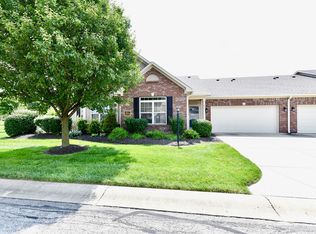
Enjoy easy, maintenance-free living in this beautifully maintained end-unit condo featuring 2 bedrooms, 2 full baths, and a spacious 2-car garage. The bright and inviting sunroom provides the perfect place to relax with your morning coffee or unwind at the end of the day. The home offers a large eat-in kitchen with plenty of space for cooking, dining, and entertaining. The desirable end-unit location provides added privacy and natural light throughout. Conveniently located near shopping, dining, healthcare, and major roadways, this move-in-ready condo combines comfort, convenience, and low-maintenance living in one exceptional package.
Active
$232,000
2509 Big Bear Ln #15, Indianapolis, IN 46217
2beds
1,315sqft
:
Get pre-qualified$1,799/mo
Residential, Condominium
Built in 2017
-- sqft lot
$229,000 Zestimate®
$176/sqft
$190/mo HOA
What's special
- 7 days |
- 314 |
- 19 |
Likely to sell faster than
Zillow last checked:
Listing updated:
Listed by:
Michele Killinger 317-710-2059,
Carpenter, REALTORS®
Source: MIBOR as distributed by MLS GRID,MLS#: 22117677
Facts & features
Interior
Bedrooms & bathrooms
- Bedrooms: 2
- Bathrooms: 2
- Full bathrooms: 2
- Main level bathrooms: 2
- Main level bedrooms: 2
Primary bedroom
- Level: Main
- Area: 182 Square Feet
- Dimensions: 14X13
Bedroom 2
- Level: Main
- Area: 99 Square Feet
- Dimensions: 11X9
Kitchen
- Level: Main
- Area: 306 Square Feet
- Dimensions: 18X17
Laundry
- Level: Main
- Area: 72 Square Feet
- Dimensions: 12X6
Living room
- Level: Main
- Area: 324 Square Feet
- Dimensions: 18X18
Sun room
- Level: Main
- Area: 99 Square Feet
- Dimensions: 11X9
Heating
- Forced Air
Cooling
- Central Air
Appliances
- Included: Dishwasher, Dryer, Electric Water Heater, Disposal, MicroHood, Electric Oven, Refrigerator, Water Softener Owned
Features
- High Ceilings, Ceiling Fan(s), Eat-in Kitchen, Pantry
- Has basement: No
- Common walls with other units/homes: 2+ Common Walls
Interior area
- Total structure area: 1,315
- Total interior livable area: 1,315 sqft
Video & virtual tour
Property
Parking
- Total spaces: 2
- Parking features: Attached
- Attached garage spaces: 2
Features
- Levels: One
- Stories: 1
- Entry location: Free Standing
- Patio & porch: Patio
- Has view: Yes
- View description: Neighborhood
Lot
- Features: Corner Lot, Sidewalks, Street Lights
Details
- Parcel number: 491416106033008500
- Special conditions: Sales Disclosure Supplements,Shared Driveway
- Horse amenities: None
Construction
Type & style
- Home type: Condo
- Architectural style: Traditional
- Property subtype: Residential, Condominium
- Attached to another structure: Yes
Materials
- Vinyl With Brick
- Foundation: Slab
Condition
- Updated/Remodeled
- New construction: No
- Year built: 2017
Utilities & green energy
- Electric: 200+ Amp Service
- Water: Public
Community & HOA
Community
- Senior community: Yes
- Subdivision: Seneca Point At Southern Dunes
HOA
- Has HOA: Yes
- Amenities included: Insurance, Maintenance Grounds, Maintenance, Snow Removal
- Services included: Association Home Owners, Insurance, Maintenance Grounds, Maintenance Structure, Snow Removal
- HOA fee: $190 monthly
- HOA phone: 317-253-1401
Location
- Region: Indianapolis
Financial & listing details
- Price per square foot: $176/sqft
- Annual tax amount: $2,678
- Date on market: 8/3/2026
- Cumulative days on market: 8 days
Estimated market value
$229,000
$218,000 - $240,000
$1,437/mo
Price history
| Date | Event | Price |
|---|---|---|
| 8/3/2026 | Listed for sale | $232,000+80.5%$176/sqft |
Source:  MIBOR as distributed by MLS GRID #22117677 Report a problem MIBOR as distributed by MLS GRID #22117677 Report a problem | ||
| 6/28/2010 | Sold | $128,500$98/sqft |
Source: MIBOR as distributed by MLS GRID #21000640 Report a problem | ||
Public tax history
Tax history is unavailable.
Monthly payment
Est. payment
Payment breakdown
Explore the cost of this home by adjusting the details. Changes won't be saved.Climate risks
Neighborhood: Southern Dunes
Nearby schools
GreatSchools rating
- NARosa Parks KindergartenGrades: K-1Distance: 0.2 mi
- 8/10Perry Meridian Middle SchoolGrades: 7-8Distance: 2.2 mi
- 9/10Perry Meridian High SchoolGrades: 9-12Distance: 2 mi
- $217,5002 bd2 ba1.3k sqft2509 Big Bear Ln, Indianapolis, IN 46217Sold
- $205,7002 bd2 ba1.3k sqft2517 Big Bear Ln, Indianapolis, IN 46217Off Market
- $225,0002 bd2 ba1.3k sqft2511 Big Bear Ln, Indianapolis, IN 46217Sold

- $216,0002 bd2 ba1.3k sqft2515 Big Bear Ln, Indianapolis, IN 46217Off Market

- $230,0002 bd2 ba1.4k sqft2510 Big Bear Ln, Indianapolis, IN 46217Sold
- $224,600-- bd2 ba1.4k sqft2504 Big Bear Ln, Indianapolis, IN 46217Off Market
- $235,0002 bd2 ba1.3k sqft2518 Big Bear Ln, Indianapolis, IN 46217Sold
- $212,6002 bd2 ba1.3k sqft2524 Big Bear Ln, Indianapolis, IN 46217Off Market
A local agent can set up tours, give advice and negotiate with sellers.
Similar homes
- $217,5003 bd3 ba1.7k sqft7022 Forrester Ln, Indianapolis, IN 46217Active
 MLS ID #22099557, Spencer Perkins, Snyder Strategy Realty, Inc. MIBOR as distributed by MLS GRID
 - $235,0002 bd2 ba1.3k sqft1218 Estuary Dr, Indianapolis, IN 46217Active
 MLS ID #22110776, Jeffrey Paxson, Jeff Paxson Team. MIBOR as distributed by MLS GRID
 - $239,9003 bd2 ba1.3k sqft1465 Quinlan Ct, Indianapolis, IN 46217Active
 MLS ID #22113315, Robert Salmons, Entera Realty. MIBOR as distributed by MLS GRID
 - $233,0002 bd2 ba1.7k sqft7151 Brant Pointe Cir, Indianapolis, IN 46217Active
 MLS ID #22089530, Laura Wright, Carpenter, REALTORS®. MIBOR as distributed by MLS GRID
 - $280,0002 bd2 ba1.2k sqft2712 Reflection Way, Greenwood, IN 46143ActiveMLS ID #22118864, Matthew Kresse, Red Oak Real Estate Group. MIBOR as distributed by MLS GRID
- $273,0002 bd2 ba1.6k sqft1312 Summerhouse Dr, Indianapolis, IN 46217ActiveMLS ID #22112888, Jake Stiles, Coldwell Banker Stiles. MIBOR as distributed by MLS GRID
- $222,5002 bd2 ba1.2k sqft3924 Gray Pond Ct, Indianapolis, IN 46237ActiveMLS ID #22112626, Amber Lents, Keller Williams Indy Metro NE. MIBOR as distributed by MLS GRID
- $260,0003 bd3 ba1.6k sqft6128 Trillium Woods Ct, Indianapolis, IN 46221ActiveMLS ID #22082011, Jeneene West, F.C. Tucker Company. MIBOR as distributed by MLS GRID
- $249,9002 bd2 ba1.4k sqft4239 Parma Ct, Indianapolis, IN 46237ActiveMLS ID #22112633, Johnna Montgomery, CENTURY 21 Scheetz. MIBOR as distributed by MLS GRID
- $244,9002 bd2 ba1.4k sqft6926 Studebaker Ln, Indianapolis, IN 46214ActiveMLS ID #22118163, Robert Salmons, Entera Realty. MIBOR as distributed by MLS GRID
- $234,9002 bd2 ba1.6k sqft6553 E Edna Mills Dr, Camby, IN 46113ActiveMLS ID #22105216, Kim Dehoney, The Stewart Home Group. MIBOR as distributed by MLS GRID
- $299,9003 bd3 ba1.7k sqft710 W Southport Rd, Indianapolis, IN 46217ActiveMLS ID #22108442, Lindsey Smalling, Highgarden Real Estate. MIBOR as distributed by MLS GRID
- $234,9003 bd2 ba1.4k sqft6979 W 13th St, Indianapolis, IN 46214ActiveMLS ID #22106928, Robert Salmons, Entera Realty. MIBOR as distributed by MLS GRID
- $222,5003 bd2 ba1.2k sqft6227 Long River Ln, Indianapolis, IN 46221ActiveMLS ID #22043246, John Pacilio, eXp Realty, LLC. MIBOR as distributed by MLS GRID
- $235,0002 bd2 ba1.3k sqft4613 Framington Ct, Indianapolis, IN 46254ActiveMLS ID #22115715, Jayne Gauci, The Gauci Group, INC. MIBOR as distributed by MLS GRID
- $225,0003 bd3 ba1.9k sqft5417 Loggia Way, Indianapolis, IN 46237ActiveMLS ID #22102145, Patricia Cavanaugh, Home Bound Real Estate LLC. MIBOR as distributed by MLS GRID
- $300,0002 bd2 ba1.7k sqft4206 Parma Ct, Indianapolis, IN 46237ActiveMLS ID #22117329, David C Brenton, DAVID BRENTON'S TEAM. MIBOR as distributed by MLS GRID
- $254,9003 bd2 ba1.6k sqft6420 Glory Maple Ln, Indianapolis, IN 46221ActiveMLS ID #22103321, Robert Salmons, Entera Realty. MIBOR as distributed by MLS GRID
- $222,0003 bd2 ba1.1k sqft48 Gazebo Dr, Indianapolis, IN 46227ActiveMLS ID #22078469, Isaiah Ullery, Steve Lew Real Estate Group, LLC. MIBOR as distributed by MLS GRID
- $340,0002 bd2 ba1.5k sqft1496 Heron Ridge Blvd, Greenwood, IN 46143ActiveMLS ID #22117922, Shawna Brooks, Keller Williams Indy Metro Partners. MIBOR as distributed by MLS GRID
