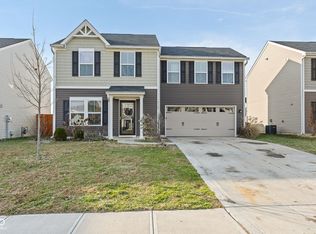
Welcome home to this beautifully renovated 3-bedroom, 2.5-bath residence offering 1,856 square feet of thoughtfully updated living space in the desirable Heartland Crossing community. From the moment you arrive, you'll notice the fresh landscaping and exceptional curb appeal that set the tone for everything this home has to offer. Step inside to discover an interior that has been transformed from top to bottom with stylish, modern finishes. Brand-new luxury flooring flows throughout the home, complemented by fresh paint, updated light fixtures, and contemporary hardware that create a clean, move-in-ready feel. The fully refreshed kitchen is the centerpiece of the home, featuring beautifully painted cabinetry, brand-new appliances, updated fixtures, and plenty of workspace for everyday living and entertaining. The spacious main level offers an inviting layout with abundant natural light and comfortable living spaces designed for both relaxing and hosting guests. Upstairs, you'll find generously sized bedrooms, including a private primary suite with an en-suite bath and ample closet space. Two additional bedrooms and another full bath provide flexibility for family, guests, or a home office. Even the garage has received a premium upgrade with a professionally epoxied floor, creating a clean, polished space that's perfect for parking, hobbies, or additional storage.Outside, enjoy refreshed landscaping and a low-maintenance yard, allowing you to spend more time enjoying your home and less time maintaining it. Located in the sought-after Heartland Crossing neighborhood, residents enjoy convenient access to parks, walking trails, shopping, dining, schools, and major commuter routes, making trips to Indianapolis, Mooresville, and surrounding areas quick and convenient. With major cosmetic updates already completed-including new flooring, fresh paint, updated cabinets, modern lighting, new hardware, brand-new appliances, fresh landscaping, and an epoxied garage floor
Active
$284,900
13313 N Brick Chapel Dr, Camby, IN 46113
3beds
1,857sqft
:
Get pre-qualified$1,951/mo
Residential, Single Family Residence
Built in 2001
4,791 Square Feet Lot
$279,600 Zestimate®
$153/sqft
$33/mo HOA
What's special
Stylish modern finishesLow-maintenance yardExceptional curb appealGenerously sized bedroomsContemporary hardwareAbundant natural lightFully refreshed kitchen
- 7 days |
- 200 |
- 20 |
Zillow last checked:
Listing updated:
Listed by:
Ashley Wright 317-366-4983,
Three Seventeen Collective
Source: MIBOR as distributed by MLS GRID,MLS#: 22115089
Facts & features
Interior
Bedrooms & bathrooms
- Bedrooms: 3
- Bathrooms: 3
- Full bathrooms: 2
- 1/2 bathrooms: 1
- Main level bathrooms: 1
Primary bedroom
- Level: Upper
- Area: 180 Square Feet
- Dimensions: 15x12
Bedroom 2
- Level: Upper
- Area: 120 Square Feet
- Dimensions: 10x12
Bedroom 3
- Level: Upper
- Area: 120 Square Feet
- Dimensions: 10x12
Breakfast room
- Features: Luxury Vinyl Plank
- Level: Main
- Area: 80 Square Feet
- Dimensions: 10x8
Kitchen
- Features: Luxury Vinyl Plank
- Level: Main
- Area: 80 Square Feet
- Dimensions: 10x8
Living room
- Level: Main
- Area: 276 Square Feet
- Dimensions: 23x12
Heating
- Natural Gas
Cooling
- Central Air
Appliances
- Included: Dishwasher, Microwave, Electric Oven, Refrigerator
- Laundry: Laundry Room
Features
- Walk-In Closet(s)
- Has basement: No
- Number of fireplaces: 1
- Fireplace features: Wood Burning
Interior area
- Total structure area: 1,857
- Total interior livable area: 1,857 sqft
Property
Parking
- Total spaces: 2
- Parking features: Attached
- Attached garage spaces: 2
Features
- Levels: Two
- Stories: 2
Lot
- Size: 4,791 Square Feet
Details
- Parcel number: 550228448002000015
- Special conditions: Other
- Horse amenities: None
Construction
Type & style
- Home type: SingleFamily
- Architectural style: Traditional
- Property subtype: Residential, Single Family Residence
Materials
- Vinyl Siding
- Foundation: Slab
Condition
- Updated/Remodeled
- New construction: No
- Year built: 2001
Utilities & green energy
- Electric: 200+ Amp Service
- Water: Public
Community & HOA
Community
- Security: Smoke Detector(s)
- Subdivision: The Commons At Heartland Crossing
HOA
- Has HOA: Yes
- Amenities included: Barbecue, Basketball Court, Clubhouse, Picnic Area, Playground, Pond Year Round, Pool, Tennis Court(s), Park, Management
- Services included: Association Builder Controls, Entrance Common, ParkPlayground, Management
- HOA fee: $200 semi-annually
Location
- Region: Camby
Financial & listing details
- Price per square foot: $153/sqft
- Tax assessed value: $194,800
- Annual tax amount: $836
- Date on market: 7/19/2026
- Cumulative days on market: 9 days
Estimated market value
$279,600
$266,000 - $294,000
$1,855/mo
Price history
| Date | Event | Price |
|---|---|---|
| 7/19/2026 | Listed for sale | $284,900+143.6%$153/sqft |
Source:  MIBOR as distributed by MLS GRID #22115089 Report a problem MIBOR as distributed by MLS GRID #22115089 Report a problem | ||
| 5/24/2001 | Sold | $116,975$63/sqft |
Source: Agent Provided Report a problem | ||
Public tax history
| Year | Property taxes | Tax assessment |
|---|---|---|
| 2025 | $1,015 +9.7% | $194,800 -7.8% |
| 2024 | $925 +16.2% | $211,200 |
| 2023 | $796 +33.6% | $211,200 +18.3% |
| 2022 | $596 +16.5% | $178,600 +15.7% |
| 2021 | $511 -3.4% | $154,300 +11.9% |
| 2020 | $529 -16.5% | $137,900 -1% |
| 2019 | $634 +7.5% | $139,300 +4.5% |
| 2018 | $590 +11.1% | $133,300 +7.6% |
| 2017 | $531 +69.5% | $123,900 +8.4% |
| 2016 | $313 +3.6% | $114,300 +10.4% |
| 2014 | $302 -11.7% | $103,500 -8.6% |
| 2013 | $342 +11.5% | $113,200 +1.1% |
| 2012 | $307 -12.5% | $112,000 +2.6% |
| 2011 | $351 +1.3% | $109,200 |
| 2010 | $346 -19.9% | $109,200 -10.3% |
| 2009 | $432 -56% | $121,800 +1.8% |
| 2006 | $982 | $119,700 +6.5% |
| 2005 | -- | $112,400 |
Find assessor info on the county website
Monthly payment
Est. payment
Payment breakdown
Explore the cost of this home by adjusting the details. Changes won't be saved.Climate risks
Neighborhood: 46113
Nearby schools
GreatSchools rating
- 6/10North Madison Elementary SchoolGrades: K-6Distance: 1.3 mi
- 6/10Paul Hadley Middle SchoolGrades: 7-8Distance: 3.7 mi
- 8/10Mooresville High SchoolGrades: 9-12Distance: 3.6 mi
Schools provided by the listing agent
- Elementary: North Madison Elementary School
- Middle: Paul Hadley Middle School
- High: Mooresville High School
Source: MIBOR as distributed by MLS GRID. This data may not be complete. We recommend contacting the local school district to confirm school assignments for this home.
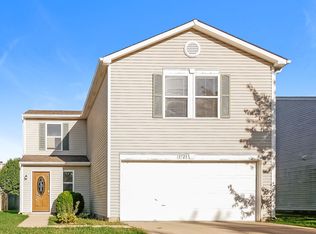
- $238,1003 bd3 ba1.6k sqft13323 N Brick Chapel Dr, Camby, IN 46113Off Market
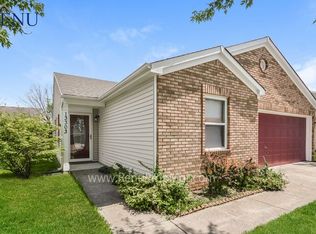
- $235,9003 bd2 ba1.2k sqft13303 N Brick Chapel Dr, Camby, IN 46113Off Market
- $229,1003 bd2 ba1.2k sqft13333 N Brick Chapel Dr, Camby, IN 46113Off Market
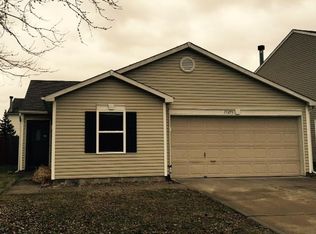
- $221,9003 bd2 ba1.2k sqft13293 N Brick Chapel Dr, Camby, IN 46113Off Market
- $392,5005 bd3 ba3.5k sqft13392 N Badger Grove Dr, Camby, IN 46113Off Market
- $343,4004 bd3 ba3.8k sqft13402 N Badger Grove Dr, Camby, IN 46113Off Market
- $351,5004 bd2 ba3.3k sqft13382 N Badger Grove Dr, Camby, IN 46113Off Market
- $208,0003 bd3 ba1.5k sqft13300 N Brick Chapel Dr, Camby, IN 46113Sold
A local agent can set up tours, give advice and negotiate with sellers.
Similar homes
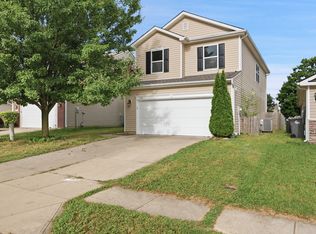
- $279,9003 bd3 ba2.1k sqft7730 Belmac Ln, Camby, IN 46113Active
 MLS ID #22113291, Harvir Kaur, eXp Realty, LLC. MIBOR as distributed by MLS GRID
 - $259,9003 bd3 ba2k sqft6751 Percy Dr, Camby, IN 46113Active
 MLS ID #22112455, Christopher Ripperger, Ever Real Estate, LLC. MIBOR as distributed by MLS GRID
 - $314,9004 bd3 ba1.6k sqft13832 N Cardonia Dr, Camby, IN 46113Active
 MLS ID #22083559, Beau Matlock, Matlock Realty Group. MIBOR as distributed by MLS GRID
 - $278,0003 bd2 ba1.6k sqft6124 Emerald Commons Dr, Indianapolis, IN 46221Active
 MLS ID #22108308, Matthew Mielke, Envoy Real Estate, LLC. MIBOR as distributed by MLS GRID
 - $270,0003 bd3 ba1.8k sqft10604 Pavilion Dr, Indianapolis, IN 46259ActiveMLS ID #22115414, Jake Stiles, Coldwell Banker Stiles. MIBOR as distributed by MLS GRID
- $294,0003 bd2 ba1.5k sqft2082 Lawrin Ct, Indianapolis, IN 46234ActiveMLS ID #22104080, Shelby Farrar, Opendoor Brokerage LLC. MIBOR as distributed by MLS GRID
- $319,9004 bd2 ba1.7k sqft7427 Big Bend Blvd, Camby, IN 46113ActiveMIBOR as distributed by MLS GRID
- $329,9003 bd2 ba1.5k sqft2046 Meadowlark Ln, Brownsburg, IN 46112ActiveMLS ID #22112812, Jamie Brown, CENTURY 21 Scheetz. MIBOR as distributed by MLS GRID
- $260,0003 bd3 ba1.6k sqft6128 Trillium Woods Ct, Indianapolis, IN 46221ActiveMLS ID #22082011, Jeneene West, F.C. Tucker Company. MIBOR as distributed by MLS GRID
- $310,0003 bd3 ba1.9k sqft436 Orchardview Ct, Greenwood, IN 46142ActiveMLS ID #22104400, Jennifer Ruiz, J S Ruiz Realty, Inc.. MIBOR as distributed by MLS GRID
- $279,9003 bd3 ba1.5k sqft920 Millbrook Dr, Avon, IN 46123ActiveMLS ID #22111314, Rosie Berzenye, T&H Realty Services, Inc.. MIBOR as distributed by MLS GRID
- $299,9003 bd3 ba1.7k sqft710 W Southport Rd, Indianapolis, IN 46217ActiveMLS ID #22108442, Lindsey Smalling, Highgarden Real Estate. MIBOR as distributed by MLS GRID
- $254,9003 bd2 ba1.6k sqft6420 Glory Maple Ln, Indianapolis, IN 46221ActiveMLS ID #22103321, Robert Salmons, Entera Realty. MIBOR as distributed by MLS GRID
- $279,9003 bd3 ba1.9k sqft741 Wheatgrass Dr, Greenwood, IN 46143ActiveMLS ID #22110627, Lindsey Smalling, Highgarden Real Estate. MIBOR as distributed by MLS GRID
- $314,9003 bd3 ba2.1k sqft2409 Liatris Dr, Plainfield, IN 46168ActiveMLS ID #22104033, Matthew Reffeitt, Keller Williams Indy Metro Partners. MIBOR as distributed by MLS GRID
- $289,9003 bd2 ba1.5k sqft561 Rickels Ct, Whiteland, IN 46184ActiveMLS ID #22110421, Kelley O'Connor, CENTURY 21 Scheetz. MIBOR as distributed by MLS GRID
- $310,0004 bd3 ba1.8k sqft2933 Cooperland Ct, Indianapolis, IN 46268ActiveMLS ID #22115694, Jimmy PIERRE LOUIS, F.C. Tucker Company. MIBOR as distributed by MLS GRID
- $267,0003 bd3 ba1.7k sqft2155 Canvasback Dr, Indianapolis, IN 46234ActiveMLS ID #22107968, Beau Matlock, Matlock Realty Group. MIBOR as distributed by MLS GRID
- $260,0004 bd2 ba1.3k sqft10216 Clear Sky Dr, Avon, IN 46123ActiveMLS ID #22108001, Mel Coutz, Highgarden Real Estate. MIBOR as distributed by MLS GRID
- $285,0004 bd3 ba2k sqft1300 Tomahawk Pl, Martinsville, IN 46151ActiveMLS ID #22115068, Teresa Kohl, eXp Realty, LLC. MIBOR as distributed by MLS GRID
