Skip main navigation
Sold
  • $392,300

    13392 N Badger Grove Dr, Camby, IN 46113

    5beds
    3,579sqft
    Residential, Single Family Residence
    Built in 2002
    64 Square Feet Lot
    $392,300 Zestimate®
    $110/sqft
    $2,423 Estimated rent

    Home value

    $392,300

    $373,000 - $412,000

    $2,423/mo

    Zestimate® history
    Loading
    Loading...

    Owner options

    List your home for rent

    $2,423/mo

    Rent Zestimate®

    Find your next renter with Zillow Rental Manager. Plus, with online applications, you can quickly screen prospective tenants – for free.

    Learn more

    $2,423/mo

    Rent Zestimate®

    Refinance and save

    $2,008/mo

    Est. payment

    Refinancing to a lower rate could help reduce your monthly payments and save thousands over the life of the loan.

    See today's rates

    $2,008/mo

    Est. payment

    Explore your selling options

    Work with a Zillow partner agent

    Leverage their expertise and Zillow's premium Showcase listings to get your home seen by more buyers.

    Get started

    List with your own agent

    Get your home in front of millions of buyers by listing it on Zillow.

    Learn how to do it

    Sell it yourself

    Take full control of how buyers see your home on Zillow by listing For Sale by Owner (FSBO).

    List your home

    What's special

    New showerNew flooringNew paintBeautiful viewsButcher block countertopsFarm sinkModernized kitchen

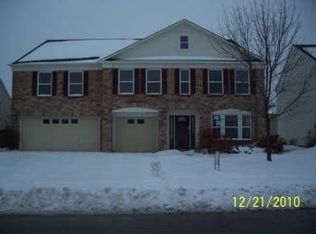
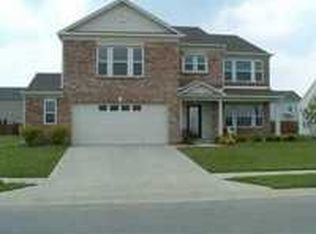
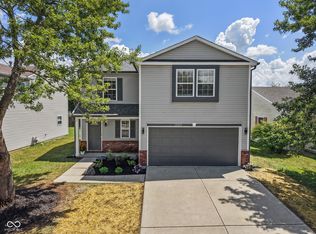
    This stunning 3500 sqft home boasts 5 beds,2.5baths,lg loft,w/the primary bedrm conveniently located on the main floor! Situated directly across from The Links of Heartland Crossing golf course, offering beautiful views and endless opportunities for outdoor recreation! The home has been recently remodeled, featuring all new flooring, a modernized kitchen with butcher block countertops, a farm sink, and a new faucet. The primary bath has been fully updated with a new shower, bathtub, vanity, faucets, plumbing, lights, mirrors, and toilet, providing a spa-like retreat in the comfort of your own home. New paint, flooring & lighting gives it a modern feel of the space. The backyard is fully fenced w/ a new concrete patio great for entertaining!

    This property is not currently displayed as for sale or rent on Zillow. This may be different from what's on other websites or public sources.

    Zillow last checked:

    Listing updated:

    Listed by:

    Tamara Venable 317-457-0104,

    Compass Indiana, LLC

    Bought with:

    Andrea Lougheed

    Real Broker, LLC

    Source: MIBOR as distributed by MLS GRID,MLS#: 21919436MLS Logo

    Facts & features

    Interior

    Bedrooms & bathrooms
    • Bedrooms: 5
    • Bathrooms: 3
    • Full bathrooms: 2
    • 1/2 bathrooms: 1
    • Main level bathrooms: 2
    • Main level bedrooms: 1
    Primary bedroom
    • Level: Main
    • Area: 252 Square Feet
    • Dimensions: 18x14
    Bedroom 2
    • Level: Upper
    • Area: 210 Square Feet
    • Dimensions: 15x14
    Bedroom 3
    • Level: Upper
    • Area: 180 Square Feet
    • Dimensions: 15x12
    Bedroom 4
    • Level: Upper
    • Area: 224 Square Feet
    • Dimensions: 16x14
    Bedroom 5
    • Level: Upper
    • Area: 168 Square Feet
    • Dimensions: 14x12
    Other
    • Features: Tile-Ceramic
    • Level: Main
    • Area: 42 Square Feet
    • Dimensions: 07x06
    Bonus room
    • Level: Upper
    • Area: 260 Square Feet
    • Dimensions: 20x13
    Dining room
    • Features: Vinyl Plank
    • Level: Main
    • Area: 130 Square Feet
    • Dimensions: 13x10
    Family room
    • Features: Vinyl Plank
    • Level: Main
    • Area: 285 Square Feet
    • Dimensions: 19x15
    Kitchen
    • Features: Vinyl Plank
    • Level: Main
    • Area: 195 Square Feet
    • Dimensions: 15x13
    Living room
    • Features: Vinyl Plank
    • Level: Main
    • Area: 117 Square Feet
    • Dimensions: 13x09
    Heating
    • Forced Air
    Cooling
    • Has cooling: Yes
    Appliances
    • Included: Electric Cooktop, Dishwasher, Disposal, Gas Water Heater, Double Oven, Electric Oven, Range Hood, Refrigerator
    • Laundry: Main Level
    Features
    • Attic Access, Walk-In Closet(s), Double Vanity, Pantry
    • Windows: Wood Work Painted, Windows Vinyl
    • Has basement: No
    • Attic: Access Only
    • Number of fireplaces: 1
    • Fireplace features: Great Room, Wood Burning
    Interior area
    • Total structure area: 3,579
    • Total interior livable area: 3,579 sqft
    • Finished area below ground: 0

    Property

    Parking
    • Total spaces: 3
    • Parking features: Attached, Concrete, Garage Door Opener
    • Attached garage spaces: 3
    • Details: Garage Parking Other(Garage Door Opener)
    Features
    • Levels: Two
    • Stories: 2
    • Patio & porch: Patio, Covered
    • Exterior features: Smart Lock(s)
    • Pool features: Association
    • Has view: Yes
    • View description: Golf Course
    Lot
    • Size: 64 Square Feet
    • Features: Sidewalks, Street Lights, Trees-Small (Under 20 Ft)
    Details
    • Parcel number: 550228448003000015

    Construction

    Type & style
    • Home type: SingleFamily
    • Property subtype: Residential, Single Family Residence
    Materials
    • Brick, Vinyl Siding
    • Foundation: Slab
    Condition
    • Updated/Remodeled
    • New construction: No
    • Year built: 2002

    Utilities & green energy

    • Water: Municipal/City

    Community & HOA

    Community
    • Features: Playground, Pool, Tennis Court(s), Golf Course
    • Subdivision: Commons At Heartland
    HOA
    • Has HOA: Yes
    • Services included: Association Home Owners, Insurance, Maintenance, ParkPlayground, Management, Snow Removal, Tennis Court(s)
    • HOA fee: $183 semi-annually
    • HOA phone: 317-784-5899
    Location
    • Region: Camby

    Financial & listing details

    • Price per square foot: $110/sqft
    • Tax assessed value: $325,000
    • Annual tax amount: $1,714
    • Date on market: 5/4/2023
    • Cumulative days on market: 11 days

    Price history

    DateEventPrice
    6/24/2023Sold$374,000-2.9%$104/sqft
    Source: MIBOR as distributed by MLS GRID #21919436 Report a problem
    5/14/2023Pending sale$385,000$108/sqft
    Source: MIBOR as distributed by MLS GRID #21919436 Report a problem
    5/13/2023Price change$385,000-3.5%$108/sqft
    Source: MIBOR as distributed by MLS GRID #21919436 Report a problem
    5/5/2023Listed for sale$399,000+100.5%$111/sqft
    Source: MIBOR as distributed by MLS GRID #21919436 Report a problem
    3/24/2021Listing removed--
    Source: Owner Report a problem
    4/28/2012Listing removed$199,000$56/sqft
    Source: Owner Report a problem
    2/28/2012Listed for sale$199,000+37.2%$56/sqft
    Source: Owner Report a problem
    4/16/2011Listing removed$145,000$41/sqft
    Source: isNowListed.com #21045379 Report a problem
    1/22/2011Listed for sale$145,000$41/sqft
    Source: isNowListed.com #21045379 Report a problem
    12/15/2010Listing removed$145,000$41/sqft
    Source: Benberry Realty Group #21045379 Report a problem
    12/3/2010Listed for sale$145,000$41/sqft
    Source: Benberry Realty Group #21045379 Report a problem
    9/10/2010Listing removed$145,000$41/sqft
    Source: foreclosure.com Report a problem
    8/30/2010Listed for sale$145,000-15.7%$41/sqft
    Source: foreclosure.com Report a problem
    7/27/2010Sold$171,990+8.2%$48/sqft
    Source: Public Record Report a problem
    5/10/2009Listing removed$159,000$44/sqft
    Source: Carpenter Realtors #2919835 Report a problem
    4/30/2009Listed for sale$159,000-6.7%$44/sqft
    Source: Carpenter Realtors #2919835 Report a problem
    5/22/2003Sold$170,500$48/sqft
    Source: MIBOR as distributed by MLS GRID #2222015 Report a problem

    Public tax history

    YearProperty taxesTax assessment
    2025$1,928 +10%$325,000 -9.2%
    2024$1,754 +11%$358,000 +0.2%
    2023$1,579 +27.1%$357,300 +17%
    2022$1,243 +28.6%$305,500 +14%
    2021$966 -3.2%$268,000 +23.8%
    2020$998 -12.6%$216,500 -1.1%
    2019$1,142 +8.1%$218,800 +5.4%
    2018$1,056 -2.6%$207,600 +9.2%
    2017$1,085 +35%$190,100 -0.9%
    2016$804 +3.5%$191,900 +2%
    2014$777 -18.9%$188,100 -17.4%
    2013$958 +11.8%$227,600 +1.7%
    2012$857 +14.8%$223,800 +26.9%
    2011$746 +1.3%$176,400
    2010$737 -18.6%$176,400 -12.1%
    2009$904 -56.7%$200,600
    2006$2,090 $200,600 -5.3%
    2005-- $211,800
    Find assessor info on the county website

    Neighborhood: 46113

    Nearby schools

    GreatSchools rating
    Schools provided by the listing agent
    • Elementary: North Madison Elementary School
    • Middle: Paul Hadley Middle School
    • High: Mooresville High School

    Source: MIBOR as distributed by MLS GRID. This data may not be complete. We recommend contacting the local school district to confirm school assignments for this home.

    Get a cash offer in 3 minutes
    Find out how much your home could sell for in as little as 3 minutes with a no-obligation cash offer.
    Estimated market value
    $392,300
    Get a cash offer in 3 minutes
    Find out how much your home could sell for in as little as 3 minutes with a no-obligation cash offer.
    Estimated market value
    $392,300