PLEASE DON'T MISS THIS LOVELY HOME WITH 4 BEDROOMS, 2.5 BATHS IN THE VERY NICE BRIARWOOD TRACE NEIGHBORHOOD. THIS HOME HAS A LIVING ROOM, DINING ROOM, AND A 21' X 19' FAMILY ROOM WITH GAS LOG FIREPLACE. THE KITCHEN FEATURES A STAINLESS STEEL SMOOTH TOP RANGE, DISHWASHER, AND REFRIGERATOR. THERE IS ALSO A MICROWAVE, PANTRY, PLUS BREAKFAST AREA. UPSTAIRS THERE IS A SPACIOUS 19' X 18' PRIMARY BEDROOM WITH CATHEDRAL CEILINGS AND PLANT SHELF. THE PRIMARY BATH HAS A DUAL BOWL VANITY, AS WELL AS SEPARATE SHOWER, AND GARDEN TUB. THE THREE OTHER BEDROOMS ARE VERY NICELY SIZED WITH WALK IN CLOSETS. THE UPSTAIRS LOFT IS A GREAT AREA FOR RELAXING, AND OTHER ACTIVITIES. THIS HOME IS IN NEW PALESTINE SCHOOLS, HAS A TWO AND A HALF CAR ATTACHED GARAGE WITH EXTRA STORAGE. THE DIMENSIONAL SHINGLE ROOF IS JUST 4 YEARS OLD, AND WATER HEATER IS ONLY 1 YEAR OLD. PLEASE DON'T MISS THIS ONE !!
Active
Price cut: $10K (7/23)
$339,900
2451 S Woodgrove Way, New Palestine, IN 46163
4beds
2,867sqft
Residential, Single Family Residence
Built in 2003
0.25 Acres Lot
$-- Zestimate®
$119/sqft
$46/mo HOA
What's special
Dining roomBreakfast areaGarden tubSeparate shower
- 39 days |
- 341 |
- 17 |
Zillow last checked:
Listing updated:
Listed by:
Art Johnson 317-501-5194,
F.C. Tucker Company
Source: MIBOR as distributed by MLS GRID,MLS#: 22111650
Facts & features
Interior
Bedrooms & bathrooms
- Bedrooms: 4
- Bathrooms: 3
- Full bathrooms: 2
- 1/2 bathrooms: 1
- Main level bathrooms: 1
Primary bedroom
- Level: Upper
- Area: 342 Square Feet
- Dimensions: 19 X 18
Bedroom 2
- Level: Upper
- Area: 144 Square Feet
- Dimensions: 12 X 12
Bedroom 3
- Level: Upper
- Area: 144 Square Feet
- Dimensions: 12 X 12
Bedroom 4
- Level: Upper
- Area: 144 Square Feet
- Dimensions: 12 X 12
Breakfast room
- Level: Main
- Area: 110 Square Feet
- Dimensions: 11 X 10
Dining room
- Level: Main
- Area: 156 Square Feet
- Dimensions: 13 X 12
Family room
- Level: Main
- Area: 399 Square Feet
- Dimensions: 21 X 19
Kitchen
- Level: Main
- Area: 121 Square Feet
- Dimensions: 11 X 11
Laundry
- Features: Tile-Ceramic
- Level: Main
- Area: 66 Square Feet
- Dimensions: 11 X 6
Living room
- Level: Main
- Area: 144 Square Feet
- Dimensions: 12 X 12
Heating
- Forced Air, Natural Gas
Cooling
- Central Air
Appliances
- Included: Dishwasher, Disposal, Gas Water Heater, Microwave, Electric Oven, Refrigerator, Water Softener Owned
- Laundry: Main Level
Features
- Attic Access, Double Vanity, Cathedral Ceiling(s), Entrance Foyer, Ceiling Fan(s), Pantry, Walk-In Closet(s)
- Windows: Wood Work Painted
- Has basement: No
- Attic: Access Only
- Number of fireplaces: 1
- Fireplace features: Family Room, Gas Log
Interior area
- Total structure area: 2,867
- Total interior livable area: 2,867 sqft
Video & virtual tour
Property
Parking
- Total spaces: 2
- Parking features: Attached
- Attached garage spaces: 2
- Details: Garage Parking Other(Garage Door Opener)
Features
- Levels: Two
- Stories: 2
- Patio & porch: Covered, Patio
Lot
- Size: 0.25 Acres
- Features: Curbs, Rural - Subdivision, Sidewalks, Storm Sewer, Street Lights, Mature Trees
Details
- Parcel number: 300913202007000012
- Special conditions: Defects/None Noted,Sales Disclosure On File
- Horse amenities: None
Construction
Type & style
- Home type: SingleFamily
- Architectural style: Traditional
- Property subtype: Residential, Single Family Residence
Materials
- Brick, Vinyl Siding
- Foundation: Slab
Condition
- New construction: No
- Year built: 2003
Utilities & green energy
- Electric: 200+ Amp Service
- Water: Public
Community & HOA
Community
- Security: Smoke Detector(s)
- Subdivision: Briarwood Trace
HOA
- Has HOA: Yes
- Amenities included: Insurance, Maintenance, Park, Playground, Management, Snow Removal
- Services included: Entrance Common, Insurance, Maintenance, ParkPlayground, Management, Snow Removal
- HOA fee: $550 annually
Location
- Region: New Palestine
Financial & listing details
- Price per square foot: $119/sqft
- Tax assessed value: $312,900
- Annual tax amount: $2,502
- Date on market: 7/7/2026
- Cumulative days on market: 41 days
Estimated market value
Not available
Estimated sales range
Not available
Not available
Price history
| Date | Event | Price |
|---|---|---|
| 7/23/2026 | Price change | $339,900-2.9%$119/sqft |
Source:  MIBOR as distributed by MLS GRID #22111650 Report a problem MIBOR as distributed by MLS GRID #22111650 Report a problem | ||
| 7/7/2026 | Listed for sale | $349,900+55.5%$122/sqft |
Source: MIBOR as distributed by MLS GRID #22111650 Report a problem | ||
| 8/26/2019 | Sold | $225,000-0.9%$78/sqft |
Source: MIBOR as distributed by MLS GRID #21648242 Report a problem | ||
| 7/22/2019 | Pending sale | $227,000$79/sqft |
Source: MIBOR REALTOR Association #21648242 Report a problem | ||
| 6/19/2019 | Listed for sale | $227,000$79/sqft |
Source: MIBOR REALTOR Association #21648242 Report a problem | ||
Public tax history
| Year | Property taxes | Tax assessment |
|---|---|---|
| 2025 | $2,281 +6.7% | $312,900 +11.2% |
| 2024 | $2,138 +12.3% | $281,400 +5% |
| 2023 | $1,904 +7.7% | $268,100 +14.2% |
| 2022 | $1,768 +9.1% | $234,700 +16.8% |
| 2021 | $1,620 +8.4% | $201,000 +1.8% |
| 2020 | $1,496 +9.2% | $197,500 +9.2% |
| 2019 | $1,370 +0.9% | $180,900 +2.8% |
| 2018 | $1,358 +1.4% | $175,900 +3% |
| 2017 | $1,340 | $170,800 +4.8% |
| 2016 | $1,340 -4.8% | $163,000 +3.4% |
| 2014 | $1,407 +4.8% | $157,600 +3.6% |
| 2013 | $1,343 -10.3% | $152,100 +1.5% |
| 2012 | $1,498 -15.1% | $149,800 -15.1% |
| 2011 | $1,764 +4.2% | $176,400 |
| 2010 | $1,693 -4% | $176,400 |
| 2009 | $1,764 +6.3% | $176,400 +3.8% |
| 2007 | $1,660 -18.6% | $170,000 +2.7% |
| 2006 | $2,040 | $165,600 -1.7% |
| 2005 | -- | $168,400 |
Find assessor info on the county website
Monthly payment
Est. payment
Payment breakdown
Explore the cost of this home by adjusting the details. Changes won't be saved.Climate risks
Neighborhood: 46163
Nearby schools
GreatSchools rating
- 6/10Sugar Creek Elementary SchoolGrades: PK-4Distance: 1.1 mi
- 8/10New Palestine Jr High SchoolGrades: 7-8Distance: 1.1 mi
- 10/10New Palestine High SchoolGrades: 9-12Distance: 3.1 mi
Schools provided by the listing agent
- Elementary: Sugar Creek Elementary Sch
- Middle: New Palestine Jr High School
- High: New Palestine High School
Source: MIBOR as distributed by MLS GRID. This data may not be complete. We recommend contacting the local school district to confirm school assignments for this home.
- $320,5003 bd2 ba2.5k sqft2465 S Woodgrove Way, New Palestine, IN 46163Off Market
- $370,4004 bd3 ba3.8k sqft2437 S Woodgrove Way, New Palestine, IN 46163Off Market
- $261,0004 bd3 ba2.4k sqft2446 S Wildflower Ln, New Palestine, IN 46163Sold

- $377,8004 bd2 ba3.8k sqft2432 S Wildflower Ln, New Palestine, IN 46163Off Market
- $323,4004 bd2 ba2.8k sqft2423 S Woodgrove Way, New Palestine, IN 46163Off Market
- $305,0004 bd3 ba2.5k sqft2460 S Wildflower Ln, New Palestine, IN 46163Sold
- $352,7003 bd2 ba3.1k sqft2418 S Wildflower Ln, New Palestine, IN 46163Off Market
- $377,8004 bd2 ba3.8k sqft2447 S Wildflower Ln, New Palestine, IN 46163Off Market
A local agent can set up tours, give advice and negotiate with sellers.
Similar homes
- $350,0003 bd2 ba2.1k sqft4140 S Danita Ct, New Palestine, IN 46163Active
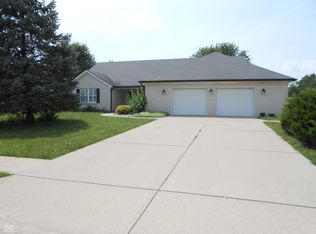 MLS ID #22119224, David Lucas, Keller Williams Indy Metro Partners. MIBOR as distributed by MLS GRID
 - $369,0005 bd3 ba2.9k sqft5405 Bombay Dr, Indianapolis, IN 46239Active
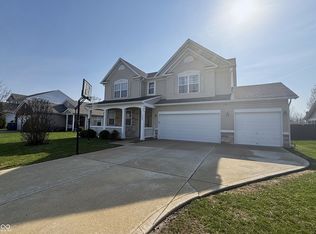 MLS ID #22089197, Michael Price, REMAX ONE. MIBOR as distributed by MLS GRID
 - $269,9004 bd3 ba2.2k sqft1571 N Creekwater Pass, Greenfield, IN 46140For Sale

 MLS ID #843793, Keri Hir, Keri Hir. NIRA as distributed by MLS GRID
 - $335,0004 bd3 ba3.2k sqft6827 W Burlington Dr, McCordsville, IN 46055Active
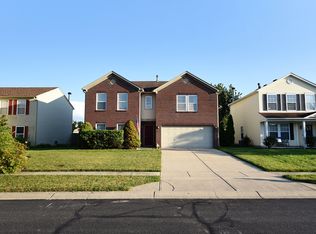 MLS ID #22117222, Thayne Maguire, Home Bound Real Estate LLC. MIBOR as distributed by MLS GRID
 - $341,7434 bd3 ba2.2k sqft8302 Crystal Pointe Ln, Indianapolis, IN 46236ActiveMLS ID #22119141, Cassie Richardson, Pursuit Realty, LLC. MIBOR as distributed by MLS GRID
- $299,9504 bd3 ba2.7k sqft2120 Elderberry Way, Indianapolis, IN 46229ActiveMLS ID #22108598, Gregory Monfreda, Excel Real Estate, LLC. MIBOR as distributed by MLS GRID
- $439,0005 bd3 ba3.4k sqft4092 S Stonebridge Ct, New Palestine, IN 46163ActiveMLS ID #22104392, Paul Kinslow, eXp Realty LLC. MIBOR as distributed by MLS GRID
- $340,0004 bd3 ba3.6k sqft6854 Chorleywood Cir, Indianapolis, IN 46259ActiveMLS ID #22090205, Harjot Suri, Midland Realty Group, Inc.. MIBOR as distributed by MLS GRID
- $329,0004 bd3 ba2.4k sqft7754 Evian Dr, Indianapolis, IN 46236ActiveMLS ID #22110834, Todd Campbell, United Real Estate Indpls. MIBOR as distributed by MLS GRID
- $339,9004 bd3 ba1.9k sqft3074 Sable Ridge Pl, Greenwood, IN 46142ActiveMLS ID #22117508, Brenda Stailey, Gold Star Real Estate, LLC. MIBOR as distributed by MLS GRID
- $375,0003 bd3 ba1.8k sqft8059 Harvest Ln, Indianapolis, IN 46256ActiveMLS ID #22119486, Lynn Geis, REMAX ONE. MIBOR as distributed by MLS GRID
- $272,0004 bd3 ba2k sqft10720 Midnight Dr, Indianapolis, IN 46239ActiveMLS ID #22065695, Mary Lou Gordon, REMAX ONE. MIBOR as distributed by MLS GRID
- $309,0004 bd3 ba2.9k sqft8223 Retreat Ln, Indianapolis, IN 46259ActiveMLS ID #22112095, Cheri Meeks, Hoosier, REALTORS®. MIBOR as distributed by MLS GRID
- $420,0004 bd3 ba3.1k sqft519 Woodland East Dr, Greenfield, IN 46140ActiveMLS ID #22106241, Thayne Maguire, Home Bound Real Estate LLC. MIBOR as distributed by MLS GRID
- $305,0004 bd3 ba2.2k sqft7550 Wildcat Run Ln, Indianapolis, IN 46239ActiveMLS ID #22108779, Biak Sang, Diamond Stars Realty LLC. MIBOR as distributed by MLS GRID
- $334,0003 bd3 ba1.8k sqft1583 N Creekwater Pass, Greenfield, IN 46140ActiveMLS ID #22099182, Nikita Crawford, JNA REALTY LLC. MIBOR as distributed by MLS GRID
- $298,5004 bd3 ba2.5k sqft4914 Long Iron Dr, Indianapolis, IN 46235ActiveMLS ID #22107510, Kent Smith, Ledford Wright Real Estate Group, LLC. MIBOR as distributed by MLS GRID
- $360,0003 bd3 ba2k sqft5798 W Glenview Dr, McCordsville, IN 46055ActiveMLS ID #22118290, Michelle Kelly, Real Broker, LLC. MIBOR as distributed by MLS GRID
- $329,9003 bd2 ba1.8k sqft4324 Big Leaf Ln, Indianapolis, IN 46239ActiveMLS ID #22109412, Diana Elmore, Realty World-Turtle Crk Realty. MIBOR as distributed by MLS GRID
- $332,9954 bd3 ba3.2k sqft6430 Kentstone Dr, Indianapolis, IN 46268ActiveMLS ID #22099754, Priscilla Russell, Hall & Russell Real Estate Group. MIBOR as distributed by MLS GRID
