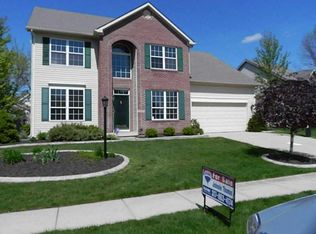
Minutes from Geist Reservoir * 4 bedrooms + dedicated office * New carpet, paint + LVP in 2026 Four-bedroom home in the Geist area with a two-story entry, 9-foot main-level ceilings, dedicated office, large rear deck, established landscaping, and extensive 2026 interior updates. Fresh interior paint and new carpet were completed in 2026, plus new LVP flooring in the office, dining room, and living room. The main-level office features French doors and a window seat, creating a defined workspace separate from the main living area. The living room centers around a gas fireplace and connects to the spacious eat-in kitchen. Kitchen features include an island, butler's pantry, planning desk, tile flooring, tile backsplash, and generous space for casual dining. A separate dining room provides additional dining space. Upstairs, the primary suite includes a tray ceiling, plantation shutters, large walk-in closet, garden tub, and separate shower. Three additional bedrooms complete the four-bedroom layout. Outdoor space includes a large rear deck overlooking the landscaped yard, with room for outdoor seating, dining, and grilling. Additional interior details include upgraded lighting and a combination of new LVP, tile, and carpet flooring. Located near Geist Reservoir with access to the restaurants, coffee shops, shopping, recreation, and services of the Geist area and Fall Creek Road corridor. Two-story entry * 9-foot ceilings * dedicated office * French doors * gas fireplace * eat-in kitchen * kitchen island * butler's pantry * planning desk * primary suite * walk-in closet * garden tub * separate shower * large deck * landscaped yard * 2026 carpet, paint + LVP.
Active
Price cut: $6.7K (10/6)
$335,000
8302 Crystal Pointe Ln, Indianapolis, IN 46236
4beds
2,261sqft
Residential, Single Family Residence
Built in 1996
0.3 Acres Lot
$-- Zestimate®
$148/sqft
$27/mo HOA
What's special
Gas fireplaceLarge rear deckLandscaped yardPrimary suiteThree additional bedroomsSeparate dining roomFrench doors
- 65 days
- 687
- 122
Zillow last checked:
Listing updated:
Listed by:
Cassie Richardson crlrichardson@gmail.com,
Pursuit Realty, LLC
Source: MIBOR as distributed by MLS GRID,MLS#: 22119141
Facts & features
Interior
Bedrooms & bathrooms
- Bedrooms: 4
- Bathrooms: 3
- Full bathrooms: 2
- 1/2 bathrooms: 1
- Main level bathrooms: 1
Primary bedroom
- Level: Upper
- Area: 225 Square Feet
- Dimensions: 15x15
Bedroom 2
- Level: Upper
- Area: 120 Square Feet
- Dimensions: 12x10
Bedroom 3
- Level: Upper
- Area: 120 Square Feet
- Dimensions: 12x10
Bedroom 4
- Level: Upper
- Area: 121 Square Feet
- Dimensions: 11x11
Breakfast room
- Features: Tile-Ceramic
- Level: Main
- Area: 150 Square Feet
- Dimensions: 15x10
Dining room
- Level: Main
- Area: 143 Square Feet
- Dimensions: 13x11
Family room
- Level: Main
- Area: 252 Square Feet
- Dimensions: 18x14
Kitchen
- Features: Tile-Ceramic
- Level: Main
- Area: 165 Square Feet
- Dimensions: 15x11
Office
- Level: Main
- Area: 192 Square Feet
- Dimensions: 16x12
Heating
- Forced Air
Cooling
- Central Air
Appliances
- Included: Electric Cooktop, Dishwasher, Disposal, MicroHood, Gas Water Heater
- Laundry: Main Level
Features
- Attic Access, High Ceilings, Walk-In Closet(s), Entrance Foyer, High Speed Internet, Wired for Data, Kitchen Island, Pantry
- Windows: Wood Work Painted
- Has basement: No
- Attic: Access Only
- Number of fireplaces: 1
- Fireplace features: Gas Log
Interior area
- Total structure area: 2,261
- Total interior livable area: 2,261 sqft
Video & virtual tour
Property
Parking
- Total spaces: 2
- Parking features: Attached
- Attached garage spaces: 2
Features
- Levels: Two
- Stories: 2
Lot
- Size: 0.3 Acres
- Features: Corner Lot, Street Lights, Mature Trees
Details
- Parcel number: 490122102057000407
- Horse amenities: None
Construction
Type & style
- Home type: SingleFamily
- Architectural style: Traditional
- Property subtype: Residential, Single Family Residence
Materials
- Brick, Vinyl Siding
- Foundation: Slab
Condition
- New construction: No
- Year built: 1996
Utilities & green energy
- Water: Public
Community & HOA
Community
- Security: Fire Alarm
- Subdivision: Crystal Pointe
HOA
- Has HOA: Yes
- Services included: Association Home Owners, Entrance Common, Insurance, Snow Removal
- HOA fee: $320 annually
Location
- Region: Indianapolis
Financial & listing details
- Price per square foot: $148/sqft
- Tax assessed value: $333,600
- Annual tax amount: $7,256
- Date on market: 8/8/2026
- Cumulative days on market: 65 days
Estimated market value
Not available
Estimated sales range
Not available
Not available
Price history
| Date | Event | Price |
|---|---|---|
| 10/6/2026 | Price change | $335,000-2%$148/sqft |
Source:  MIBOR as distributed by MLS GRID #22119141 Report a problem MIBOR as distributed by MLS GRID #22119141 Report a problem | ||
| 9/8/2026 | Listed for sale | $341,743$151/sqft |
Source: MIBOR as distributed by MLS GRID #22119141 Report a problem | ||
| 9/7/2026 | Pending sale | $341,743$151/sqft |
Source: MIBOR as distributed by MLS GRID #22119141 Report a problem | ||
| 8/8/2026 | Listed for sale | $341,743+79.9%$151/sqft |
Source: MIBOR as distributed by MLS GRID #22119141 Report a problem | ||
| 12/10/2019 | Listing removed | $2,000$1/sqft |
Source: Pursuit Realty, LLC #21681848 Report a problem | ||
| 11/19/2019 | Listed for rent | $2,000$1/sqft |
Source: Pursuit Realty, LLC #21681848 Report a problem | ||
| 7/29/2016 | Sold | $190,000-5%$84/sqft |
Source: MIBOR as distributed by MLS GRID #21429374 Report a problem | ||
| 7/13/2016 | Listed for sale | $200,000+9.9%$88/sqft |
Source: Berkshire Hathaway Home #21429374 Report a problem | ||
| 2/25/2015 | Sold | $182,000-1.6%$80/sqft |
Source: Public Record Report a problem | ||
| 11/6/2014 | Listed for sale | $185,000-1.6%$82/sqft |
Source: Re/Max Ability Plus #21323744 Report a problem | ||
| 9/1/2006 | Sold | $188,000$83/sqft |
Source: MIBOR as distributed by MLS GRID #2643469 Report a problem | ||
Public tax history
| Year | Property taxes | Tax assessment |
|---|---|---|
| 2025 | $6,895 +6.8% | $333,600 +5.4% |
| 2024 | $6,455 +10% | $316,600 +6.6% |
| 2023 | $5,866 +16.3% | $296,900 +11.1% |
| 2022 | $5,044 +5% | $267,300 +17.8% |
| 2021 | $4,806 +16.6% | $226,900 +6% |
| 2020 | $4,122 +9.9% | $214,000 +3.8% |
| 2019 | $3,752 +3.2% | $206,100 +9.9% |
| 2018 | $3,634 +102.6% | $187,600 +3.2% |
| 2017 | $1,794 +2% | $181,700 +4.7% |
| 2016 | $1,758 +1.4% | $173,600 +0.1% |
| 2014 | $1,734 -0.5% | $173,400 +9.6% |
| 2013 | $1,742 | $158,200 -9.2% |
| 2012 | $1,742 | $174,200 -0.3% |
| 2011 | -- | $174,800 +4% |
| 2010 | $1,680 +12.6% | $168,000 +8% |
| 2009 | $1,493 | $155,600 -12.3% |
| 2007 | -- | $177,500 -0.1% |
| 2006 | -- | $177,600 +10.2% |
| 2005 | -- | $161,100 |
| 2004 | -- | $161,100 |
| 2003 | -- | $161,100 +66.6% |
| 2002 | -- | $96,700 +199.9% |
| 2001 | -- | $32,240 |
| 2000 | -- | $32,240 |
Find assessor info on the county website
Monthly payment
Est. payment
Payment breakdown
Explore the cost of this home by adjusting the details. Changes won't be saved.Climate risks
Neighborhood: 46236
Nearby schools
Schools provided by the listing agent
- Elementary: Amy Beverland Elementary
- Middle: Belzer Middle School
- High: Lawrence Central High School
Source: MIBOR as distributed by MLS GRID. This data may not be complete. We recommend contacting the local school district to confirm school assignments for this home.
- $367,8003 bd4 ba3.2k sqft8312 Crystal Pointe Ln, Indianapolis, IN 46236Off Market
- $417,0004 bd4 ba3.1k sqft8315 Bent Oak Dr, Indianapolis, IN 46236Sold

- $326,9004 bd3 ba2.6k sqft8301 Crystal Pointe Ln, Indianapolis, IN 46236Off Market
- $315,700-- bd1 ba2.3k sqft8320 Crystal Pointe Ln, Indianapolis, IN 46236Off Market
Similar homes
- $340,0004 bd3 ba2.7k sqft8189 Admirals Landing Pl, Indianapolis, IN 46236Active
 MLS ID #22106125, Mariah Barlow, @properties. MIBOR as distributed by MLS GRID
 - $379,0003 bd3 ba2.4k sqft11666 Capistrano Dr, Indianapolis, IN 46236Active
 MLS ID #22107857, Michael Wiesen, Highgarden Real Estate. MIBOR as distributed by MLS GRID
 - $355,0003 bd3 ba2k sqft5798 W Glenview Dr, McCordsville, IN 46055Active
 MLS ID #22118290, Michelle Kelly, Real Broker, LLC. MIBOR as distributed by MLS GRID
 - $399,0004 bd3 ba1.9k sqft5488 N German Church Rd, Indianapolis, IN 46235Active
 MLS ID #22116386, Jennifer Butts, F.C. Tucker Company. MIBOR as distributed by MLS GRID
