IMMEDIATE POSSESSION!! MOVE IN BEFORE SCHOOL STARTS! Discover the exceptional living experience at 4092 S Stonebridge CT, NEW PALESTINE, IN. Built in 2006, and highly updated over the last couple years.. (hvac, roof, water heater, paint, carpet, kitchen and kitchen appliances) this single-family residence, spanning 3418 square feet, is in exceptional condition and presents an attractive opportunity for discerning buyers seeking a blend of comfort and style. The heart of this home is undoubtedly its inviting kitchen, thoughtfully designed with a central island that encourages both culinary exploration and casual gatherings. One of the property's three full bathrooms offers a luxurious escape with a generous soaking tub, a double vanity providing ample space, and a walk-in shower for a refreshing experience. The 5th bedroom is a full separate suite of its own with a full bath attached and the only bedroom on the first floor. Beyond the interiors, the property extends its allure with a private yard, offering a serene backdrop for outdoor enjoyment. Enjoy your evening soaking in the hot tub or just enjoying the patio. Practicality meets convenience with a large built-in 3 car garage, while a well-appointed patio provides an ideal setting for relaxation or entertaining al fresco. This remarkable property, featuring 5 bedrooms across its two stories, offers a harmonious blend of thoughtful design and functional living.
Active
Price cut: $20K (7/24)
$449,000
4092 S Stonebridge Ct, New Palestine, IN 46163
5beds
3,418sqft
:
Get pre-qualified$2,854/mo
Residential, Single Family Residence
Built in 2006
10,018 Square Feet Lot
$-- Zestimate®
$131/sqft
$19/mo HOA
What's special
Hot tubDouble vanityWell-appointed patioInviting kitchenPrivate yardCentral islandWalk-in shower
- 55 days |
- 435 |
- 12 |
Zillow last checked:
Listing updated:
Listed by:
Paul Kinslow 317-432-4867,
eXp Realty LLC
Source: MIBOR as distributed by MLS GRID,MLS#: 22104392
Facts & features
Interior
Bedrooms & bathrooms
- Bedrooms: 5
- Bathrooms: 3
- Full bathrooms: 3
- Main level bathrooms: 1
- Main level bedrooms: 1
Primary bedroom
- Level: Upper
- Area: 255 Square Feet
- Dimensions: 17x15
Bedroom 2
- Level: Upper
- Area: 169 Square Feet
- Dimensions: 13x13
Bedroom 3
- Level: Upper
- Area: 176 Square Feet
- Dimensions: 11x16
Bedroom 4
- Level: Upper
- Area: 176 Square Feet
- Dimensions: 11x16
Bedroom 5
- Level: Main
- Area: 143 Square Feet
- Dimensions: 13x11
Breakfast room
- Level: Main
- Area: 140 Square Feet
- Dimensions: 14x10
Dining room
- Level: Main
- Area: 156 Square Feet
- Dimensions: 12x13
Family room
- Level: Main
- Area: 285 Square Feet
- Dimensions: 19x15
Kitchen
- Level: Main
- Area: 126 Square Feet
- Dimensions: 14x9
Laundry
- Level: Upper
- Area: 35 Square Feet
- Dimensions: 7x5
Living room
- Level: Main
- Area: 198 Square Feet
- Dimensions: 11x18
Loft
- Level: Upper
- Area: 238 Square Feet
- Dimensions: 17x14
Heating
- Forced Air, Electric
Cooling
- Central Air
Appliances
- Included: Dishwasher, Disposal, Electric Oven, Electric Water Heater, Microwave, Refrigerator
- Laundry: Upper Level
Features
- Walk-In Closet(s), Ceiling Fan(s), Entrance Foyer, Kitchen Island, Pantry
- Has basement: No
Interior area
- Total structure area: 3,418
- Total interior livable area: 3,418 sqft
Video & virtual tour
Property
Parking
- Total spaces: 3
- Parking features: Attached
- Attached garage spaces: 3
- Details: Garage Parking Other(Service Door)
Features
- Levels: Two
- Stories: 2
- Patio & porch: Patio
- Has spa: Yes
- Spa features: Above Ground, Private
- Fencing: Fenced,Full
Lot
- Size: 10,018 Square Feet
- Features: Corner Lot, Sidewalks
Details
- Parcel number: 301029203014001013
- Horse amenities: None
Construction
Type & style
- Home type: SingleFamily
- Architectural style: Traditional
- Property subtype: Residential, Single Family Residence
Materials
- Brick, Vinyl Siding
- Foundation: Slab
Condition
- New construction: No
- Year built: 2006
Utilities & green energy
- Water: Public
Community & HOA
Community
- Security: Smoke Detector(s)
- Subdivision: Bridgewood
HOA
- Has HOA: Yes
- Services included: Association Home Owners, Entrance Common, Insurance, Maintenance, Snow Removal
- HOA fee: $225 annually
- HOA phone: 317-111-1111
Location
- Region: New Palestine
Financial & listing details
- Price per square foot: $131/sqft
- Tax assessed value: $378,500
- Annual tax amount: $3,486
- Date on market: 6/1/2026
- Cumulative days on market: 57 days
Estimated market value
Not available
Estimated sales range
Not available
Not available
Price history
| Date | Event | Price |
|---|---|---|
| 7/24/2026 | Price change | $449,000-4.3%$131/sqft |
Source:  MIBOR as distributed by MLS GRID #22104392 Report a problem MIBOR as distributed by MLS GRID #22104392 Report a problem | ||
| 6/21/2026 | Price change | $469,000-3.3%$137/sqft |
Source: MIBOR as distributed by MLS GRID #22104392 Report a problem | ||
| 6/1/2026 | Listed for sale | $485,000+90.2%$142/sqft |
Source: MIBOR as distributed by MLS GRID #22104392 Report a problem | ||
| 9/21/2018 | Sold | $255,000$75/sqft |
Source: MIBOR as distributed by MLS GRID #21590883 Report a problem | ||
| 8/22/2018 | Pending sale | $255,000$75/sqft |
Source: The Infinity Grp Realtors, LLC #21590883 Report a problem | ||
| 8/22/2018 | Listed for sale | $255,000+14.9%$75/sqft |
Source: The Infinity Grp Realtors, LLC #21590883 Report a problem | ||
| 1/12/2018 | Sold | $222,000$65/sqft |
Source: MIBOR as distributed by MLS GRID #21510309 Report a problem | ||
Public tax history
| Year | Property taxes | Tax assessment |
|---|---|---|
| 2025 | $3,472 +11.1% | $378,500 +9% |
| 2024 | $3,125 +9.8% | $347,200 +11.1% |
| 2023 | $2,847 +20.6% | $312,500 +9.8% |
| 2022 | $2,361 +6.4% | $284,700 +20.6% |
| 2021 | $2,220 -1% | $236,100 +6.4% |
| 2020 | $2,242 +1.4% | $222,000 -1% |
| 2019 | $2,212 +1.3% | $224,200 +2% |
| 2018 | $2,183 +4.2% | $219,700 +2.3% |
| 2017 | $2,095 | $214,700 +2.8% |
| 2016 | $2,095 -0.4% | $208,900 -0.7% |
| 2014 | $2,104 +2.5% | $210,400 +2.5% |
| 2013 | $2,053 +1.9% | $205,300 +1.9% |
| 2012 | $2,015 -5.1% | $201,500 -5.1% |
| 2011 | $2,123 | $212,300 |
| 2010 | $2,123 +2.7% | $212,300 +2.7% |
| 2009 | $2,067 -21% | $206,700 -1.9% |
| 2007 | $2,617 +389.4% | $210,800 +743.2% |
| 2006 | $535 | $25,000 |
| 2005 | -- | $25,000 |
Find assessor info on the county website
Monthly payment
Est. payment
Payment breakdown
Explore the cost of this home by adjusting the details. Changes won't be saved.Climate risks
Neighborhood: 46163
Nearby schools
GreatSchools rating
- 8/10New Palestine Elementary SchoolGrades: PK-4Distance: 0.8 mi
- 8/10New Palestine Jr High SchoolGrades: 7-8Distance: 2.2 mi
- 10/10New Palestine High SchoolGrades: 9-12Distance: 0.5 mi
Schools provided by the listing agent
- Elementary: New Palestine Elementary School
- High: New Palestine High School
Source: MIBOR as distributed by MLS GRID. This data may not be complete. We recommend contacting the local school district to confirm school assignments for this home.
- $300,0003 bd2 ba1.9k sqft4576 W Bridgewood Blvd, New Palestine, IN 46163Sold
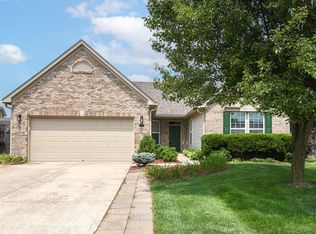
- $371,1003 bd2 ba2.3k sqft4074 S Stonebridge Ct, New Palestine, IN 46163Off Market
- $326,0004 bd2 ba2k sqft4588 W Bridgewood Blvd, New Palestine, IN 46163Off Market
- $402,9004 bd2 ba3.7k sqft4557 W Bridgewood Blvd, New Palestine, IN 46163Off Market
- $343,9003 bd2 ba1.9k sqft4093 S Stonebridge Ct, New Palestine, IN 46163Off Market
- $304,7003 bd3 ba1.9k sqft4573 W Bridgewood Blvd, New Palestine, IN 46163Off Market
- $398,7005 bd3 ba3.6k sqft4058 S Stonebridge Ct, New Palestine, IN 46163Off Market
- $388,7005 bd3 ba3.4k sqft4592 W Stonehaven Ln, New Palestine, IN 46163Off Market
A local agent can set up tours, give advice and negotiate with sellers.
Similar homes
- $419,0005 bd4 ba3.1k sqft4860 W Safford Dr, New Palestine, IN 46163Active
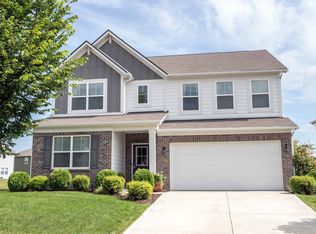 MLS ID #22112130, Kay Kammeyer, F.C. Tucker Company. MIBOR as distributed by MLS GRID
 - $369,9994 bd3 ba3.3k sqft2385 S Moeller Cir, New Palestine, IN 46163Active
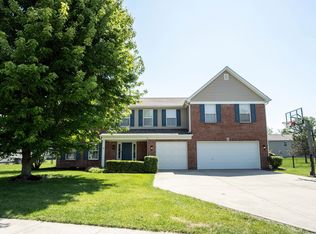 MLS ID #22099360, David Perez, F.C. Tucker Company. MIBOR as distributed by MLS GRID
 - $360,0004 bd3 ba2.6k sqft636 Creston Point Cir, Indianapolis, IN 46239Active
 MLS ID #22106858, Lennie Frierson, Frierson's, LLC. MIBOR as distributed by MLS GRID
 - $449,9004 bd3 ba3.1k sqft8910 Skippers Way, Indianapolis, IN 46256Active
 MLS ID #22115338, Josh Baxter, F.C. Tucker Company. MIBOR as distributed by MLS GRID
 - $479,0005 bd3 ba3.3k sqft1518 Pippin Dr, Greenfield, IN 46140ActiveMLS ID #22100432, Sheri Jones, Hoosier, REALTORS®. MIBOR as distributed by MLS GRID
- $425,0004 bd3 ba3.1k sqft519 Woodland East Dr, Greenfield, IN 46140ActiveMLS ID #22106241, Thayne Maguire, Home Bound Real Estate LLC. MIBOR as distributed by MLS GRID
- $479,5004 bd3 ba2.4k sqft2428 Whispering Way, Indianapolis, IN 46239ActiveMLS ID #22079368, Kimberly Brennan, New Start Home Realty, LLC. MIBOR as distributed by MLS GRID
- $449,9994 bd3 ba2.8k sqft12934 Quarterback Ln, Fishers, IN 46037ActiveMLS ID #22106762, Nikita Crawford, JNA REALTY LLC. MIBOR as distributed by MLS GRID
- $460,0003 bd3 ba3.3k sqft4918 Palomino Trl, Indianapolis, IN 46239ActiveMLS ID #22079021, David Baird, OK Baird, LLC. MIBOR as distributed by MLS GRID
- $425,0005 bd3 ba3.7k sqft140 Appletree Row, Greenwood, IN 46142ActiveMLS ID #22111670, Erin Anderson, Erin Anderson Realty. MIBOR as distributed by MLS GRID
- $460,0004 bd3 ba2.7k sqft2513 W 300 S, Shelbyville, IN 46176ActiveMLS ID #22101386, Michelle Wildman, The Stewart Home Group. MIBOR as distributed by MLS GRID
- $409,9005 bd3 ba3.4k sqft5841 W Port Dr, McCordsville, IN 46055ActiveMLS ID #22104373, Kay Kammeyer, F.C. Tucker Company. MIBOR as distributed by MLS GRID
- $320,0004 bd3 ba2.7k sqft616 Midnight Ct, Indianapolis, IN 46239ActiveMLS ID #22105150, Audrey Satterblom, A.S.A.P. Real Estate. MIBOR as distributed by MLS GRID
- $400,0005 bd3 ba2.8k sqft6043 Cedar Shade Way, Indianapolis, IN 46259ActiveMLS ID #22114045, David C Brenton, DAVID BRENTON'S TEAM. MIBOR as distributed by MLS GRID
- $394,9995 bd3 ba3.6k sqft10524 Broadford St, Indianapolis, IN 46239ActiveMLS ID #22096511, Jonah Hartsburg, Hoosier Hub Realty, LLC. MIBOR as distributed by MLS GRID
- $449,0004 bd4 ba3.3k sqft8898 Torrance Pl, Fishers, IN 46038ActiveMLS ID #22104502, Steven Koleno, Beycome Brokerage Realty LLC. MIBOR as distributed by MLS GRID
- $485,0004 bd4 ba3.2k sqft10811 Kaplan Ct, Fishers, IN 46038ActiveMLS ID #22111966, Sandra Macklin, Royal Realty Group LLC. MIBOR as distributed by MLS GRID
- $474,0005 bd3 ba3.4k sqft1914 S Hunters Ridge Ln, Greenwood, IN 46143ActiveMLS ID #22108552, Mary Green, RE/MAX 1st Realty. MIBOR as distributed by MLS GRID
- $464,9504 bd3 ba2.6k sqft225 Southwind Way, Greenwood, IN 46142ActiveMLS ID #22104895, Heather Bottorff Harmon, Doc Real Estate, Inc. MIBOR as distributed by MLS GRID
- $360,0004 bd3 ba2.2k sqft2760 S Morristown Pike, Greenfield, IN 46140ActiveMLS ID #22109582, Allyson Brooks, Mark Dietel Realty, LLC. MIBOR as distributed by MLS GRID
