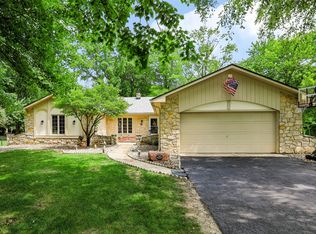
Discover this well-maintained brick ranch on nearly 2 acres in Greenfield, Indiana. Built in 1973, this tri-level home offers 2,272 square feet of living space, featuring both an attached 2-car garage and a detached 4-car garage-providing plenty of room for vehicles, storage, hobbies, or a workshop. The finished lower-level family room boasts a cozy wood-burning fireplace, creating the perfect space for relaxing or entertaining. With four bedrooms, the home offers ample room for a growing family, guest accommodations, or a dedicated home office. A new roof and years of meticulous care add to the property's appeal. Don't miss this opportunity-schedule your showing today!
Active
Price cut: $15K (7/14)
$360,000
2760 S Morristown Pike, Greenfield, IN 46140
4beds
2,272sqft
:
Get pre-qualified$2,273/mo
Residential, Single Family Residence
Built in 1973
1.72 Acres Lot
$-- Zestimate®
$158/sqft
$-- HOA
What's special
Finished lower-level family roomWell-maintained brick ranchCozy wood-burning fireplaceFour bedroomsDedicated home officeTri-level homeNew roof
- 33 days |
- 4,175 |
- 205 |
Likely to sell faster than
Zillow last checked:
Listing updated:
Listed by:
Allyson Brooks 317-209-5804,
Mark Dietel Realty, LLC
Source: MIBOR as distributed by MLS GRID,MLS#: 22109582
Facts & features
Interior
Bedrooms & bathrooms
- Bedrooms: 4
- Bathrooms: 3
- Full bathrooms: 2
- 1/2 bathrooms: 1
Primary bedroom
- Level: Upper
- Area: 182 Square Feet
- Dimensions: 13x14
Bedroom 2
- Level: Upper
- Area: 132 Square Feet
- Dimensions: 12x11
Bedroom 3
- Level: Upper
- Area: 140 Square Feet
- Dimensions: 10x14
Bedroom 4
- Level: Basement
- Area: 128 Square Feet
- Dimensions: 8x16
Dining room
- Level: Main
- Area: 128 Square Feet
- Dimensions: 16x8
Family room
- Level: Basement
- Area: 342 Square Feet
- Dimensions: 18x19
Kitchen
- Level: Main
- Area: 208 Square Feet
- Dimensions: 13x16
Laundry
- Features: Other
- Level: Basement
- Area: 99 Square Feet
- Dimensions: 11x9
Living room
- Level: Main
- Area: 192 Square Feet
- Dimensions: 12x16
Heating
- Baseboard
Cooling
- Central Air
Appliances
- Included: Electric Cooktop, Dryer, Microwave, Electric Oven, Refrigerator, Washer, Water Heater
- Laundry: Connections All
Features
- Ceiling Fan(s), Eat-in Kitchen, Wired for Data, Walk-In Closet(s)
- Windows: Wood Work Stained
- Basement: Finished,Walk-Out Access
Interior area
- Total structure area: 2,272
- Total interior livable area: 2,272 sqft
- Finished area below ground: 0
Video & virtual tour
Property
Parking
- Total spaces: 4
- Parking features: Attached, Detached
- Attached garage spaces: 4
- Details: Garage Parking Other(Garage Door Opener)
Features
- Levels: Two
- Stories: 2
- Patio & porch: Covered, Patio
- Fencing: Fenced,Full
- Has view: Yes
- View description: Rural, Valley
Lot
- Size: 1.72 Acres
- Features: Mature Trees
Details
- Additional structures: Storage
- Parcel number: 301115700017000002
- Horse amenities: None
Construction
Type & style
- Home type: SingleFamily
- Architectural style: Other
- Property subtype: Residential, Single Family Residence
Materials
- Brick
- Foundation: Block
Condition
- New construction: No
- Year built: 1973
Utilities & green energy
- Electric: 200+ Amp Service
- Water: Private
- Utilities for property: Electricity Connected
Community & HOA
Community
- Subdivision: No Subdivision
HOA
- Has HOA: No
Location
- Region: Greenfield
Financial & listing details
- Price per square foot: $158/sqft
- Tax assessed value: $289,800
- Annual tax amount: $1,662
- Date on market: 6/24/2026
- Cumulative days on market: 34 days
- Electric utility on property: Yes
Estimated market value
Not available
Estimated sales range
Not available
Not available
Price history
| Date | Event | Price |
|---|---|---|
| 7/14/2026 | Price change | $360,000-4%$158/sqft |
Source:  MIBOR as distributed by MLS GRID #22109582 Report a problem MIBOR as distributed by MLS GRID #22109582 Report a problem | ||
| 6/24/2026 | Listed for sale | $375,000$165/sqft |
Source: MIBOR as distributed by MLS GRID #22109582 Report a problem | ||
Public tax history
| Year | Property taxes | Tax assessment |
|---|---|---|
| 2025 | $1,674 -9.9% | $289,800 +6.3% |
| 2024 | $1,858 +13.9% | $272,500 -0.9% |
| 2023 | $1,631 +12.3% | $275,100 +17.8% |
| 2022 | $1,453 +14.1% | $233,500 +19.7% |
| 2021 | $1,273 -5.4% | $195,100 +4% |
| 2020 | $1,345 +4.6% | $187,600 |
| 2019 | $1,286 -1.4% | $187,600 -3.5% |
| 2018 | $1,304 -1.3% | $194,400 +3.5% |
| 2017 | $1,321 | $187,900 +1.5% |
| 2016 | $1,321 -2% | $185,100 +6.7% |
| 2014 | $1,348 -1.1% | $173,500 +1.3% |
| 2013 | $1,364 -10.3% | $171,200 +1.8% |
| 2012 | $1,520 +6.2% | $168,100 +4% |
| 2011 | $1,431 +2.1% | $161,700 -3.9% |
| 2010 | $1,402 -2.1% | $168,300 |
| 2009 | $1,431 -1.6% | $168,300 -1.3% |
| 2007 | $1,455 -16.6% | $170,500 +6% |
| 2006 | $1,744 | $160,900 +10% |
| 2005 | -- | $146,300 |
Find assessor info on the county website
Monthly payment
Est. payment
Payment breakdown
Explore the cost of this home by adjusting the details. Changes won't be saved.Climate risks
Neighborhood: 46140
Nearby schools
GreatSchools rating
- 8/10Brandywine Elementary SchoolGrades: PK-4Distance: 3.3 mi
- 8/10New Palestine Jr High SchoolGrades: 7-8Distance: 9.4 mi
- 10/10New Palestine High SchoolGrades: 9-12Distance: 8.5 mi
Schools provided by the listing agent
- Elementary: Eastern Hancock Elementary School
- Middle: Eastern Hancock Middle School
- High: Eastern Hancock High School
Source: MIBOR as distributed by MLS GRID. This data may not be complete. We recommend contacting the local school district to confirm school assignments for this home.
- $281,8003 bd1 ba1.1k sqft2784 S Morristown Pike, Greenfield, IN 46140Off Market
- $552,3005 bd4 ba3.9k sqft2796 S Morristown Pike, Greenfield, IN 46140Off Market
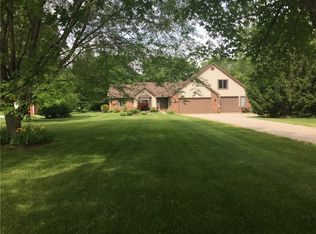
- $356,7003 bd2 ba1.5k sqft2838 S Morristown Pike, Greenfield, IN 46140Off Market
- $367,6003 bd3 ba1.8k sqft2866 S Morristown Pike, Greenfield, IN 46140Off Market
- $671,5003 bd3 ba3.5k sqft2728 S Morristown Pike, Greenfield, IN 46140Off Market
- $369,3003 bd2 ba2.1k sqft2898 S Morristown Pike, Greenfield, IN 46140Off Market
- $390,2003 bd2 ba1.5k sqft3422 E 300 S, Greenfield, IN 46140Off Market
- $501,5003 bd2 ba3k sqft2706 S Morristown Pike, Greenfield, IN 46140Off Market
A local agent can set up tours, give advice and negotiate with sellers.
Similar homes
- $305,0003 bd2 ba1.9k sqft129 W Hickory Dr, Greenfield, IN 46140Active
 MLS ID #22104378, Jeffrey Clark, RE/MAX Realty Group. MIBOR as distributed by MLS GRID
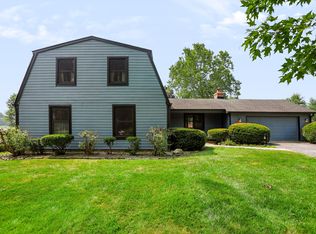
 - $365,0004 bd3 ba2.6k sqft12107 Briarway South Dr, Indianapolis, IN 46259Active
 MLS ID #22115430, Melissa Mendoza, CENTURY 21 Scheetz. MIBOR as distributed by MLS GRID
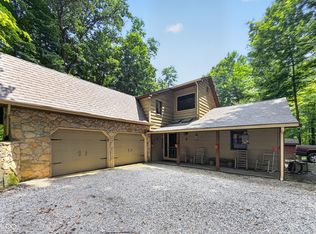
 - $425,0004 bd3 ba2k sqft10170 N 725 W, Carthage, IN 46115Active
 MLS ID #22115099, Brittany Burke, Turnkey Realty of Indiana LLC. MIBOR as distributed by MLS GRID
 - $380,0003 bd3 ba2.3k sqft12110 Valley Brook Ct, Indianapolis, IN 46229Active
 MLS ID #22115721, B. Kelly Bogigian, F.C. Tucker Company. MIBOR as distributed by MLS GRID
 - $259,0003 bd3 ba1.9k sqft502 Streamside Dr, Greenfield, IN 46140ActiveMLS ID #22104939, Bradley McCleerey, Mark Dietel Realty, LLC. MIBOR as distributed by MLS GRID
- $389,9005 bd3 ba2.2k sqft5835 W Countryside Ct, New Palestine, IN 46163ActiveMLS ID #22112043, Sally Wilburn, Crossroads Real Estate Group LLC. MIBOR as distributed by MLS GRID
- $425,0004 bd3 ba3.1k sqft519 Woodland East Dr, Greenfield, IN 46140ActiveMLS ID #22106241, Thayne Maguire, Home Bound Real Estate LLC. MIBOR as distributed by MLS GRID
- $199,9004 bd2 ba2.6k sqft5271 State Route 9, Greenfield, IN 46140For Sale
 MLS ID #837247, Keri Hir, Keri Hir. NIRA as distributed by MLS GRID
 - $314,9003 bd3 ba2.2k sqft12225 Sunrise Dr, Indianapolis, IN 46229ActiveMLS ID #22115698, Joe Pritchett, Pritchett Property Group LLC. MIBOR as distributed by MLS GRID
- $379,9003 bd2 ba2.3k sqft9535 E Southport Rd, Indianapolis, IN 46259ActiveMLS ID #22109822, Autumn Sojka, Heroes Property Group. MIBOR as distributed by MLS GRID
- $310,0003 bd2 ba1.6k sqft3640 Davis Rd, Indianapolis, IN 46239ActiveMLS ID #22115431, Dayne Collings, F.C. Tucker Company. MIBOR as distributed by MLS GRID
- $385,0003 bd3 ba3.2k sqft8868 E State Road 234, Wilkinson, IN 46186ActiveMLS ID #22101969, Jeffrey Clark, RE/MAX Realty Group. MIBOR as distributed by MLS GRID
- $342,5004 bd3 ba2k sqft12652 Doe Ln, Indianapolis, IN 46236ActiveMLS ID #22107814, Steve Collins, REMAX ONE. MIBOR as distributed by MLS GRID
- $369,9994 bd3 ba3.3k sqft2385 S Moeller Cir, New Palestine, IN 46163ActiveMLS ID #22099360, David Perez, F.C. Tucker Company. MIBOR as distributed by MLS GRID
- $224,9003 bd2 ba1.2k sqft725 Wilson St, Greenfield, IN 46140ActiveMLS ID #22107583, Richard Beckham, Keller Williams Indy Metro NE. MIBOR as distributed by MLS GRID
- $239,0003 bd2 ba1.7k sqft402 N Noble St, Greenfield, IN 46140ActiveMLS ID #22110368, Angela Delise, Keller Williams Indpls Metro N. MIBOR as distributed by MLS GRID
- $335,0004 bd3 ba1.8k sqft4230 Five Points Rd, Indianapolis, IN 46239ActiveMLS ID #22109229, Sam Southworth, Indianapolis Homes Realty Group. MIBOR as distributed by MLS GRID
- $314,9003 bd2 ba1.5k sqft3127 S Fielding Rd, New Palestine, IN 46163ActiveMLS ID #22110953, Gabriel Lawless, Ever Real Estate, LLC. MIBOR as distributed by MLS GRID
- $300,0003 bd1 ba1.8k sqft9616 N 600 W, Fountaintown, IN 46130For SaleMLS ID #202628473, Rhonda L Krebs, Century 21 Scheetz - Carmel. IRMLS
- $199,0003 bd2 ba2.8k sqft303 Walnut St, Greenfield, IN 46140ActiveMLS ID #22101196, Mark Evans, Highgarden Real Estate. MIBOR as distributed by MLS GRID
