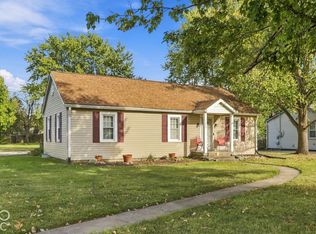
Welcome to the heart of Greenfield, where timeless charm meets thoughtful updates. Perfectly situated on a spacious corner lot just blocks from vibrant Main Street, this well cared for home offers the quintessential small town lifestyle with the convenience of being just a short drive from Indianapolis. From the moment you arrive, you'll be captivated by the cheerful yellow exterior, inviting wraparound front porch, mature shade trees, and beautifully landscaped yard. Sidewalks border two sides of the property, making it easy to enjoy a walk to nearby schools, downtown shops, restaurants, local events, and even a front row seat to Greenfield's beloved community parades. The oversized, fully fenced backyard offers plenty of room to relax, play, and entertain. Enjoy summer evenings on the large rear deck, while the storage shed and mini barn provide plenty of space for gardening, hobbies, and extra storage. Inside, you'll find a warm, welcoming home that has been lovingly maintained over the years. The current owner has made numerous improvements, including updates to the kitchen and bathrooms, new plumbing, flooring, paint, bay window, appliances and added insulation, while preserving the home's inviting character. The flexible floor plan includes a comfortable living room, a dining room or flex space, main level primary bedroom, full bath, and a spacious kitchen with breakfast nook, pantry, and conveniently tucked-away laundry. Upstairs, a generous landing leads to two additional bedrooms and a second full bath. Whether you're looking for a charming primary residence in the heart of Greenfield or the perfect short-term rental investment opportunity, this home offers the location, character, and flexibility to fit your goals. Come experience the charm, walkability, and small-town lifestyle that make downtown Greenfield such a special place.
Pending
Price cut: $15K (9/22)
$197,000
402 N Noble St, Greenfield, IN 46140
3beds
1,704sqft
Residential, Single Family Residence
Built in 1900
6,098 Square Feet Lot
$-- Zestimate®
$116/sqft
$-- HOA
What's special
Large rear deckWarm welcoming homeMain level primary bedroomCheerful yellow exteriorInviting characterConveniently tucked-away laundryInviting wraparound front porch
- 60 days
- 1,171
- 142
Zillow last checked:
Listing updated:
Listed by:
Angela Delise angela@homelivingco.net,
Keller Williams Indpls Metro N
Source: MIBOR as distributed by MLS GRID,MLS#: 22110368
Facts & features
Interior
Bedrooms & bathrooms
- Bedrooms: 3
- Bathrooms: 2
- Full bathrooms: 2
- Main level bathrooms: 1
- Main level bedrooms: 1
Primary bedroom
- Level: Main
- Area: 156 Square Feet
- Dimensions: 13x12
Bedroom 2
- Level: Upper
- Area: 150 Square Feet
- Dimensions: 15x10
Bedroom 3
- Level: Upper
- Area: 143 Square Feet
- Dimensions: 13x11
Breakfast room
- Level: Main
- Area: 88 Square Feet
- Dimensions: 11x8
Dining room
- Level: Main
- Area: 208 Square Feet
- Dimensions: 16x13
Kitchen
- Level: Main
- Area: 121 Square Feet
- Dimensions: 11x11
Living room
- Level: Main
- Area: 256 Square Feet
- Dimensions: 16x16
Heating
- Forced Air, Natural Gas
Cooling
- Central Air
Appliances
- Included: Dryer, Gas Water Heater, Electric Oven, Refrigerator, Washer
Features
- Ceiling Fan(s), Eat-in Kitchen, Pantry, Smart Thermostat
- Has basement: No
Interior area
- Total structure area: 1,704
- Total interior livable area: 1,704 sqft
Video & virtual tour
Property
Parking
- Parking features: Gravel
- Details: Garage Parking Other(Guest Street Parking)
Features
- Levels: Two
- Stories: 2
- Patio & porch: Covered, Deck, Wrap Around
- Fencing: Fenced,Full
Lot
- Size: 6,098 Square Feet
- Features: Corner Lot, Sidewalks, Mature Trees
Details
- Additional structures: Storage
- Parcel number: 300732305036000009
- Special conditions: As Is
- Horse amenities: None
Construction
Type & style
- Home type: SingleFamily
- Architectural style: Traditional
- Property subtype: Residential, Single Family Residence
Materials
- Vinyl Siding
- Foundation: Crawl Space
Condition
- New construction: No
- Year built: 1900
Utilities & green energy
- Water: Public
Community & HOA
Community
- Subdivision: Elders
HOA
- Has HOA: No
Location
- Region: Greenfield
Financial & listing details
- Price per square foot: $116/sqft
- Tax assessed value: $138,000
- Annual tax amount: $2,696
- Date on market: 8/22/2026
- Cumulative days on market: 90 days
Estimated market value
Not available
Estimated sales range
Not available
Not available
Price history
| Date | Event | Price |
|---|---|---|
| 10/5/2026 | Pending sale | $197,000$116/sqft |
Source:  MIBOR as distributed by MLS GRID #22110368 Report a problem MIBOR as distributed by MLS GRID #22110368 Report a problem | ||
| 9/22/2026 | Price change | $197,000-7.1%$116/sqft |
Source: MIBOR as distributed by MLS GRID #22110368 Report a problem | ||
| 9/14/2026 | Price change | $212,000-5.8%$124/sqft |
Source: MIBOR as distributed by MLS GRID #22110368 Report a problem | ||
| 8/31/2026 | Price change | $225,000-4.3%$132/sqft |
Source: MIBOR as distributed by MLS GRID #22110368 Report a problem | ||
| 8/24/2026 | Price change | $235,000-1.7%$138/sqft |
Source: MIBOR as distributed by MLS GRID #22110368 Report a problem | ||
| 8/22/2026 | Listed for sale | $239,000$140/sqft |
Source: MIBOR as distributed by MLS GRID #22110368 Report a problem | ||
| 7/29/2026 | Listing removed | $239,000$140/sqft |
Source: MIBOR as distributed by MLS GRID #22110368 Report a problem | ||
| 6/30/2026 | Listed for sale | $239,000+165.6%$140/sqft |
Source: MIBOR as distributed by MLS GRID #22110368 Report a problem | ||
| 5/31/2007 | Sold | $90,000+42.9%$53/sqft |
Source: MIBOR as distributed by MLS GRID #2723745 Report a problem | ||
| 6/6/2006 | Sold | $63,000-34.4%$37/sqft |
Source: MIBOR as distributed by MLS GRID #2617441 Report a problem | ||
| 1/31/2001 | Sold | $96,000$56/sqft |
Source: MIBOR as distributed by MLS GRID #2045188 Report a problem | ||
Public tax history
| Year | Property taxes | Tax assessment |
|---|---|---|
| 2025 | $2,892 +210.6% | $138,000 -4.6% |
| 2024 | $931 +27% | $144,600 +8.5% |
| 2023 | $733 -5.2% | $133,300 +26.5% |
| 2022 | $773 -2% | $105,400 -2% |
| 2021 | $789 +7.2% | $107,600 -0.1% |
| 2020 | $736 -1.4% | $107,700 +4.2% |
| 2019 | $746 -2.5% | $103,400 |
| 2018 | $765 +0.4% | $103,400 +0.6% |
| 2017 | $763 | $102,800 +4% |
| 2016 | $763 +8.3% | $98,800 +4% |
| 2014 | $704 +5.1% | $95,000 +2.4% |
| 2013 | $670 -13% | $92,800 +2.1% |
| 2012 | $770 +21.3% | $90,900 +9.1% |
| 2011 | $635 +9.7% | $83,300 |
| 2010 | $579 -19% | $83,300 -7.6% |
| 2009 | $715 +23.2% | $90,200 +4.2% |
| 2007 | $580 -60.9% | $86,600 +7% |
| 2006 | $1,482 | $80,900 +4% |
| 2005 | -- | $77,800 |
Find assessor info on the county website
Monthly payment
Est. payment
Payment breakdown
Explore the cost of this home by adjusting the details. Changes won't be saved.Climate risks
Neighborhood: 46140
Nearby schools
Schools provided by the listing agent
- Elementary: Harris Elementary School
- Middle: Greenfield Central Junior High Sch
- High: Greenfield-Central High School
Source: MIBOR as distributed by MLS GRID. This data may not be complete. We recommend contacting the local school district to confirm school assignments for this home.
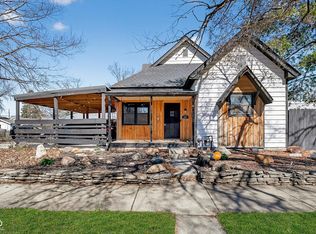
Similar homes
- $240,0003 bd2 ba1.6k sqft304 W 4th St, Greenfield, IN 46140Active
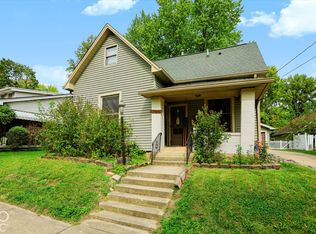 MLS ID #22131961, Patrick Daves, BluPrint Real Estate Group. MIBOR as distributed by MLS GRID
 - $212,5003 bd2 ba1.2k sqft129 E McKenzie Rd, Greenfield, IN 46140Active
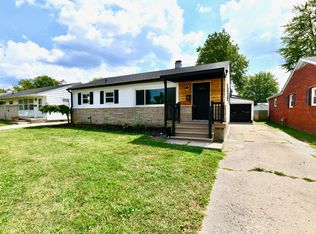 MLS ID #22125719, Amanda Hull, Thrive Real Estate LLC. MIBOR as distributed by MLS GRID
 - $289,9993 bd3 ba2k sqft2422 Montezuma Express Dr, Greenfield, IN 46140Active
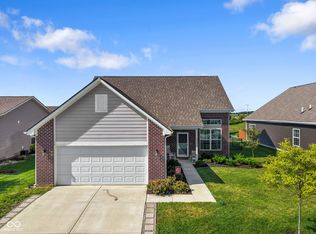 MLS ID #22118633, Rachel Bradbury, Highgarden Real Estate. MIBOR as distributed by MLS GRID
 - $179,0003 bd2 ba1k sqft1829 N Routiers Ave, Indianapolis, IN 46219Active
 MLS ID #22129141, Ali Rahimi, Trueblood Real Estate. MIBOR as distributed by MLS GRID
