Get ready to fall head over heels for 4140 S Danita CT, a delightful 1998 single-family residence in NEWPALESTINE, IN! This 2152 square foot all brick home is just waiting for your personal touch. It's not just a house; it's an invitation to a life of cheerful comfort. Step into the heart of the home, where the kitchen beckons with its friendly peninsula, practically begging for impromptu breakfast gatherings or a lively game night spread. The living room is a cozy haven, complete with a fireplace - perfect for those evenings when all you want is a good book and the warm glow of flickering flames. This charming ranch-style abode boasts a formal dining room, three comfortable bedrooms with walk in closets and two full bathrooms, offering plenty of space for everyone to spread out and relax. With a convenient laundry room, an attached oversized two car garage for all your gear. Large patio and covered porch just begging for sunny afternoon relaxation, this home is designed for easy living. Don't just dream about it, come and see how much fun life can be at this inviting home!
Active
$350,000
4140 S Danita Ct, New Palestine, IN 46163
3beds
2,152sqft
Residential, Single Family Residence
Built in 1998
0.37 Acres Lot
$-- Zestimate®
$163/sqft
$13/mo HOA
What's special
- 7 days |
- 662 |
- 14 |
Likely to sell faster than
Zillow last checked:
Listing updated:
Listed by:
David Lucas 317-979-8055,
Keller Williams Indy Metro Partners
Source: MIBOR as distributed by MLS GRID,MLS#: 22119224
Facts & features
Interior
Bedrooms & bathrooms
- Bedrooms: 3
- Bathrooms: 2
- Full bathrooms: 2
- Main level bathrooms: 2
- Main level bedrooms: 3
Primary bedroom
- Level: Main
- Area: 272 Square Feet
- Dimensions: 17x16
Bedroom 2
- Level: Main
- Area: 169 Square Feet
- Dimensions: 13x13
Bedroom 3
- Level: Main
- Area: 169 Square Feet
- Dimensions: 13x13
Dining room
- Level: Main
- Area: 120 Square Feet
- Dimensions: 12x10
Kitchen
- Level: Main
- Area: 252 Square Feet
- Dimensions: 18x14
Laundry
- Level: Main
- Area: 90 Square Feet
- Dimensions: 10x9
Living room
- Level: Main
- Area: 468 Square Feet
- Dimensions: 26x18
Heating
- Electric, Forced Air
Cooling
- Central Air
Appliances
- Included: Dishwasher, Dryer, Electric Water Heater, Disposal, Microwave, Electric Oven, Refrigerator, Washer
- Laundry: Main Level
Features
- Attic Pull Down Stairs, Double Vanity, Breakfast Bar, Cathedral Ceiling(s), Ceiling Fan(s), Hardwood Floors, Eat-in Kitchen, Pantry, Walk-In Closet(s)
- Flooring: Hardwood
- Has basement: No
- Attic: Pull Down Stairs
- Number of fireplaces: 1
- Fireplace features: Living Room, Masonry
Interior area
- Total structure area: 2,152
- Total interior livable area: 2,152 sqft
Property
Parking
- Total spaces: 2
- Parking features: Attached
- Attached garage spaces: 2
- Details: Garage Parking Other(Finished Garage, Garage Door Opener, Service Door)
Features
- Levels: One
- Stories: 1
- Patio & porch: Covered, Patio
- Fencing: Fenced,Chain Link,Full
Lot
- Size: 0.37 Acres
- Features: Cul-De-Sac, Curbs, Sidewalks, Mature Trees
Details
- Parcel number: 301029202030001013
- Special conditions: As Is,Estate,Sales Disclosure Supplements
- Horse amenities: None
Construction
Type & style
- Home type: SingleFamily
- Architectural style: Ranch
- Property subtype: Residential, Single Family Residence
Materials
- Brick
- Foundation: Crawl Space
Condition
- New construction: No
- Year built: 1998
Utilities & green energy
- Electric: 200+ Amp Service
- Water: Public
- Utilities for property: Electricity Connected, Sewer Connected, Water Connected
Community & HOA
Community
- Subdivision: Crystal Heights
HOA
- Has HOA: Yes
- HOA fee: $150 annually
- HOA phone: 765-210-7397
Location
- Region: New Palestine
Financial & listing details
- Price per square foot: $163/sqft
- Tax assessed value: $352,500
- Annual tax amount: $10,344
- Date on market: 8/10/2026
- Cumulative days on market: 10 days
- Electric utility on property: Yes
Estimated market value
Not available
Estimated sales range
Not available
Not available
Price history
| Date | Event | Price |
|---|---|---|
| 8/10/2026 | Listed for sale | $350,000$163/sqft |
Source:  MIBOR as distributed by MLS GRID #22119224 Report a problem MIBOR as distributed by MLS GRID #22119224 Report a problem | ||
Public tax history
| Year | Property taxes | Tax assessment |
|---|---|---|
| 2025 | $3,400 +10% | $352,500 +3.7% |
| 2024 | $3,092 +16% | $340,000 +9.8% |
| 2023 | $2,665 +27.1% | $309,600 +16.2% |
| 2022 | $2,096 +8.1% | $266,500 +27.1% |
| 2021 | $1,939 | $209,600 +8.1% |
| 2020 | $1,939 -52.3% | $193,900 |
| 2019 | $4,065 +111.5% | $193,900 -0.7% |
| 2018 | $1,922 +35.5% | $195,200 +2.4% |
| 2017 | $1,419 | $190,700 +2.2% |
| 2016 | $1,419 +5% | $186,600 +8.6% |
| 2014 | $1,351 -4.2% | $171,800 -1% |
| 2013 | $1,411 -7.7% | $173,500 +1.8% |
| 2012 | $1,530 -14.4% | $170,500 -7.3% |
| 2011 | $1,787 +12.1% | $184,000 |
| 2010 | $1,594 -3.4% | $184,000 |
| 2009 | $1,650 -17.9% | $184,000 -0.8% |
| 2007 | $2,010 -12.5% | $185,500 +6% |
| 2006 | $2,295 | $175,000 -4.2% |
| 2005 | -- | $182,600 |
Find assessor info on the county website
Monthly payment
Est. payment
Payment breakdown
Explore the cost of this home by adjusting the details. Changes won't be saved.Climate risks
Neighborhood: 46163
Nearby schools
GreatSchools rating
- 8/10New Palestine Elementary SchoolGrades: PK-4Distance: 0.7 mi
- 8/10New Palestine Jr High SchoolGrades: 7-8Distance: 2.1 mi
- 10/10New Palestine High SchoolGrades: 9-12Distance: 0.5 mi
Schools provided by the listing agent
- Middle: New Palestine Jr High School
- High: New Palestine High School
Source: MIBOR as distributed by MLS GRID. This data may not be complete. We recommend contacting the local school district to confirm school assignments for this home.
- $313,6003 bd2 ba1.6k sqft4158 S Danita Ct, New Palestine, IN 46163Off Market
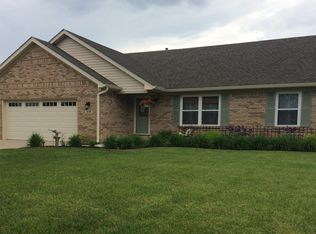
- $342,2003 bd2 ba1.7k sqft4122 S Danita Ct, New Palestine, IN 46163Off Market

- $353,8003 bd2 ba1.7k sqft4176 S Danita Ct, New Palestine, IN 46163Off Market
- $316,7004 bd2 ba1.5k sqft4104 S Danita Ct, New Palestine, IN 46163Off Market
- $400,6003 bd3 ba2.3k sqft4143 S Danita Ct, New Palestine, IN 46163Off Market
- $290,0003 bd2 ba1.6k sqft4171 S Danita Ct, New Palestine, IN 46163Sold
- $322,0003 bd2 ba1.6k sqft4194 Danita Ct, New Palestine, IN 46163Off Market
- $332,8003 bd2 ba1.7k sqft4086 S Danita Ct, New Palestine, IN 46163Off Market
A local agent can set up tours, give advice and negotiate with sellers.
Similar homes
- $339,9004 bd3 ba2.8k sqft2451 S Woodgrove Way, New Palestine, IN 46163Active
 MLS ID #22111650, Art Johnson, F.C. Tucker Company. MIBOR as distributed by MLS GRID
 - $315,0003 bd2 ba1.3k sqft2883 S Wollenweber Rd, New Palestine, IN 46163Active
 MLS ID #22110118, Shelby Farrar, Opendoor Brokerage LLC. MIBOR as distributed by MLS GRID
 - $265,0003 bd3 ba2.2k sqft5586 W Beechwood Ln, New Palestine, IN 46163Active
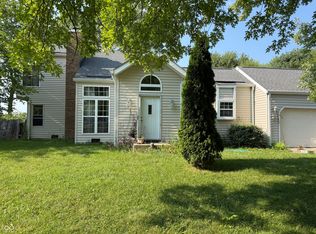 MLS ID #22117701, Christopher Jarrett, Highgarden Real Estate. MIBOR as distributed by MLS GRID
 - $350,0004 bd2 ba1.5k sqft4735 S 800 W, Indianapolis, IN 46239Active
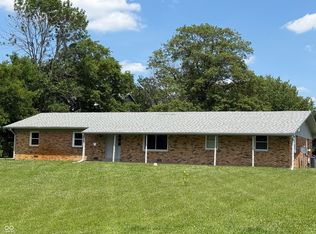 MLS ID #22110326, Hilda Ellis, Berkshire Hathaway Home. MIBOR as distributed by MLS GRID
 - $265,0003 bd2 ba1.6k sqft4964 W Cedar Cove Dr, New Palestine, IN 46163ActiveMLS ID #22102814, Don Whitesell, Carpenter, REALTORS®. MIBOR as distributed by MLS GRID
- $375,0003 bd3 ba1.8k sqft8059 Harvest Ln, Indianapolis, IN 46256ActiveMLS ID #22119486, Lynn Geis, REMAX ONE. MIBOR as distributed by MLS GRID
- $369,0005 bd3 ba2.9k sqft5405 Bombay Dr, Indianapolis, IN 46239ActiveMLS ID #22089197, Michael Price, REMAX ONE. MIBOR as distributed by MLS GRID
- $425,0003 bd2 ba2.8k sqft310 N Murnan Ln, Fairland, IN 46126ActiveMLS ID #22119543, Kandi Allen, My Agent. MIBOR as distributed by MLS GRID
- $341,7434 bd3 ba2.2k sqft8302 Crystal Pointe Ln, Indianapolis, IN 46236ActiveMLS ID #22119141, Cassie Richardson, Pursuit Realty, LLC. MIBOR as distributed by MLS GRID
- $259,9003 bd2 ba1.6k sqft3242 Cherry Lake Rd, Indianapolis, IN 46235ActiveMLS ID #22120592, Samantha Huesman, Pillario Property Management LLC. MIBOR as distributed by MLS GRID
- $335,0003 bd2 ba1.5k sqft254 Summit Ridge Dr, Greenwood, IN 46142ActiveMLS ID #22120315, Mark Clarey, Keller Williams Indy Metro Partners. MIBOR as distributed by MLS GRID
- $329,9003 bd2 ba1.8k sqft4324 Big Leaf Ln, Indianapolis, IN 46239ActiveMLS ID #22109412, Diana Elmore, Realty World-Turtle Crk Realty. MIBOR as distributed by MLS GRID
- $339,9004 bd3 ba1.9k sqft3074 Sable Ridge Pl, Greenwood, IN 46142ActiveMLS ID #22117508, Brenda Stailey, Gold Star Real Estate, LLC. MIBOR as distributed by MLS GRID
- $290,0003 bd2 ba1.8k sqft3930 Brill Rd, Indianapolis, IN 46227ActiveMLS ID #22114361, Roger Poynter, Today's Real Estate. MIBOR as distributed by MLS GRID
- $309,9003 bd2 ba1.5k sqft323 N Windswept Rd, Greenfield, IN 46140ActiveMLS ID #22112240, Kathy Hall, Berkshire Hathaway Home. MIBOR as distributed by MLS GRID
- $325,0003 bd2 ba2.7k sqft7543 E 71st St, Indianapolis, IN 46256ActiveMLS ID #22116436, Roger Lundy, Keller Williams Indpls Metro N. MIBOR as distributed by MLS GRID
- $335,0004 bd3 ba3.2k sqft6827 W Burlington Dr, McCordsville, IN 46055ActiveMLS ID #22117222, Thayne Maguire, Home Bound Real Estate LLC. MIBOR as distributed by MLS GRID
- $340,0004 bd2 ba2.3k sqft1132 Madrid Rd, Greenwood, IN 46143ActiveMLS ID #22092547, Ema Boykova, M & E Realty Group. MIBOR as distributed by MLS GRID
- $315,0003 bd2 ba2.3k sqft11314 Peacock Dr, Indianapolis, IN 46236ActiveMLS ID #22100893, Jeffrey Cloyd, RE/MAX Advanced Realty. MIBOR as distributed by MLS GRID
- $272,0004 bd3 ba2k sqft10720 Midnight Dr, Indianapolis, IN 46239ActiveMLS ID #22065695, Mary Lou Gordon, REMAX ONE. MIBOR as distributed by MLS GRID
