New Price! One Level, Brick and Vinyl, Low Maintenance Custom Condominium in New Palestine. Lawncare, Snow Removal and Exterior Maintenance Provided. Located in Cedar Creek Condo Community the home offers an Open Concept Vaulted Ceiling Great Room with space for Formal Dining; Split Bedroom Floor Plan; Bright 16x9 Sunroom and overlooks a Fully Fenced Rear Yard. 3 nicely sized Vaulted Ceiling Bedrooms and 2 Full Baths. The Vaulted Ceiling Primary Suite and Bath has Dual Sinks, Step in Shower and 2 Closets, one a Walk in. The Kitchen includes Ample Counter and Cabinet Space, Pantry plus a Breakfast Nook. The Rear Entry from the Finished 2 Car Attached Garage with GDO and Keyless Entry Keypad serves as a MUD/Laundry Room. The Washer and Dryer, Water Softener, and All Appliances are included. Solid Wood Six Panel Doors, Stained Woodwork, Storm Door and so much more!
Active
Price cut: $5K (8/14)
$265,000
4964 W Cedar Cove Dr, New Palestine, IN 46163
3beds
1,674sqft
Residential, Condominium
Built in 2003
-- sqft lot
$-- Zestimate®
$158/sqft
$225/mo HOA
What's special
Brick and vinylBreakfast nookStep in showerDual sinksStorm doorOne levelSpace for formal dining
- 101 days
- 816
- 12
Likely to sell faster than
Zillow last checked:
Listing updated:
Listed by:
Don Whitesell 317-627-9070,
Carpenter, REALTORS®
Source: MIBOR as distributed by MLS GRID,MLS#: 22102814
Facts & features
Interior
Bedrooms & bathrooms
- Bedrooms: 3
- Bathrooms: 2
- Full bathrooms: 2
- Main level bathrooms: 2
- Main level bedrooms: 3
Bedroom 2
- Level: Main
- Area: 154 Square Feet
- Dimensions: 14x11
Bedroom 3
- Level: Main
- Area: 132 Square Feet
- Dimensions: 12x11
Other
- Level: Main
- Area: 192 Square Feet
- Dimensions: 16x12
Breakfast room
- Features: Tile-Ceramic
- Level: Main
- Area: 81 Square Feet
- Dimensions: 9x9
Great room
- Level: Main
- Area: 396 Square Feet
- Dimensions: 22x18
Kitchen
- Features: Tile-Ceramic
- Level: Main
- Area: 176 Square Feet
- Dimensions: 16x11
Laundry
- Features: Tile-Ceramic
- Level: Main
- Area: 48 Square Feet
- Dimensions: 8x6
Sun room
- Features: Tile-Ceramic
- Level: Main
- Area: 144 Square Feet
- Dimensions: 16x9
Heating
- Forced Air, Natural Gas
Cooling
- Central Air
Appliances
- Included: Dishwasher, Dryer, Disposal, Microwave, Electric Oven, Refrigerator, Washer, Water Heater, Water Softener Owned
- Laundry: Laundry Room
Features
- Attic Access, Double Vanity, Entrance Foyer, Ceiling Fan(s), High Speed Internet, Eat-in Kitchen, Pantry, Walk-In Closet(s)
- Windows: Wood Work Stained
- Has basement: No
- Attic: Access Only
- Common walls with other units/homes: 1 Common Wall
Interior area
- Total structure area: 1,674
- Total interior livable area: 1,674 sqft
Video & virtual tour
Property
Parking
- Total spaces: 2
- Parking features: Attached
- Attached garage spaces: 2
- Details: Garage Parking Other(Finished Garage, Garage Door Opener)
Features
- Levels: One
- Stories: 1
- Entry location: Ground Level
- Patio & porch: Patio, Porch
Lot
- Size: 7,492 Square Feet
- Features: Cul-De-Sac, Curbs, Sidewalks, Storm Sewer, Trees-Small (Under 20 Ft)
Details
- Parcel number: 301020301550136013
- Special conditions: Defects/None Noted,Sales Disclosure Supplements
- Horse amenities: None
Construction
Type & style
- Home type: Condo
- Architectural style: Traditional
- Property subtype: Residential, Condominium
- Attached to another structure: Yes
Materials
- Brick, Vinyl With Brick
- Foundation: Block
Condition
- New construction: No
- Year built: 2003
Utilities & green energy
- Water: Public
- Utilities for property: Electricity Connected
Community & HOA
Community
- Features: Low Maintenance Lifestyle, Curbs, Sidewalks, Street Lights
- Subdivision: Cedar Creek
HOA
- Has HOA: Yes
- Amenities included: Insurance, Maintenance, Snow Removal, Trash
- Services included: Association Home Owners, Entrance Common, Insurance, Lawncare, Maintenance, Snow Removal, Trash
- HOA fee: $225 monthly
- HOA phone: 317-861-6670
Location
- Region: New Palestine
Financial & listing details
- Price per square foot: $158/sqft
- Annual tax amount: $1,630
- Date on market: 5/22/2026
- Cumulative days on market: 104 days
- Electric utility on property: Yes
Estimated market value
Not available
Estimated sales range
Not available
Not available
Price history
| Date | Event | Price |
|---|---|---|
| 8/14/2026 | Price change | $265,000-1.9%$158/sqft |
Source:  MIBOR as distributed by MLS GRID #22102814 Report a problem MIBOR as distributed by MLS GRID #22102814 Report a problem | ||
| 7/30/2026 | Price change | $270,000-1.8%$161/sqft |
Source: MIBOR as distributed by MLS GRID #22102814 Report a problem | ||
| 5/22/2026 | Listed for sale | $275,000$164/sqft |
Source: MIBOR as distributed by MLS GRID #22102814 Report a problem | ||
Public tax history
| Year | Property taxes | Tax assessment |
|---|---|---|
| 2025 | -- | -- |
| 2024 | -- | -- |
| 2023 | -- | -- |
| 2022 | -- | -- |
| 2021 | -- | -- |
| 2020 | -- | -- |
| 2019 | $25 | -- |
| 2018 | $25 | -- |
| 2017 | -- | -- |
| 2016 | -- | -- |
| 2014 | -- | -- |
Find assessor info on the county website
Monthly payment
Est. payment
Payment breakdown
Explore the cost of this home by adjusting the details. Changes won't be saved.Climate risks
Neighborhood: 46163
Nearby schools
Schools provided by the listing agent
- Elementary: New Palestine Elementary School
- Middle: New Palestine Jr High School
- High: New Palestine High School
Source: MIBOR as distributed by MLS GRID. This data may not be complete. We recommend contacting the local school district to confirm school assignments for this home.
- $272,6003 bd2 ba1.6k sqft4964 W Cedar Cove Dr #36, New Palestine, IN 46163Off Market
- $281,7003 bd2 ba1.6k sqft4974 Cedar Cove Dr #37, New Palestine, IN 46163Off Market
- $294,1003 bd2 ba1.6k sqft4954 W Cedar Cove Dr #35, New Palestine, IN 46163Off Market
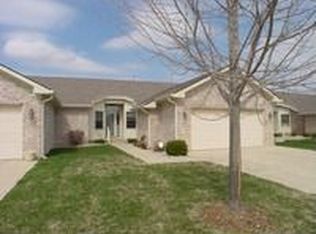
- $---- bd-- ba-- sqft4954 W Cedar Cove Dr, New Palestine, IN 46163Off Market
Similar homes
- $259,9003 bd2 ba1.3k sqft3414 Coralberry Ct, Indianapolis, IN 46239Active
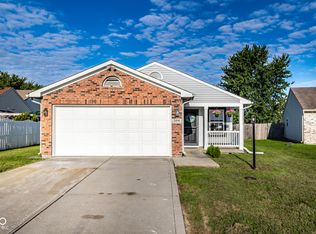 MLS ID #22122889, Jahhaira Ospina, F.C. Tucker Company. MIBOR as distributed by MLS GRID
 - $274,9003 bd3 ba1.7k sqft118 Granby Dr, Cumberland, IN 46229Active
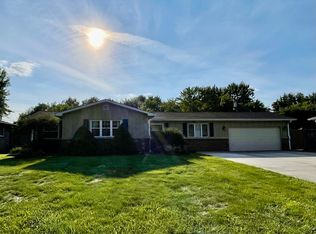 MLS ID #22122249, Kelly Wood, REMAX ONE. MIBOR as distributed by MLS GRID
 - $275,0003 bd2 ba1.6k sqft2611 Berwick Dr, Shelbyville, IN 46176Active
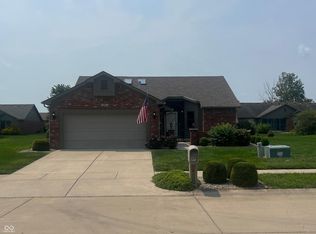 MLS ID #22122154, Brandon Reeves, 317Realty.com. MIBOR as distributed by MLS GRID
 - $259,9004 bd3 ba2.2k sqft1571 N Creekwater Pass, Greenfield, IN 46140For Sale

 MLS ID #843793, Keri Hir, Keri Hir. NIRA as distributed by MLS GRID
