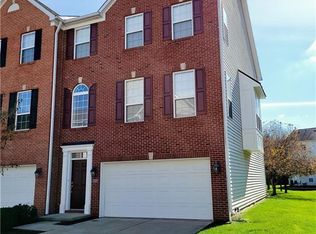
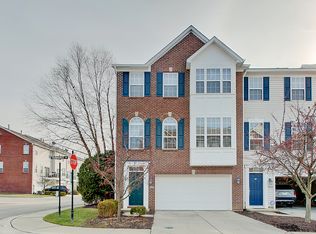
Discover an inviting home at 9461 Tanhurst Dr. This 2502 square foot single-family residence, built in 2007, is ready for its next chapter, offering a comfortable and stylish living experience across three stories. The heart of this home is a thoughtfully designed kitchen, featuring a practical peninsula, ideal for both meal preparation and casual gatherings. Adjacent, the living room provides a welcoming ambiance, centered around a cozy fireplace, perfect for relaxation and entertaining. With three bedrooms and three full bathrooms, including one with a double vanity, this residence is designed for comfort and convenience. A half bathroom adds to the functionality of the home. Further enhancing daily living, a dedicated laundry room simplifies household tasks. The attached garage offers secure parking and additional storage. This traditional American-style home presents a harmonious blend of classic charm and modern functionality. Experience the lifestyle this exceptional property offers; schedule your private viewing today.
Active
Price cut: $28.9K (10/9)
$260,100
9461 Tanhurst Dr, Indianapolis, IN 46250
3beds
2,502sqft
Residential, Townhouse
Built in 2007
2,178 Square Feet Lot
$-- Zestimate®
$104/sqft
$123/mo HOA
What's special
Cozy fireplaceThree bedroomsHalf bathroomThoughtfully designed kitchenPractical peninsulaDedicated laundry room
- 51 days
- 518
- 23
Zillow last checked:
Listing updated:
Listed by:
Chris Duke chris@eliteindygroup.com,
Elite Indy Realty Group,
Timothy Moffitt,
Elite Indy Realty Group
Source: MIBOR as distributed by MLS GRID,MLS#: 22122504
Facts & features
Interior
Bedrooms & bathrooms
- Bedrooms: 3
- Bathrooms: 4
- Full bathrooms: 3
- 1/2 bathrooms: 1
- Main level bathrooms: 1
Primary bedroom
- Level: Upper
- Area: 210 Square Feet
- Dimensions: 15x14
Bedroom 2
- Level: Upper
- Area: 169 Square Feet
- Dimensions: 13x13
Bedroom 3
- Level: Upper
- Area: 130 Square Feet
- Dimensions: 13x10
Bonus room
- Features: Tile-Ceramic
- Level: Basement
- Area: 306 Square Feet
- Dimensions: 18x17
Breakfast room
- Level: Main
- Area: 80 Square Feet
- Dimensions: 10x08
Dining room
- Level: Main
- Area: 104 Square Feet
- Dimensions: 13x08
Family room
- Level: Main
- Area: 169 Square Feet
- Dimensions: 13x13
Kitchen
- Level: Main
- Area: 100 Square Feet
- Dimensions: 10x10
Laundry
- Level: Upper
- Area: 36 Square Feet
- Dimensions: 06x06
Living room
- Level: Main
- Area: 216 Square Feet
- Dimensions: 18x12
Heating
- Forced Air
Cooling
- Central Air
Appliances
- Included: Gas Water Heater, Microwave
- Laundry: Upper Level
Features
- Walk-In Closet(s), Breakfast Bar, Pantry
- Basement: Finished,Walk-Out Access
- Number of fireplaces: 1
- Fireplace features: Family Room, Gas Log
Interior area
- Total structure area: 2,502
- Total interior livable area: 2,502 sqft
- Finished area below ground: 0
Property
Parking
- Total spaces: 2
- Parking features: Attached
- Attached garage spaces: 2
- Details: Garage Parking Other(Finished Garage)
Features
- Levels: Two
- Stories: 2
- Patio & porch: Deck, Patio
Lot
- Size: 2,178 Square Feet
- Features: Sidewalks, Trees-Small (Under 20 Ft)
Details
- Parcel number: 490214108019000400
- Special conditions: As Is,HUD Owned
- Horse amenities: None
Construction
Type & style
- Home type: Townhouse
- Architectural style: Traditional
- Property subtype: Residential, Townhouse
- Attached to another structure: Yes
Materials
- Vinyl With Brick
- Foundation: Concrete Perimeter
Condition
- New construction: No
- Year built: 2007
Details
- Builder name: Ryland Homes
Utilities & green energy
- Water: Public
Community & HOA
Community
- Subdivision: Berkley Place
HOA
- Has HOA: Yes
- Amenities included: Maintenance Grounds, Maintenance, Snow Removal, Trash
- Services included: Association Home Owners, Entrance Common, Lawncare, Maintenance Grounds, Maintenance, Snow Removal, Trash
- HOA fee: $370 quarterly
- HOA phone: 317-541-0000
Location
- Region: Indianapolis
Financial & listing details
- Price per square foot: $104/sqft
- Tax assessed value: $320,700
- Annual tax amount: $3,244
- Date on market: 8/26/2026
- Cumulative days on market: 52 days
Estimated market value
Not available
Estimated sales range
Not available
Not available
Price history
| Date | Event | Price |
|---|---|---|
| 10/9/2026 | Price change | $260,100-10%$104/sqft |
Source:  MIBOR as distributed by MLS GRID #22122504 Report a problem MIBOR as distributed by MLS GRID #22122504 Report a problem | ||
| 8/26/2026 | Listed for sale | $289,000+18.6%$116/sqft |
Source: MIBOR as distributed by MLS GRID #22122504 Report a problem | ||
| 2/10/2026 | Sold | $243,600-11.4%$97/sqft |
Source: Public Record Report a problem | ||
| 7/6/2022 | Sold | $275,000+0.7%$110/sqft |
Source: MIBOR as distributed by MLS GRID #21857744 Report a problem | ||
| 5/20/2022 | Pending sale | $272,999$109/sqft |
Source: MIBOR as distributed by MLS GRID #21857744 Report a problem | ||
| 5/19/2022 | Listed for sale | $272,999$109/sqft |
Source: MIBOR as distributed by MLS GRID #21857744 Report a problem | ||
Public tax history
| Year | Property taxes | Tax assessment |
|---|---|---|
| 2025 | $3,133 +2.6% | $320,700 +11.8% |
| 2024 | $3,055 +13.7% | $286,800 +2% |
| 2023 | $2,687 -43.7% | $281,100 +15.2% |
| 2022 | $4,775 +2.5% | $244,100 +13.5% |
| 2021 | $4,657 +19.8% | $215,100 +3.6% |
| 2020 | $3,888 +8.4% | $207,700 +6.8% |
| 2019 | $3,586 -1.8% | $194,400 +8.4% |
| 2018 | $3,650 +7.1% | $179,300 -0.9% |
| 2017 | $3,407 +2.6% | $180,900 +8.1% |
| 2016 | $3,320 -1.1% | $167,300 -0.4% |
| 2014 | $3,358 +43.7% | $167,900 +3.5% |
| 2013 | $2,337 | $162,200 -30.6% |
| 2012 | $2,337 | $233,700 +9.9% |
| 2011 | -- | $212,600 |
| 2010 | $2,126 0% | $212,600 |
| 2009 | $2,126 | $212,600 +212500% |
| 2007 | -- | $100 |
Find assessor info on the county website
Monthly payment
Est. payment
Payment breakdown
Explore the cost of this home by adjusting the details. Changes won't be saved.Climate risks
Neighborhood: Castleton
Similar homes
- $260,0003 bd2 ba1.2k sqft4248 Arches Ct, Indianapolis, IN 46235Active
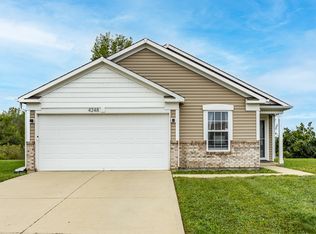 MLS ID #22125788, Jahhaira Ospina, F.C. Tucker Company. MIBOR as distributed by MLS GRID
 - $240,0003 bd3 ba1.6k sqft10292 Golden Dr, Noblesville, IN 46060Active
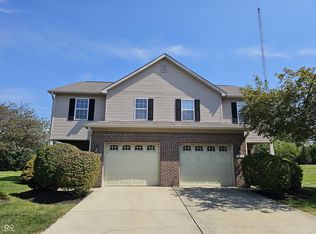 MLS ID #22119324, Fred Krawczyk, Envoy Real Estate, LLC. MIBOR as distributed by MLS GRID
 - $258,5004 bd3 ba2k sqft10522 Creekside Woods Dr, Indianapolis, IN 46239Active
 MLS ID #22104813, Ramsui Thawnger, CrossRoads Link Realty. MIBOR as distributed by MLS GRID
 - $243,0003 bd2 ba1.4k sqft5110 Winston Dr, Indianapolis, IN 46226Active
 MLS ID #22109811, Shelby Farrar, Opendoor Brokerage LLC. MIBOR as distributed by MLS GRID
