Discover a spacious single-family residence at 10891 Rose Lane. Built in 2008, this 3174 square foot home offers an inviting atmosphere, ready for immediate occupancy. It presents a distinctive opportunity for those seeking a harmonious blend of comfort and style. The main level has a large great room, separate dining room, eat-in kitchen, powder room and main floor laundry room. Upstairs is a large loft perfect for a home office or play room. The huge primary suite has a large bathroom with garden tub and large walk in closet. The 2nd and 3rd bedrooms also have walk in closets. This two-story traditional ranch-style home features a large private yard, complete with a fire pit and dedicated outdoor living space, perfect for relaxation and entertaining. A built-in 2 car garage adds to the home's practical amenities. Embrace the opportunity to experience this exceptional property; schedule your private viewing today.
Active
Price cut: $5K (9/25)
$250,000
10891 Rose Ln, Ingalls, IN 46048
3beds
3,174sqft
Residential, Single Family Residence
Built in 2008
5,227 Square Feet Lot
$-- Zestimate®
$79/sqft
$-- HOA
What's special
Fire pitLarge private yardMain floor laundry roomHuge primary suiteSeparate dining roomLarge great roomEat-in kitchen
- 87 days
- 605
- 70
Zillow last checked:
Listing updated:
Listed by:
Pamela Craney pmadsen@themadsengroup.com,
The Madsen Group, LLC
Source: MIBOR as distributed by MLS GRID,MLS#: 22114277
Facts & features
Interior
Bedrooms & bathrooms
- Bedrooms: 3
- Bathrooms: 3
- Full bathrooms: 2
- 1/2 bathrooms: 1
- Main level bathrooms: 1
Primary bedroom
- Level: Upper
- Area: 285 Square Feet
- Dimensions: 19x15
Bedroom 2
- Level: Upper
- Area: 165 Square Feet
- Dimensions: 15x11
Bedroom 3
- Level: Upper
- Area: 156 Square Feet
- Dimensions: 13x12
Dining room
- Level: Main
- Area: 144 Square Feet
- Dimensions: 12x12
Kitchen
- Level: Main
- Area: 182 Square Feet
- Dimensions: 13x14
Laundry
- Level: Main
- Area: 56 Square Feet
- Dimensions: 7x8
Living room
- Level: Main
- Area: 195 Square Feet
- Dimensions: 13x15
Heating
- Forced Air
Cooling
- Central Air
Appliances
- Included: Dishwasher, Disposal, Gas Water Heater, Microwave, Electric Oven, Refrigerator
- Laundry: Main Level
Features
- Attic Access, Eat-in Kitchen
- Has basement: No
- Attic: Access Only
Interior area
- Total structure area: 3,174
- Total interior livable area: 3,174 sqft
Property
Parking
- Total spaces: 2
- Parking features: Attached
- Attached garage spaces: 2
Features
- Levels: Two
- Stories: 2
- Fencing: Fenced,Full
Lot
- Size: 5,227 Square Feet
Details
- Parcel number: 481602300274000015
- Horse amenities: None
Construction
Type & style
- Home type: SingleFamily
- Architectural style: Traditional
- Property subtype: Residential, Single Family Residence
Materials
- Vinyl Siding
- Foundation: Slab
Condition
- New construction: No
- Year built: 2008
Utilities & green energy
- Water: Public
Community & HOA
Community
- Subdivision: Prairie Hollow
HOA
- Has HOA: No
Location
- Region: Ingalls
Financial & listing details
- Price per square foot: $79/sqft
- Tax assessed value: $224,600
- Annual tax amount: $4,492
- Date on market: 7/21/2026
- Cumulative days on market: 95 days
Estimated market value
Not available
Estimated sales range
Not available
Not available
Price history
| Date | Event | Price |
|---|---|---|
| 10/5/2026 | Listed for rent | $1,700-8.1%$1/sqft |
Source: Zillow Rentals Report a problem | ||
| 9/25/2026 | Price change | $250,000-2%$79/sqft |
Source:  MIBOR as distributed by MLS GRID #22114277 Report a problem MIBOR as distributed by MLS GRID #22114277 Report a problem | ||
| 9/11/2026 | Price change | $255,000-1.9%$80/sqft |
Source: MIBOR as distributed by MLS GRID #22114277 Report a problem | ||
| 8/9/2026 | Price change | $260,000-3.7%$82/sqft |
Source: MIBOR as distributed by MLS GRID #22114277 Report a problem | ||
| 7/21/2026 | Listed for sale | $270,000-3.7%$85/sqft |
Source: MIBOR as distributed by MLS GRID #22114277 Report a problem | ||
| 7/17/2026 | Listing removed | $1,850$1/sqft |
Source: Zillow Rentals Report a problem | ||
| 6/11/2026 | Price change | $1,850-5.1%$1/sqft |
Source: Zillow Rentals Report a problem | ||
| 5/27/2026 | Listed for rent | $1,950$1/sqft |
Source: Zillow Rentals Report a problem | ||
| 10/11/2024 | Listing removed | -- |
Source: Owner Report a problem | ||
| 9/25/2024 | Listed for sale | $280,500+10%$88/sqft |
Source: Owner Report a problem | ||
| 7/12/2024 | Sold | $255,000-3.8%$80/sqft |
Source: MIBOR as distributed by MLS GRID #21972771 Report a problem | ||
| 5/7/2024 | Pending sale | $265,000$83/sqft |
Source: MIBOR as distributed by MLS GRID #21972771 Report a problem | ||
| 4/30/2024 | Price change | $265,000-1.9%$83/sqft |
Source: MIBOR as distributed by MLS GRID #21972771 Report a problem | ||
| 4/17/2024 | Listed for sale | $270,000+118.6%$85/sqft |
Source: MIBOR as distributed by MLS GRID #21972771 Report a problem | ||
| 1/23/2017 | Sold | $123,500-1.1%$39/sqft |
Source: MIBOR as distributed by MLS GRID #21455605 Report a problem | ||
| 1/17/2017 | Pending sale | $124,900$39/sqft |
Source: Keller Williams Indy Metro NE #21455605 Report a problem | ||
| 12/20/2016 | Listed for sale | $124,900$39/sqft |
Source: Keller Williams - Indy Metro Northeast #21455605 Report a problem | ||
| 12/2/2016 | Pending sale | $124,900$39/sqft |
Source: Keller Williams Indy Metro NE #21455605 Report a problem | ||
| 12/2/2016 | Listed for sale | $124,900$39/sqft |
Source: Keller Williams Indy Metro NE #21455605 Report a problem | ||
Public tax history
| Year | Property taxes | Tax assessment |
|---|---|---|
| 2025 | $1,626 -3.3% | $224,600 +19.8% |
| 2024 | $1,682 -3.1% | $187,500 +8.4% |
| 2023 | $1,736 +13.6% | $173,000 -0.3% |
| 2022 | $1,528 +5.9% | $173,600 +13.6% |
| 2021 | $1,443 +5.9% | $152,800 +5.9% |
| 2020 | $1,362 +12% | $144,300 +5.9% |
| 2019 | $1,216 +16% | $136,200 +12% |
| 2018 | $1,048 +1.9% | $121,600 +16% |
| 2017 | $1,028 -0.9% | $104,800 +1.9% |
| 2016 | $1,037 +48.9% | $102,800 +25.4% |
| 2014 | $696 +5.5% | $82,000 -0.8% |
| 2013 | $660 -12.9% | $82,700 -3.3% |
| 2012 | $758 | $85,500 +12.4% |
| 2011 | -- | $76,100 -15.8% |
| 2010 | $793 -14.3% | $90,400 -15.8% |
| 2009 | $925 | $107,300 |
Find assessor info on the county website
Monthly payment
Est. payment
Payment breakdown
Explore the cost of this home by adjusting the details. Changes won't be saved.Climate risks
Neighborhood: 46048
Nearby schools
Schools provided by the listing agent
- Middle: Pendleton Heights Middle School
- High: Pendleton Heights High School
Source: MIBOR as distributed by MLS GRID. This data may not be complete. We recommend contacting the local school district to confirm school assignments for this home.

Similar homes
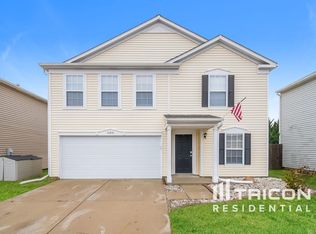
- $315,0004 bd3 ba2.1k sqft224 E 6th Ave, Ingalls, IN 46048For Sale
 MLS ID #202642984, Roxanne Painter, Tarter Realty Auction and Appraisal Company. IRMLS
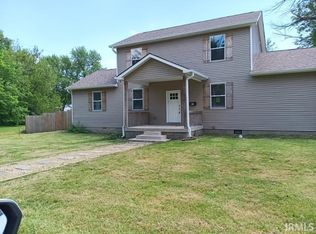
 - $325,0003 bd3 ba2.6k sqft409 E Delaware St, Fortville, IN 46040Active
 MLS ID #22126406, Penny Akers, Hoosier, REALTORS®. MIBOR as distributed by MLS GRID
 - $254,9003 bd3 ba3.1k sqft5037 Timberwood Cir, Anderson, IN 46012Active
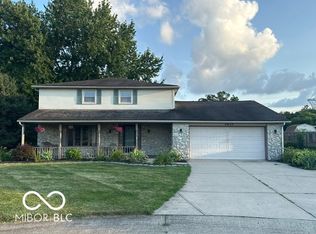 MLS ID #22114659, Jalon Johnson, Prime Location Real Estate Group LLC. MIBOR as distributed by MLS GRID
 - $283,0004 bd2 ba1.7k sqft1677 E State Road 234, Fortville, IN 46040Active
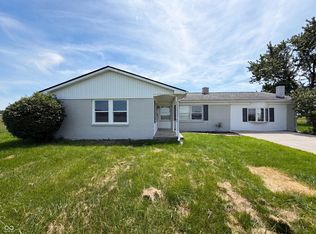 MLS ID #22106958, Shelby Farrar, Opendoor Brokerage LLC. MIBOR as distributed by MLS GRID
