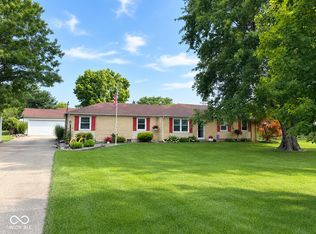
This traditional architectural style home offers timeless appeal, with a remodeled open concept living floor plan. The kitchen is designed for both everyday meals and entertaining, featuring sleek stainless steel appliances that complement any culinary endeavor. This property offers three comfortable bedrooms, all with walk in closets providing ample personal space. With two full bathrooms and an additional half bathroom, convenience is paramount. The two-story layout provides a thoughtful separation of living areas. Beyond the interior, the property includes a private yard on a quiet cul-de-sac offering a tranquil retreat for outdoor enjoyment. An attached garage provides convenience and secure parking, while a welcoming patio and porch extend your living space outdoors. Discover the charm and comfort awaiting you at this exceptional property.
Active
Price cut: $5K (10/9)
$254,900
5037 Timberwood Cir, Anderson, IN 46012
3beds
3,100sqft
Residential, Single Family Residence
Built in 1978
0.32 Acres Lot
$253,900 Zestimate®
$82/sqft
$-- HOA
What's special
Sleek stainless steel appliancesThree comfortable bedrooms
- 87 days
- 411
- 46
Zillow last checked:
Listing updated:
Listed by:
Jalon Johnson jjohnson.plreg@gmail.com,
Prime Location Real Estate Group LLC
Source: MIBOR as distributed by MLS GRID,MLS#: 22114659
Facts & features
Interior
Bedrooms & bathrooms
- Bedrooms: 3
- Bathrooms: 3
- Full bathrooms: 2
- 1/2 bathrooms: 1
- Main level bathrooms: 1
Primary bedroom
- Level: Upper
- Area: 180 Square Feet
- Dimensions: 15x12
Bedroom 2
- Level: Upper
- Area: 120 Square Feet
- Dimensions: 12x10
Bedroom 3
- Level: Upper
- Area: 100 Square Feet
- Dimensions: 10x10
Dining room
- Level: Main
- Area: 120 Square Feet
- Dimensions: 12x10
Kitchen
- Level: Main
- Area: 120 Square Feet
- Dimensions: 12x10
Laundry
- Level: Main
- Area: 40 Square Feet
- Dimensions: 5x8
Living room
- Level: Main
- Area: 200 Square Feet
- Dimensions: 20x10
Heating
- Forced Air
Cooling
- Central Air
Appliances
- Included: Electric Cooktop, Dishwasher, Disposal, Microwave, Refrigerator, Washer, Electric Oven, Dryer
- Laundry: Laundry Room
Features
- High Speed Internet, Eat-in Kitchen, Walk-In Closet(s)
- Has basement: No
- Number of fireplaces: 1
- Fireplace features: Gas Log
Interior area
- Total structure area: 3,100
- Total interior livable area: 3,100 sqft
Property
Parking
- Total spaces: 2
- Parking features: Attached
- Attached garage spaces: 2
Features
- Levels: Two
- Stories: 2
- Exterior features: Gas Grill, Fire Pit
- Has view: Yes
- View description: Trees/Woods
Lot
- Size: 0.32 Acres
Details
- Parcel number: 481203300149000033
- Horse amenities: None
Construction
Type & style
- Home type: SingleFamily
- Property subtype: Residential, Single Family Residence
Materials
- Stone
- Foundation: Concrete Perimeter
Condition
- Updated/Remodeled
- New construction: No
- Year built: 1978
Utilities & green energy
- Water: Private
Community & HOA
Community
- Security: Smoke Detector(s)
- Subdivision: Emerald Glen
HOA
- Has HOA: No
Location
- Region: Anderson
Financial & listing details
- Price per square foot: $82/sqft
- Tax assessed value: $179,200
- Annual tax amount: $1,808
- Date on market: 7/17/2026
- Cumulative days on market: 98 days
Estimated market value
$253,900
$241,000 - $267,000
$2,247/mo
Price history
| Date | Event | Price |
|---|---|---|
| 10/9/2026 | Price change | $254,900-1.9%$82/sqft |
Source:  MIBOR as distributed by MLS GRID #22114659 Report a problem MIBOR as distributed by MLS GRID #22114659 Report a problem | ||
| 9/18/2026 | Price change | $259,900-1.9%$84/sqft |
Source: MIBOR as distributed by MLS GRID #22114659 Report a problem | ||
| 8/31/2026 | Price change | $264,999-3.6%$85/sqft |
Source: MIBOR as distributed by MLS GRID #22114659 Report a problem | ||
| 8/25/2026 | Price change | $274,999-1.8%$89/sqft |
Source: MIBOR as distributed by MLS GRID #22114659 Report a problem | ||
| 8/11/2026 | Price change | $279,900-1.8%$90/sqft |
Source: MIBOR as distributed by MLS GRID #22114659 Report a problem | ||
| 8/5/2026 | Price change | $284,900-1.7%$92/sqft |
Source: MIBOR as distributed by MLS GRID #22114659 Report a problem | ||
| 7/21/2026 | Price change | $289,900-3.3%$94/sqft |
Source: MIBOR as distributed by MLS GRID #22114659 Report a problem | ||
| 7/17/2026 | Listed for sale | $299,900-3.3%$97/sqft |
Source: MIBOR as distributed by MLS GRID #22114659 Report a problem | ||
| 7/16/2026 | Listing removed | $310,000$100/sqft |
Source: MIBOR as distributed by MLS GRID #22110133 Report a problem | ||
| 7/7/2026 | Listed for sale | $310,000+148%$100/sqft |
Source: MIBOR as distributed by MLS GRID #22110133 Report a problem | ||
| 5/8/2014 | Sold | $125,000-2.3%$40/sqft |
Source: MIBOR as distributed by MLS GRID #21262003 Report a problem | ||
| 4/4/2014 | Pending sale | $127,900$41/sqft |
Source: Carpenter Realtors #21262003 Report a problem | ||
| 4/2/2014 | Price change | $127,900-1.5%$41/sqft |
Source: Anderson #21262003 Report a problem | ||
| 11/16/2013 | Price change | $129,900-1.5%$42/sqft |
Source: Anderson #21262003 Report a problem | ||
| 10/3/2013 | Price change | $131,900-4.4%$43/sqft |
Source: RE/MAX Real Estate Groups #21214686 Report a problem | ||
| 8/24/2013 | Price change | $137,900-1.4%$44/sqft |
Source: RE/MAX Real Estate Groups #21214686 Report a problem | ||
| 7/26/2013 | Price change | $139,900-4.1%$45/sqft |
Source: RE/MAX Real Estate Groups #21214686 Report a problem | ||
| 7/13/2013 | Price change | $145,900-1.4%$47/sqft |
Source: RE/MAX Real Estate Groups #21214686 Report a problem | ||
| 5/28/2013 | Price change | $147,900-1.3%$48/sqft |
Source: RE/MAX Real Estate Groups #21214686 Report a problem | ||
| 2/8/2013 | Listed for sale | $149,900+18%$48/sqft |
Source: RE/MAX Real Estate Groups #21214686 Report a problem | ||
| 3/7/2007 | Sold | $127,000-18.6%$41/sqft |
Source: MIBOR as distributed by MLS GRID #2678613 Report a problem | ||
| 5/10/2004 | Sold | $156,000$50/sqft |
Source: MIBOR as distributed by MLS GRID #2358118 Report a problem | ||
Public tax history
| Year | Property taxes | Tax assessment |
|---|---|---|
| 2025 | $1,788 +1.9% | $179,200 +10.1% |
| 2024 | $1,754 +0.5% | $162,800 +2.5% |
| 2023 | $1,744 +7.6% | $158,900 +0.6% |
| 2022 | $1,621 +9% | $158,000 +7.8% |
| 2021 | $1,488 +2.8% | $146,600 +8.8% |
| 2020 | $1,447 +3.1% | $134,700 +2.9% |
| 2019 | $1,404 +11.8% | $130,900 +6.3% |
| 2018 | $1,256 +1% | $123,200 +0.1% |
| 2017 | $1,244 +2.1% | $123,100 +1% |
| 2016 | $1,219 +0.9% | $121,900 +0.9% |
| 2014 | $1,208 -2.3% | $120,800 -2.3% |
| 2013 | $1,237 +8.1% | $123,700 +2.4% |
| 2012 | $1,145 | $120,800 -1.5% |
| 2011 | -- | $122,600 |
| 2010 | $1,148 +10.2% | $122,600 -1% |
| 2009 | $1,042 | $123,900 -4.8% |
| 2006 | -- | $130,100 +11% |
| 2005 | -- | $117,200 |
Find assessor info on the county website
Monthly payment
Est. payment
Payment breakdown
Explore the cost of this home by adjusting the details. Changes won't be saved.Climate risks
Neighborhood: 46012
Nearby schools
Schools provided by the listing agent
- Elementary: Eastside Elementary School
- Middle: Highland Middle School
- High: Anderson High School
Source: MIBOR as distributed by MLS GRID. This data may not be complete. We recommend contacting the local school district to confirm school assignments for this home.
Similar homes
- $260,0003 bd3 ba1.8k sqft2334 Malibu Ct, Anderson, IN 46012Active
 MLS ID #22125262, Jasmine Eckert, Prime Location Real Estate Group LLC. MIBOR as distributed by MLS GRID
 - $314,9003 bd3 ba2.5k sqft4616 Greenhill Way, Anderson, IN 46012Active
 MLS ID #22125020, Jeff Weightman, Weightman Realty Group, LLC. MIBOR as distributed by MLS GRID
 - $235,0003 bd2 ba1.7k sqft2498 E 100 N, Anderson, IN 46012Active
 MLS ID #22116991, Justin Puckett, Keller Williams Indy Metro NE. MIBOR as distributed by MLS GRID
 - $249,9993 bd2 ba1.8k sqft616 Vermillion Ct, Anderson, IN 46012Active
 MLS ID #22106859, Shelby Scott, RE/MAX Advanced Realty. MIBOR as distributed by MLS GRID
