Fully remodeled inside & out! Located on the secluded, serene Yorkshire RD. With major updates including a full roof replacement, soffits, exterior facia trim, HVAC, full electric updates, & a new water heater this home is truly ready to move in and begin your new chapter. The large scale & full brick appearance of this home makes it a showstopper! Beyond the main living spaces, the property includes practical features such as a shed for additional storage, a fenced backyard offering privacy and security, and a patio for outdoor enjoyment. With three full bathrooms and three bedrooms, large lot, this home provides ample space for comfortable living.
Active
Price cut: $5K (9/4)
$244,950
826 Yorkshire Rd, Anderson, IN 46012
3beds
3,104sqft
Residential, Single Family Residence
Built in 1966
0.3 Acres Lot
$-- Zestimate®
$79/sqft
$-- HOA
What's special
- 114 days
- 610
- 51
Zillow last checked:
Listing updated:
Listed by:
Stuart Houghton 815-557-3253,
Keller Williams Indy Metro Partners
Source: MIBOR as distributed by MLS GRID,MLS#: 22103895
Facts & features
Interior
Bedrooms & bathrooms
- Bedrooms: 3
- Bathrooms: 3
- Full bathrooms: 3
- Main level bathrooms: 1
Bedroom 2
- Level: Upper
- Area: 208 Square Feet
- Dimensions: 13x16
Bedroom 3
- Level: Upper
- Area: 156 Square Feet
- Dimensions: 13x12
Other
- Level: Upper
- Area: 221 Square Feet
- Dimensions: 13x17
Dining room
- Level: Main
- Area: 143 Square Feet
- Dimensions: 13x11
Kitchen
- Level: Main
- Area: 121 Square Feet
- Dimensions: 11x11
Living room
- Level: Main
- Area: 322 Square Feet
- Dimensions: 23x14
Heating
- Forced Air
Cooling
- Central Air
Appliances
- Included: Dishwasher, Electric Oven
Features
- Has basement: No
- Number of fireplaces: 1
- Fireplace features: Family Room
Interior area
- Total structure area: 3,104
- Total interior livable area: 3,104 sqft
Property
Parking
- Total spaces: 2
- Parking features: Attached
- Attached garage spaces: 2
Features
- Levels: Tri-Level
Lot
- Size: 0.3 Acres
Details
- Additional structures: Storage
- Parcel number: 481206400108000003
- Horse amenities: None
Construction
Type & style
- Home type: SingleFamily
- Architectural style: Other
- Property subtype: Residential, Single Family Residence
Materials
- Brick
- Foundation: Block
Condition
- Updated/Remodeled
- New construction: No
- Year built: 1966
Utilities & green energy
- Water: Public
Community & HOA
Community
- Subdivision: Rolling Hills
HOA
- Has HOA: No
Location
- Region: Anderson
Financial & listing details
- Price per square foot: $79/sqft
- Tax assessed value: $145,100
- Annual tax amount: $1,366
- Date on market: 5/22/2026
- Cumulative days on market: 196 days
Estimated market value
Not available
Estimated sales range
Not available
Not available
Price history
| Date | Event | Price |
|---|---|---|
| 9/4/2026 | Price change | $244,950-2%$79/sqft |
Source:  MIBOR as distributed by MLS GRID #22103895 Report a problem MIBOR as distributed by MLS GRID #22103895 Report a problem | ||
| 8/17/2026 | Price change | $249,950-1.6%$81/sqft |
Source: MIBOR as distributed by MLS GRID #22103895 Report a problem | ||
| 7/20/2026 | Price change | $253,900-0.8%$82/sqft |
Source: MIBOR as distributed by MLS GRID #22103895 Report a problem | ||
| 6/19/2026 | Price change | $255,900-1.5%$82/sqft |
Source: MIBOR as distributed by MLS GRID #22103895 Report a problem | ||
| 5/22/2026 | Listed for sale | $259,900+30%$84/sqft |
Source: MIBOR as distributed by MLS GRID #22103895 Report a problem | ||
| 3/12/2026 | Listing removed | $199,900$64/sqft |
Source: MIBOR as distributed by MLS GRID #22076045 Report a problem | ||
| 2/25/2026 | Pending sale | $199,900$64/sqft |
Source: MIBOR as distributed by MLS GRID #22076045 Report a problem | ||
| 12/8/2025 | Listed for sale | $199,900+156.3%$64/sqft |
Source: MIBOR as distributed by MLS GRID #22076045 Report a problem | ||
| 8/15/2008 | Sold | $78,000-7%$25/sqft |
Source: MIBOR as distributed by MLS GRID #2840035 Report a problem | ||
| 7/10/2008 | Listed for sale | $83,900-27.4%$27/sqft |
Source: ERA #2840035 Report a problem | ||
| 6/11/2008 | Sold | $115,528$37/sqft |
Source: Public Record Report a problem | ||
Public tax history
| Year | Property taxes | Tax assessment |
|---|---|---|
| 2025 | $1,367 +17.3% | $145,100 +18.7% |
| 2024 | $1,165 +4% | $122,200 +17.2% |
| 2023 | $1,121 +8.6% | $104,300 -0.9% |
| 2022 | $1,032 +5.2% | $105,300 +8.3% |
| 2021 | $981 +6.9% | $97,200 +5% |
| 2020 | $918 +1.1% | $92,600 +5.7% |
| 2019 | $908 +9.3% | $87,600 +9.6% |
| 2018 | $831 -7.3% | $79,900 +1.3% |
| 2017 | $896 -0.7% | $78,900 -7.6% |
| 2016 | $902 -8.5% | $85,400 -7.2% |
| 2014 | $986 | $92,000 |
| 2013 | $986 +3.1% | $92,000 +3.1% |
| 2012 | $956 | $89,200 -17.6% |
| 2011 | -- | $108,300 |
| 2010 | $1,251 -6.3% | $108,300 -9.7% |
| 2009 | $1,335 | $119,900 -16.6% |
| 2006 | -- | $143,800 +11.4% |
| 2005 | -- | $129,100 |
Find assessor info on the county website
Monthly payment
Est. payment
Payment breakdown
Explore the cost of this home by adjusting the details. Changes won't be saved.Climate risks
Neighborhood: 46012
Nearby schools
Schools provided by the listing agent
- Middle: Highland Middle School
Source: MIBOR as distributed by MLS GRID. This data may not be complete. We recommend contacting the local school district to confirm school assignments for this home.

Similar homes
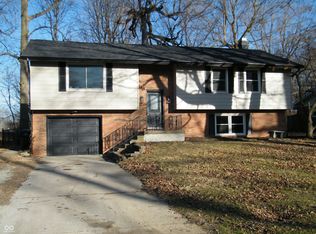
- $242,0003 bd2 ba3.5k sqft1016 Brunswick Way, Anderson, IN 46012Active
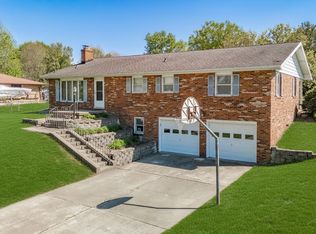 MLS ID #22097073, Michelle Wildman, The Stewart Home Group. MIBOR as distributed by MLS GRID
 - $234,9003 bd2 ba1.6k sqft1403 Cottonwood Dr, Anderson, IN 46012Active
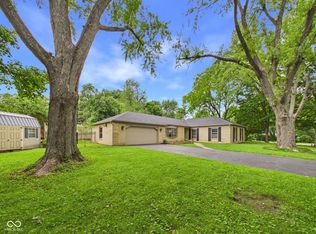 MLS ID #22109702, Sonya Pickett, RE/MAX Real Estate Solutions. MIBOR as distributed by MLS GRID
 - $249,9003 bd2 ba1.7k sqft3531 Tudor Rd, Anderson, IN 46012Active
 MLS ID #22123659, Devan Lunceford, Totalis Real Estate Solutions. MIBOR as distributed by MLS GRID
 - $219,9003 bd2 ba2.6k sqft2217 Melody Ln, Anderson, IN 46012Active
 MLS ID #22108692, Heather Upton, Keller Williams Indy Metro NE. MIBOR as distributed by MLS GRID
