Fully renovated and move-in ready, this stunning 5-bedroom, 2-bath home offers over 2,546 square feet of beautifully updated living space where classic character meets modern comfort. From the moment you enter, you'll appreciate the spacious layout, fresh finishes, and thoughtful upgrades throughout. The home features generous bedrooms, bright living areas, and plenty of room for both everyday living and entertaining. Situated on a sizable lot with a detached 2-car garage, this property provides the perfect blend of style, functionality, and convenience. Located near schools, shopping, dining, and local amenities, this turnkey home is ready for its next owner to enjoy. Don't miss this rare opportunity to own a fully renovated 5-bedroom home with exceptional space, charm, and value. Also this house has a bonus room on the second floor next to the bathroom, a foyer on the first floor next where you can install a bedroom.
Active
$205,000
2226 Fletcher St, Anderson, IN 46016
5beds
3,809sqft
Residential, Single Family Residence
Built in 1910
7,405 Square Feet Lot
$-- Zestimate®
$54/sqft
$-- HOA
What's special
Spacious layoutSizable lotGenerous bedroomsThoughtful upgrades throughoutFresh finishes
- 23 days
- 272
- 24
Zillow last checked:
Listing updated:
Listed by:
Cynthia Sosa cynthia.sosa@amr.group,
AMR Real Estate LLC
Source: MIBOR as distributed by MLS GRID,MLS#: 22132910
Facts & features
Interior
Bedrooms & bathrooms
- Bedrooms: 5
- Bathrooms: 2
- Full bathrooms: 2
- Main level bathrooms: 1
- Main level bedrooms: 3
Primary bedroom
- Level: Upper
- Area: 270 Square Feet
- Dimensions: 18x15
Bedroom 2
- Level: Upper
- Area: 144 Square Feet
- Dimensions: 18x8
Bedroom 3
- Level: Main
- Area: 110 Square Feet
- Dimensions: 10x11
Bedroom 4
- Level: Main
- Area: 110 Square Feet
- Dimensions: 10x11
Bedroom 5
- Level: Main
- Area: 195 Square Feet
- Dimensions: 15x13
Kitchen
- Level: Main
- Area: 156 Square Feet
- Dimensions: 12x13
Laundry
- Level: Main
- Area: 77 Square Feet
- Dimensions: 11x7
Living room
- Level: Main
- Area: 221 Square Feet
- Dimensions: 13x17
Heating
- Forced Air
Cooling
- Central Air
Appliances
- Included: Gas Oven, Refrigerator
Features
- Attic Access
- Has basement: Yes
- Attic: Access Only
Interior area
- Total structure area: 3,809
- Total interior livable area: 3,809 sqft
- Finished area below ground: 0
Property
Parking
- Total spaces: 2
- Parking features: Detached
- Garage spaces: 2
Features
- Levels: Two
- Stories: 2
Lot
- Size: 7,405 Square Feet
Details
- Parcel number: 481113404178000003
- Horse amenities: None
Construction
Type & style
- Home type: SingleFamily
- Architectural style: Traditional
- Property subtype: Residential, Single Family Residence
Materials
- Vinyl Siding
- Foundation: Concrete Perimeter
Condition
- New construction: No
- Year built: 1910
Utilities & green energy
- Water: Public
Community & HOA
Community
- Subdivision: No Subdivision
HOA
- Has HOA: No
Location
- Region: Anderson
Financial & listing details
- Price per square foot: $54/sqft
- Tax assessed value: $46,800
- Annual tax amount: $1,032
- Date on market: 10/23/2026
- Cumulative days on market: 25 days
Estimated market value
Not available
Estimated sales range
Not available
Not available
Price history
| Date | Event | Price |
|---|---|---|
| 10/23/2026 | Listed for sale | $205,000+201.5%$54/sqft |
Source:  MIBOR as distributed by MLS GRID #22132910 Report a problem | ||
| 4/15/2026 | Sold | $68,000$18/sqft |
Source: MIBOR as distributed by MLS GRID #22079846 Report a problem | ||
| 4/6/2026 | Pending sale | $68,000$18/sqft |
Source: MIBOR as distributed by MLS GRID #22079846 Report a problem | ||
| 3/24/2026 | Listed for sale | $68,000$18/sqft |
Source: MIBOR as distributed by MLS GRID #22079846 Report a problem | ||
| 2/24/2026 | Pending sale | $68,000$18/sqft |
Source: MIBOR as distributed by MLS GRID #22079846 Report a problem | ||
| 2/20/2026 | Listed for sale | $68,000$18/sqft |
Source: MIBOR as distributed by MLS GRID #22079846 Report a problem | ||
| 1/16/2026 | Pending sale | $68,000$18/sqft |
Source: MIBOR as distributed by MLS GRID #22079846 Report a problem | ||
| 1/14/2026 | Listed for sale | $68,000+54.5%$18/sqft |
Source: MIBOR as distributed by MLS GRID #22079846 Report a problem | ||
| 9/24/2024 | Listing removed | $1,300 |
Source: Zillow Rentals Report a problem | ||
| 8/21/2024 | Listed for rent | $1,300 |
Source: Zillow Rentals Report a problem | ||
| 4/11/2005 | Sold | $44,000+100%$12/sqft |
Source: Public Record Report a problem | ||
| 8/5/2004 | Sold | $22,000$6/sqft |
Source: MIBOR as distributed by MLS GRID #2419095 Report a problem | ||
Public tax history
| Year | Property taxes | Tax assessment |
|---|---|---|
| 2025 | $944 +8% | $46,800 +10.1% |
| 2024 | $875 +0.8% | $42,500 +8.7% |
| 2023 | $868 +11.2% | $39,100 +0.8% |
| 2022 | $781 +3.8% | $38,800 +11.8% |
| 2021 | $752 +2.4% | $34,700 +4.2% |
| 2020 | $735 +4.8% | $33,300 +2.5% |
| 2019 | $702 +16.9% | $32,500 +6.9% |
| 2018 | $600 | $30,400 +1.3% |
| 2017 | $600 +63.9% | $30,000 -16.7% |
| 2016 | $366 +2.2% | $36,000 +101.1% |
| 2014 | $358 | $17,900 |
| 2013 | $358 +0.6% | $17,900 +0.6% |
| 2012 | $356 | $17,800 +10.6% |
| 2011 | -- | $16,100 -0.6% |
| 2010 | $324 -33.7% | $16,200 -0.6% |
| 2009 | $489 | $16,300 -38% |
| 2006 | -- | $26,300 +20.1% |
| 2005 | -- | $21,900 |
Find assessor info on the county website
Monthly payment
Est. payment
Payment breakdown
Explore the cost of this home by adjusting the details. Changes won't be saved.Climate risks
Neighborhood: 46016
Nearby schools
Schools provided by the listing agent
- Middle: Highland Middle School
Source: MIBOR as distributed by MLS GRID. This data may not be complete. We recommend contacting the local school district to confirm school assignments for this home.

Similar homes
- $189,9004 bd2 ba2.8k sqft1815 Pearl St, Anderson, IN 46016Active
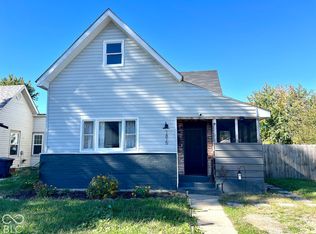 MLS ID #22127393, Jacqueline Alexander, Green Forest Realty. MIBOR as distributed by MLS GRID
- $189,9004 bd2 ba2.8k sqft2310 Noble St, Anderson, IN 46016Active
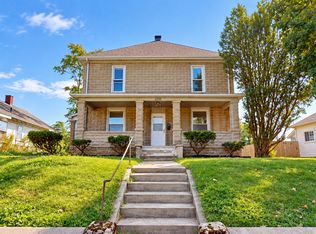 MLS ID #22125538, Travis Carpenter, Indiana Ford Realty LLC. MIBOR as distributed by MLS GRID
- $189,9004 bd4 ba1.9k sqft1021 Lincoln St, Anderson, IN 46016Active
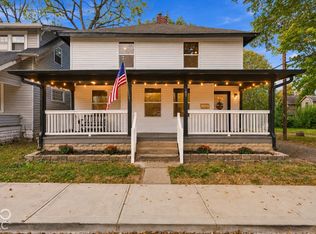 MLS ID #22129022, Susan Kahn, F.C. Tucker Company. MIBOR as distributed by MLS GRID
- $179,0003 bd2 ba2.1k sqft2129 Noble St, Anderson, IN 46016Active
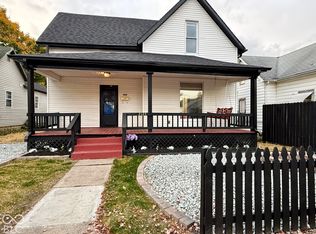 MLS ID #22134149, Abigail Escobar, Keller Williams Indy Metro NE. MIBOR as distributed by MLS GRID
