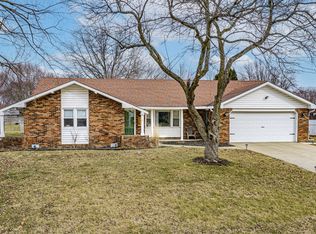
Space, versatility, and outdoor enjoyment await! This inviting home offers a fantastic layout with two separate living areas, a spacious kitchen, and a large backyard designed for entertaining. The kitchen features a large center island and an abundance of cabinetry, providing plenty of counter space and storage for everyday living and hosting. With two separate living areas, there's room for everyone to spread out while still having plenty of space to gather with friends and family. Enjoy the natural sunlight from the enclosed porch, a wonderful spot for morning coffee, relaxing, or taking in views. Step outside and discover a large fenced-in backyard complete with an above-ground pool, storage shed, and plenty of room for outdoor activities, entertaining, and making memories. A spacious driveway provides ample additional parking, making this home especially convenient when hosting guests. With two separate living areas, sun-filled enclosed porch, and large backyard, this property offers the space and versatility you've been looking for. Schedule your showing today!
Active
$260,000
2334 Malibu Ct, Anderson, IN 46012
3beds
1,848sqft
Residential, Single Family Residence
Built in 1968
0.31 Acres Lot
$-- Zestimate®
$141/sqft
$-- HOA
What's special
Storage shedEnclosed porchAbove-ground poolSpacious kitchenLarge fenced-in backyardLarge center islandAbundance of cabinetry
- 4 hours
- 16
- 0
Zillow last checked:
Listing updated:
Listed by:
Jasmine Eckert 765-425-0674,
Prime Location Real Estate Group LLC,
Jalon Johnson,
Prime Location Real Estate Group LLC
Source: MIBOR as distributed by MLS GRID,MLS#: 22125262
Facts & features
Interior
Bedrooms & bathrooms
- Bedrooms: 3
- Bathrooms: 3
- Full bathrooms: 3
- Main level bathrooms: 2
- Main level bedrooms: 3
Bedroom 2
- Level: Main
- Area: 143 Square Feet
- Dimensions: 13x11
Bedroom 3
- Level: Main
- Area: 130 Square Feet
- Dimensions: 13x10
Other
- Level: Main
- Area: 195 Square Feet
- Dimensions: 13x15
Family room
- Level: Basement
- Area: 374 Square Feet
- Dimensions: 22x17
Kitchen
- Level: Main
- Area: 195 Square Feet
- Dimensions: 15x13
Laundry
- Level: Basement
- Area: 75 Square Feet
- Dimensions: 15x5
Living room
- Level: Main
- Area: 180 Square Feet
- Dimensions: 15x12
Heating
- Electric, Radiant Ceiling
Cooling
- Central Air
Appliances
- Included: Dishwasher, Electric Water Heater, Disposal, Microwave, Electric Oven, Refrigerator
Features
- Attic Access, Kitchen Island, Eat-in Kitchen, Walk-In Closet(s)
- Basement: Finished,Walk-Out Access
- Attic: Access Only
Interior area
- Total structure area: 1,848
- Total interior livable area: 1,848 sqft
- Finished area below ground: 576
Property
Parking
- Total spaces: 2
- Parking features: Attached
- Attached garage spaces: 2
Features
- Levels: Multi/Split
- Patio & porch: Covered
- Pool features: Above Ground
- Fencing: Fenced,Full
Lot
- Size: 0.31 Acres
Details
- Additional structures: Storage
- Parcel number: 480732300057000029
- Horse amenities: None
Construction
Type & style
- Home type: SingleFamily
- Architectural style: Traditional
- Property subtype: Residential, Single Family Residence
Materials
- Brick, Vinyl Siding
- Foundation: Block
Condition
- New construction: No
- Year built: 1968
Utilities & green energy
- Water: Private
Community & HOA
Community
- Subdivision: Killbuck Terrace
Location
- Region: Anderson
Financial & listing details
- Price per square foot: $141/sqft
- Tax assessed value: $149,900
- Annual tax amount: $1,362
- Date on market: 9/11/2026
- Cumulative days on market: 1 day
Estimated market value
Not available
Estimated sales range
Not available
Not available
Price history
| Date | Event | Price |
|---|---|---|
| 9/11/2026 | Listed for sale | $260,000+64.7%$141/sqft |
Source: | ||
| 12/11/2018 | Listing removed | $157,900$85/sqft |
Source: MIBOR REALTOR Association #21588769 Report a problem | ||
| 9/17/2018 | Price change | $157,900-1.3%$85/sqft |
Source: MIBOR REALTOR Association #21588769 Report a problem | ||
| 8/15/2018 | Listed for sale | $159,900+10.4%$87/sqft |
Source: MIBOR REALTOR Association #21588769 Report a problem | ||
| 3/13/2017 | Sold | --0 |
Source: Agent Provided Report a problem | ||
| 2/3/2017 | Pending sale | $144,900$78/sqft |
Source: RE/MAX Ability Plus #21456059 Report a problem | ||
| 1/7/2017 | Price change | $144,900-3.3%$78/sqft |
Source: RE/MAX Ability Plus #21456059 Report a problem | ||
| 12/7/2016 | Listed for sale | $149,900+116.4%$81/sqft |
Source: RE/MAX Ability Plus #21456059 Report a problem | ||
| 8/10/2016 | Sold | $69,269-3.7%$37/sqft |
Source: Public Record Report a problem | ||
| 8/8/2016 | Pending sale | $71,900$39/sqft |
Source: Wood Realty Group #21426601 Report a problem | ||
| 7/14/2016 | Price change | $71,900-5.8%$39/sqft |
Source: Indianas REO Team LLC #21426601 Report a problem | ||
| 6/28/2016 | Price change | $76,300+2.3%$41/sqft |
Source: Wood Realty Group #21426601 Report a problem | ||
| 6/16/2016 | Price change | $74,600-11.8%$40/sqft |
Source: REALHome Services and Solutions Report a problem | ||
| 5/14/2016 | Listed for sale | $84,588-17.1%$46/sqft |
Source: REALHome Services and Solutions Report a problem | ||
| 4/28/2016 | Sold | $102,000$55/sqft |
Source: Public Record Report a problem | ||
Public tax history
| Year | Property taxes | Tax assessment |
|---|---|---|
| 2025 | $1,435 +4.2% | $149,900 +8.5% |
| 2024 | $1,377 +1% | $138,100 +9.2% |
| 2023 | $1,363 +8.1% | $126,500 +1.1% |
| 2022 | $1,261 +31% | $125,100 +8% |
| 2021 | $963 +7.4% | $115,800 +7.3% |
| 2020 | $896 -1% | $107,900 +6.5% |
| 2019 | $905 +25.6% | $101,300 +1.8% |
| 2018 | $720 +0.6% | $99,500 +3.3% |
| 2017 | $716 +4% | $96,300 |
| 2016 | $688 +6.1% | $96,300 +0.2% |
| 2014 | $649 -17.3% | $96,100 -5.8% |
| 2013 | $785 +31.8% | $102,000 +2.1% |
| 2012 | $596 | $99,900 -10.2% |
| 2011 | -- | $111,200 +6.5% |
| 2010 | $783 -3.7% | $104,400 -7.4% |
| 2009 | $813 | $112,700 +0.4% |
| 2006 | -- | $112,300 +21.1% |
| 2005 | -- | $92,700 |
Find assessor info on the county website
Monthly payment
Est. payment