Enjoy country living with room to spread out in this two-story home featuring a fenced pasture, mature trees, and a charming lilac tree and burning bush. Inside, you’ll find nice-sized bedrooms, oversized closets, a large sunroom, and a main-level primary bedroom and laundry room. Wood-burning fireplaces in both the kitchen and living room add warmth and character. Recent updates include fresh paint, new kitchen plumbing, new upstairs flooring, and a well pump replaced in 2023. A large covered back deck offers space to relax outdoors, while the oversized attached three-car garage provides plenty of room for vehicles and storage. The home also features a metal roof. You can have chickens, cows, horses, any animal you want in this pasture!!! You have 4 acres to spread out!!!
Active
$289,900
7434 N 425th Rd E, Alexandria, IN 46001
3beds
2,438sqft
Single Family Residence
Built in 1979
4 Acres Lot
$-- Zestimate®
$--/sqft
$-- HOA
What's special
Two-story homeLarge sunroomMain-level primary bedroomLarge covered back deckMetal roofNice-sized bedroomsFenced pasture
- 3 days
- 586
- 61
Zillow last checked:
Listing updated:
Listed by:
Christy Moore Cell:765-623-9030,
F.C. Tucker Muncie, REALTORS
Source: IRMLS,MLS#: 202641654
Facts & features
Interior
Bedrooms & bathrooms
- Bedrooms: 3
- Bathrooms: 2
- Full bathrooms: 2
- Main level bedrooms: 1
Bedroom 1
- Level: Main
Bedroom 2
- Level: Upper
Kitchen
- Level: Main
- Area: 322
- Dimensions: 23 x 14
Living room
- Level: Main
- Area: 528
- Dimensions: 24 x 22
Heating
- Electric, Forced Air
Cooling
- Central Air
Appliances
- Included: Range/Oven Hook Up Elec, Exhaust Fan, Electric Range, Electric Water Heater, Water Softener Owned
- Laundry: Electric Dryer Hookup, Main Level
Features
- Ceiling Fan(s), Laminate Counters, Eat-in Kitchen, Tub/Shower Combination, Main Level Bedroom Suite
- Flooring: Laminate, Vinyl
- Windows: Window Treatments
- Basement: Full,Block,Sump Pump
- Attic: Storage
- Number of fireplaces: 3
- Fireplace features: Kitchen, Living Room, Basement
Interior area
- Total structure area: 2,438
- Total interior livable area: 2,438 sqft
- Finished area above ground: 2,438
- Finished area below ground: 0
Video & virtual tour
Property
Parking
- Total spaces: 3
- Parking features: Attached, Gravel
- Attached garage spaces: 3
- Has uncovered spaces: Yes
Features
- Levels: Two
- Stories: 2
- Patio & porch: Deck Covered, Patio
- Fencing: Farm
Lot
- Size: 4 Acres
- Features: Level, Pasture, Rural Subdivision
Details
- Parcel number: 480702300006.000029
- Other equipment: Sump Pump
Construction
Type & style
- Home type: SingleFamily
- Architectural style: Other
- Property subtype: Single Family Residence
Materials
- Stone, Vinyl Siding
- Roof: Metal
Condition
- New construction: No
- Year built: 1979
Utilities & green energy
- Sewer: Septic Tank
- Water: Well
Community & HOA
Community
- Features: None
- Security: Smoke Detector(s)
- Subdivision: None
Location
- Region: Alexandria
Financial & listing details
- Annual tax amount: $3,611
- Date on market: 10/7/2026
- Listing terms: Cash,Conventional
Estimated market value
Not available
Estimated sales range
Not available
Not available
Price history
| Date | Event | Price |
|---|---|---|
| 10/7/2026 | Listed for sale | $289,900 |
Source:  IRMLS #202641654 Report a problem IRMLS #202641654 Report a problem | ||
Public tax history
Tax history is unavailable.
Monthly payment
Est. payment
Payment breakdown
Explore the cost of this home by adjusting the details. Changes won't be saved.Climate risks
Neighborhood: 46001
Nearby schools
Schools provided by the listing agent
- Elementary: Alexandria-Monroe
- Middle: Alexandria Monroe Jr/Sr
- High: Alexandria Monroe Jr/Sr
- District: Alexandria Community S.D.
Source: IRMLS. This data may not be complete. We recommend contacting the local school district to confirm school assignments for this home.
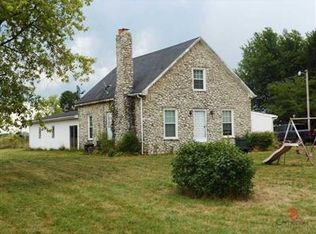
Similar homes
- $287,5003 bd2 ba2k sqft4601 Winter Dr, Anderson, IN 46012Active
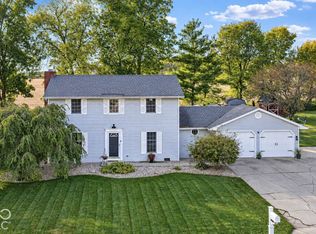 MLS ID #22129217, Jeffrey Cummings, RE/MAX Complete. MIBOR as distributed by MLS GRID
 - $319,9003 bd3 ba3.3k sqft4720 Mounds Rd, Anderson, IN 46017Active
 MLS ID #22130711, Joshua Vida, Paradigm Realty Solutions. MIBOR as distributed by MLS GRID
 - $294,9003 bd2 ba1.7k sqft5707 N State Road 9, Anderson, IN 46012Active
 MLS ID #22126868, Brayton Scott, Greenside Realty Group. MIBOR as distributed by MLS GRID
 - $289,0004 bd2 ba3k sqft8935 N Mark Dr, Alexandria, IN 46001Active
 MLS ID #22124003, Rachel Young, Dyer Real Estate. MIBOR as distributed by MLS GRID
