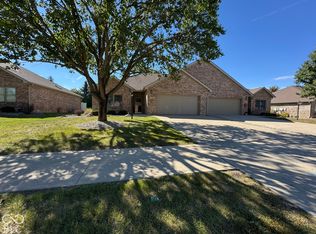
Condo Home located on large corner lot with scenic view in Timberlake Estates Alexandria. You will love the open concept of the home with split floor plan, 2 bedrooms /2 baths. Master suite is large with 2 walk in closets, walk-in shower and double sinks. Has new window . New plumbing has been run in the house, new plumbing fixtures. Kitchen has new farm sink, new dishwasher, new refrigerator and garbage disposal. Dining Room with tray ceiling and built in cabinet, open to Living Room. Kitchen and Great Room has cathedral ceilings with 2 skylights. The sun room has been completely redone with a twin size bed swing. 3 car attached garage with New Furnace, New Air Condtioner Unit, New Water Heater, New Water Softener, 2 new windows in house, New Roof, Downspouts and Gutters. New Generator, New Water Lines. Landscaping has been redone. New smoke alarms and carbon dioxide protectors. Security system has been installed with outside cameras. Surge protectors on Heating and AC units. Home is move in ready .
Active
$289,000
2202 Quail Run, Alexandria, IN 46001
2beds
2,036sqft
Residential, Condominium
Built in 1999
-- sqft lot
$-- Zestimate®
$142/sqft
$265/mo HOA
What's special
- 28 days
- 327
- 14
Zillow last checked:
Listing updated:
Listed by:
Julayne Myers jmyers@dyerre.net,
Dyer Real Estate
Source: MIBOR as distributed by MLS GRID,MLS#: 22128276
Facts & features
Interior
Bedrooms & bathrooms
- Bedrooms: 2
- Bathrooms: 2
- Full bathrooms: 2
- Main level bathrooms: 2
- Main level bedrooms: 2
Primary bedroom
- Level: Main
- Area: 208 Square Feet
- Dimensions: 13x16
Bedroom 2
- Level: Main
- Area: 132 Square Feet
- Dimensions: 11x12
Dining room
- Level: Main
- Area: 143 Square Feet
- Dimensions: 11x13
Kitchen
- Level: Main
- Area: 140 Square Feet
- Dimensions: 10x14
Laundry
- Level: Main
- Area: 42 Square Feet
- Dimensions: 6x7
Living room
- Level: Main
- Area: 361 Square Feet
- Dimensions: 19x19
Sun room
- Features: Tile-Ceramic
- Level: Main
- Area: 252 Square Feet
- Dimensions: 14x18
Heating
- Forced Air, Natural Gas
Cooling
- Central Air
Appliances
- Included: Dishwasher, Dryer, Disposal, Microwave, Oven, Electric Oven, Refrigerator, Washer, Water Heater
- Laundry: Laundry Room
Features
- Double Vanity, Cathedral Ceiling(s)
- Windows: WoodWorkStain/Painted
- Has basement: No
- Common walls with other units/homes: No Common Walls
Interior area
- Total structure area: 2,036
- Total interior livable area: 2,036 sqft
Property
Parking
- Total spaces: 3
- Parking features: Attached
- Attached garage spaces: 3
Features
- Levels: One
- Stories: 1
- Entry location: Free Standing
- Patio & porch: Covered, Screened
- Has view: Yes
- On waterfront: Yes
- Waterfront features: Water View
Lot
- Size: 2,178 Square Feet
Details
- Parcel number: 480630300035000022
- Horse amenities: None
Construction
Type & style
- Home type: Condo
- Architectural style: Contemporary
- Property subtype: Residential, Condominium
Materials
- Brick
- Foundation: Block
Condition
- New construction: No
- Year built: 1999
Utilities & green energy
- Water: Public
Community & HOA
Community
- Subdivision: No Subdivision
HOA
- Has HOA: Yes
- Amenities included: Snow Removal
- Services included: Lawncare, Snow Removal
- HOA fee: $265 monthly
Location
- Region: Alexandria
Financial & listing details
- Price per square foot: $142/sqft
- Tax assessed value: $235,400
- Annual tax amount: $2,472
- Date on market: 9/29/2026
- Cumulative days on market: 33 days
Estimated market value
Not available
Estimated sales range
Not available
Not available
Price history
| Date | Event | Price |
|---|---|---|
| 9/29/2026 | Listed for sale | $289,000+25.7%$142/sqft |
Source:  MIBOR as distributed by MLS GRID #22128276 Report a problem | ||
| 4/19/2022 | Pending sale | $230,000$113/sqft |
Source: MIBOR as distributed by MLS GRID #21849555 Report a problem | ||
| 4/18/2022 | Listed for sale | $230,000$113/sqft |
Source: MIBOR as distributed by MLS GRID #21849555 Report a problem | ||
Public tax history
| Year | Property taxes | Tax assessment |
|---|---|---|
| 2025 | $2,452 +9.9% | $235,400 +11.1% |
| 2024 | $2,231 -3.5% | $211,900 +9.8% |
| 2023 | $2,311 +3.9% | $193,000 -1.8% |
| 2022 | $2,225 +11.9% | $196,500 +7.1% |
| 2021 | $1,988 +4.3% | $183,500 +10% |
| 2020 | $1,905 +10.2% | $166,800 +5% |
| 2019 | $1,728 +13.6% | $158,800 +3.9% |
| 2018 | $1,522 -1% | $152,900 +0.5% |
| 2017 | $1,538 -1% | $152,200 -1% |
| 2016 | $1,554 +0.7% | $153,800 -0.3% |
| 2014 | $1,543 -1% | $154,300 -1% |
| 2013 | $1,559 +2.4% | $155,900 +2.4% |
| 2012 | $1,522 | $152,200 -25.9% |
| 2011 | -- | $205,300 |
| 2010 | $2,053 -5.5% | $205,300 -5.5% |
| 2009 | $2,172 | $217,200 +23.8% |
| 2006 | -- | $175,500 -5.3% |
| 2005 | -- | $185,300 |
Find assessor info on the county website
Monthly payment
Est. payment
Payment breakdown
Explore the cost of this home by adjusting the details. Changes won't be saved.Climate risks
Neighborhood: 46001
Nearby schools
Schools provided by the listing agent
- Elementary: Alexandria Monroe Elementary School
- Middle: Alexandria-Monroe Jr./Sr. High School
Source: MIBOR as distributed by MLS GRID. This data may not be complete. We recommend contacting the local school district to confirm school assignments for this home.

Similar homes
- $295,0003 bd3 ba2.1k sqft121 Cardinal Ln, Alexandria, IN 46001Active
 MLS ID #22113396, Tamra Gooding, Dyer Real Estate. MIBOR as distributed by MLS GRID
- $255,0002 bd2 ba1.4k sqft112 Cardinal Ln, Alexandria, IN 46001Active
 MLS ID #22128563, Tamra Gooding, Dyer Real Estate. MIBOR as distributed by MLS GRID
- $265,0003 bd2 ba1.4k sqft109 Cardinal Ln, Alexandria, IN 46001Active
 MLS ID #22127313, Tamra Gooding, Dyer Real Estate. MIBOR as distributed by MLS GRID
- $279,9004 bd3 ba1.7k sqft107 Sunburst Cir, Alexandria, IN 46001Active
 MLS ID #22133276, Paul Schwinghammer, Hallmark Homes, Inc.. MIBOR as distributed by MLS GRID
