2 Bedroom 2 Bath Condo located in Timberlake Estates in Alexandria. Lots of updated have been done including New Roof and gutters, Added back Covered Porch with ceiling fan, New Ceiling fans also in the Great Room, New Garage Door Opener, Sealed Garage floor, Storm Door in Garage, and New Furnace in 2025. Home has beautiful Engineered floors and new paint on ceilings and walls. Home also has existing Generator with new battery.
Active
$255,000
112 Cardinal Ln, Alexandria, IN 46001
2beds
1,409sqft
Residential, Condominium
Built in 2004
-- sqft lot
$-- Zestimate®
$181/sqft
$240/mo HOA
What's special
Storm door in garageBeautiful engineered floorsNew garage door openerNew furnaceSealed garage floorNew roof and gutters
- 7 days
- 124
- 4
Likely to sell faster than
Zillow last checked:
Listing updated:
Listed by:
Tamra Gooding tgooding@dyerre.net,
Dyer Real Estate
Source: MIBOR as distributed by MLS GRID,MLS#: 22128563
Facts & features
Interior
Bedrooms & bathrooms
- Bedrooms: 2
- Bathrooms: 2
- Full bathrooms: 2
- Main level bathrooms: 2
- Main level bedrooms: 2
Primary bedroom
- Level: Main
- Area: 210 Square Feet
- Dimensions: 15X14
Bedroom 2
- Level: Main
- Area: 154 Square Feet
- Dimensions: 14X11
Great room
- Level: Main
- Area: 308 Square Feet
- Dimensions: 22X14
Kitchen
- Features: Tile-Ceramic
- Level: Main
- Area: 276 Square Feet
- Dimensions: 23X12
Laundry
- Level: Main
- Area: 40 Square Feet
- Dimensions: 8X5
Heating
- Forced Air
Cooling
- Central Air
Appliances
- Included: Dishwasher, Dryer, Electric Water Heater, Disposal, MicroHood, Electric Oven, Refrigerator, Washer, Water Softener Owned
Features
- Attic Pull Down Stairs, Vaulted Ceiling(s), Pantry, Walk-In Closet(s)
- Has basement: No
- Attic: Pull Down Stairs
- Common walls with other units/homes: No One Above
Interior area
- Total structure area: 1,409
- Total interior livable area: 1,409 sqft
Property
Parking
- Total spaces: 2
- Parking features: Attached
- Attached garage spaces: 2
Features
- Levels: One
- Stories: 1
- Entry location: Free Standing
- Patio & porch: Covered
Lot
- Size: 1,306 Square Feet
- Features: Sidewalks, Mature Trees
Details
- Parcel number: 480630300084000022
- Horse amenities: None
Construction
Type & style
- Home type: Condo
- Architectural style: Chateau
- Property subtype: Residential, Condominium
- Attached to another structure: Yes
Materials
- Brick
- Foundation: Block
Condition
- New construction: No
- Year built: 2004
Utilities & green energy
- Water: Public
Community & HOA
Community
- Subdivision: Timberlake Estates
HOA
- Has HOA: Yes
- HOA fee: $240 monthly
Location
- Region: Alexandria
Financial & listing details
- Price per square foot: $181/sqft
- Tax assessed value: $167,700
- Annual tax amount: $3,850
- Date on market: 9/29/2026
- Cumulative days on market: 9 days
Estimated market value
Not available
Estimated sales range
Not available
Not available
Price history
| Date | Event | Price |
|---|---|---|
| 9/29/2026 | Listed for sale | $255,000+52.2%$181/sqft |
Source:  MIBOR as distributed by MLS GRID #22128563 Report a problem MIBOR as distributed by MLS GRID #22128563 Report a problem | ||
| 12/13/2021 | Sold | $167,500-4.2%$119/sqft |
Source: MIBOR as distributed by MLS GRID #21812000 Report a problem | ||
| 12/8/2021 | Pending sale | $174,900$124/sqft |
Source: MIBOR as distributed by MLS GRID #21812000 Report a problem | ||
| 10/15/2021 | Listed for sale | $174,900$124/sqft |
Source: MIBOR as distributed by MLS GRID #21812000 Report a problem | ||
Public tax history
| Year | Property taxes | Tax assessment |
|---|---|---|
| 2025 | $3,627 +14.1% | $167,700 +7.5% |
| 2024 | $3,179 -1.8% | $156,000 +15.1% |
| 2023 | $3,237 +112.5% | $135,500 -1.1% |
| 2022 | $1,524 +4.6% | $137,000 +6.4% |
| 2021 | $1,456 +5.4% | $128,800 +3.3% |
| 2020 | $1,382 +10.3% | $124,700 +5.8% |
| 2019 | $1,253 +15.7% | $117,900 +4.5% |
| 2018 | $1,083 -0.9% | $112,800 +4.2% |
| 2017 | $1,093 -0.9% | $108,300 -0.9% |
| 2016 | $1,103 +0.7% | $109,300 -0.2% |
| 2014 | $1,095 -0.9% | $109,500 -0.9% |
| 2013 | $1,105 +2.5% | $110,500 +2.5% |
| 2012 | $1,078 | $107,800 -13.8% |
| 2011 | -- | $125,000 +0.5% |
| 2010 | $1,244 -8.6% | $124,400 -8.6% |
| 2009 | $1,361 | $136,100 +4.1% |
| 2006 | -- | $130,700 |
| 2005 | -- | $130,700 |
Find assessor info on the county website
Monthly payment
Est. payment
Payment breakdown
Explore the cost of this home by adjusting the details. Changes won't be saved.Climate risks
Neighborhood: 46001
Nearby schools
Schools provided by the listing agent
- Elementary: Alexandria Monroe Elementary School
- Middle: Alexandria-Monroe Jr./Sr. High School
Source: MIBOR as distributed by MLS GRID. This data may not be complete. We recommend contacting the local school district to confirm school assignments for this home.
Similar homes
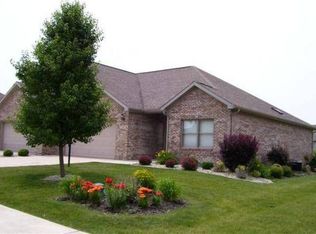
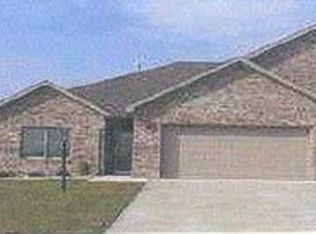
- $289,0002 bd2 ba2k sqft2202 Quail Run, Alexandria, IN 46001Active
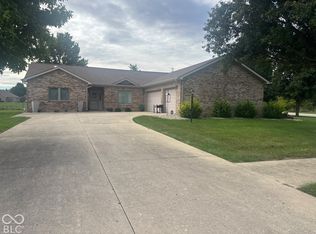 MLS ID #22128276, Julayne Myers, Dyer Real Estate. MIBOR as distributed by MLS GRID
 - $265,0003 bd2 ba1.4k sqft109 Cardinal Ln, Alexandria, IN 46001Active
 MLS ID #22127313, Tamra Gooding, Dyer Real Estate. MIBOR as distributed by MLS GRID
 - $224,9004 bd2 ba1.5k sqft168 E Benton St, Alexandria, IN 46001Active
 MLS ID #22126516, Drew Shelton, RE/MAX Real Estate Solutions. MIBOR as distributed by MLS GRID
 - $189,5003 bd2 ba1.5k sqft515 S Harrison St, Alexandria, IN 46001Active
 MLS ID #22128801, Bradley Miller, RE/MAX Real Estate Solutions. MIBOR as distributed by MLS GRID
