Spacious 4-Bedroom Brick Ranch with Lots of Potential! Bring your vision and make this 4-bedroom, 2-bath brick ranch your own! This home offers a spacious living room with a fireplace, an updated kitchen, and a nice-sized family room featuring a unique brick floor. The primary bedroom includes a private bathroom with both a bathtub and a separate shower stall. Outside, enjoy the nice backyard with a large deck, perfect for relaxing or entertaining, along with a storage shed for extra space. Conveniently located directly across from the school, this home offers plenty of room and potential to make it your own. Some updating is needed, providing an opportunity to add your personal touch and build equity. Home is being sold AS-IS. Don't miss the opportunity to explore the possibilities!
Active
Price cut: $4.9K (11/9)
$195,000
205 W 11th St, Alexandria, IN 46001
4beds
1,867sqft
Residential, Single Family Residence
Built in 1976
0.33 Acres Lot
$-- Zestimate®
$104/sqft
$-- HOA
What's special
Updated kitchen
- 34 days
- 543
- 64
Zillow last checked:
Listing updated:
Listed by:
Tina Robbins tinarobbins1964@gmail.com,
RE/MAX Real Estate Solutions
Source: MIBOR as distributed by MLS GRID,MLS#: 22131155
Facts & features
Interior
Bedrooms & bathrooms
- Bedrooms: 4
- Bathrooms: 2
- Full bathrooms: 2
- Main level bathrooms: 2
- Main level bedrooms: 4
Primary bedroom
- Level: Main
- Area: 132 Square Feet
- Dimensions: 11x12
Bedroom 2
- Level: Main
- Area: 144 Square Feet
- Dimensions: 12x12
Bedroom 3
- Level: Main
- Area: 96 Square Feet
- Dimensions: 8x12
Bedroom 4
- Level: Main
- Area: 90 Square Feet
- Dimensions: 9x10
Family room
- Features: Brick
- Level: Main
- Area: 300 Square Feet
- Dimensions: 15x20
Kitchen
- Level: Main
- Area: 285 Square Feet
- Dimensions: 15x19
Living room
- Level: Main
- Area: 325 Square Feet
- Dimensions: 13x25
Heating
- Forced Air, Natural Gas
Cooling
- Central Air
Appliances
- Included: Dishwasher, Disposal, Gas Water Heater, Range Hood, Water Softener Owned
- Laundry: In Unit
Features
- Attic Pull Down Stairs, Built-in Features, Kitchen Island, Ceiling Fan(s), Eat-in Kitchen, Pantry, Walk-In Closet(s)
- Has basement: No
- Attic: Pull Down Stairs
- Number of fireplaces: 1
- Fireplace features: Family Room
Interior area
- Total structure area: 1,867
- Total interior livable area: 1,867 sqft
Property
Parking
- Total spaces: 2
- Parking features: Attached
- Attached garage spaces: 2
Features
- Levels: One
- Stories: 1
Lot
- Size: 0.33 Acres
Details
- Parcel number: 480525100063000022
- Special conditions: As Is
- Horse amenities: None
Construction
Type & style
- Home type: SingleFamily
- Architectural style: Ranch
- Property subtype: Residential, Single Family Residence
Materials
- Brick
- Foundation: Crawl Space
Condition
- New construction: No
- Year built: 1976
Utilities & green energy
- Water: Public
Community & HOA
Community
- Subdivision: Yule
HOA
- Has HOA: No
Location
- Region: Alexandria
Financial & listing details
- Price per square foot: $104/sqft
- Tax assessed value: $140,200
- Annual tax amount: $1,436
- Date on market: 10/13/2026
- Cumulative days on market: 29 days
Estimated market value
Not available
Estimated sales range
Not available
Not available
Price history
| Date | Event | Price |
|---|---|---|
| 11/9/2026 | Price change | $195,000-2.5%$104/sqft |
Source:  MIBOR as distributed by MLS GRID #22131155 Report a problem | ||
| 11/5/2026 | Listed for sale | $199,900$107/sqft |
Source: MIBOR as distributed by MLS GRID #22131155 Report a problem | ||
| 10/30/2026 | Pending sale | $199,900$107/sqft |
Source: MIBOR as distributed by MLS GRID #22131155 Report a problem | ||
| 10/13/2026 | Listed for sale | $199,900$107/sqft |
Source: MIBOR as distributed by MLS GRID #22131155 Report a problem | ||
Public tax history
| Year | Property taxes | Tax assessment |
|---|---|---|
| 2025 | $1,436 +11.4% | $140,200 +10% |
| 2024 | $1,290 -0.1% | $127,500 +11.4% |
| 2023 | $1,290 -0.6% | $114,500 +0.4% |
| 2022 | $1,298 +6.2% | $114,100 +1.5% |
| 2021 | $1,222 +2.2% | $112,400 +4.8% |
| 2020 | $1,195 +10.8% | $107,300 +2.7% |
| 2019 | $1,079 +7.4% | $104,500 +6.3% |
| 2018 | $1,005 -2.3% | $98,300 -2.2% |
| 2017 | $1,029 | $100,500 -2.3% |
| 2016 | $1,029 +1.8% | $102,900 +1.8% |
| 2014 | $1,011 | $101,100 |
| 2013 | $1,011 +6% | $101,100 +2.4% |
| 2012 | $954 | $98,700 -1% |
| 2011 | -- | $99,700 -7.6% |
| 2010 | $1,079 +23.1% | $107,900 +4.7% |
| 2009 | $876 | $103,100 +2.3% |
| 2006 | -- | $100,800 +1.5% |
| 2005 | -- | $99,300 |
Find assessor info on the county website
Monthly payment
Est. payment
Payment breakdown
Explore the cost of this home by adjusting the details. Changes won't be saved.Climate risks
Neighborhood: 46001
Nearby schools
Schools provided by the listing agent
- Elementary: Alexandria Monroe Elementary School
- Middle: Alexandria-Monroe Jr./Sr. High School
Source: MIBOR as distributed by MLS GRID. This data may not be complete. We recommend contacting the local school district to confirm school assignments for this home.
Similar homes
- $184,9004 bd2 ba1.9k sqft1701 S Harrison St, Alexandria, IN 46001Active
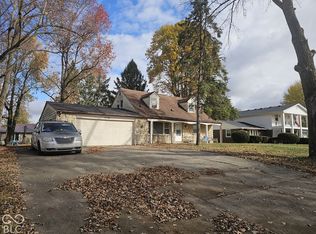 MLS ID #22136309, Jeff Weightman, Weightman Realty Group, LLC. MIBOR as distributed by MLS GRID
- $220,9004 bd3 ba2.1k sqft308 N Edgeway Dr, Alexandria, IN 46001Active
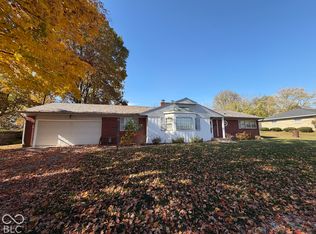 MLS ID #22133935, Kayla Walker, F.C. Tucker/Crossroads. MIBOR as distributed by MLS GRID
- $210,0004 bd2 ba2.2k sqft314 W Broadway St, Alexandria, IN 46001Active
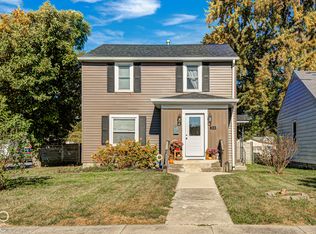 MLS ID #22133913, Cody Jackson, Carpenter, REALTORS®. MIBOR as distributed by MLS GRID
- $220,0004 bd2 ba1.5k sqft225 E Benton St, Alexandria, IN 46001Active
 MLS ID #22133882, Becky Boles, Carpenter, REALTORS®. MIBOR as distributed by MLS GRID
