Discover a unique opportunity at 1007 Randolph AVE, ALEXANDRIA, IN. This charming 1940 single family residence offers 1508 square feet of living space, situated on a generous 6 parcels, that equal almost an acre. This property provides a distinct blend of classic character and expansive outdoor potential. The residence features two comfortable bedrooms, offering private retreats for rest and relaxation. A large garage with a storage room ready for all your projects. Newer roof, furnace and siding. This single-story home provides ease of access and a streamlined living experience. The substantial lots offer considerable outdoor space, ideal for landscaping projects, gardening, or creating your own private outdoor sanctuary. To truly appreciate the potential and charm of this property, we invite you to schedule a private showing. This is an AS-IS sale.
Active
Price cut: $5K (9/5)
$150,000
1007 Randolph Ave, Alexandria, IN 46001
3beds
1,508sqft
Residential, Single Family Residence
Built in 1940
6,534 Square Feet Lot
$-- Zestimate®
$99/sqft
$-- HOA
What's special
Two comfortable bedroomsNewer roof
- 18 days
- 421
- 20
Zillow last checked:
Listing updated:
Listed by:
Crystal Brattain 765-217-9640,
Green Forest Realty
Source: MIBOR as distributed by MLS GRID,MLS#: 22121800
Facts & features
Interior
Bedrooms & bathrooms
- Bedrooms: 3
- Bathrooms: 1
- Full bathrooms: 1
- Main level bathrooms: 1
- Main level bedrooms: 3
Bedroom 2
- Level: Main
- Area: 67.5 Square Feet
- Dimensions: 9x7.5
Bedroom 3
- Level: Main
- Area: 132.25 Square Feet
- Dimensions: 11.5 x 11.5
Other
- Level: Main
- Area: 200 Square Feet
- Dimensions: 20 x 10
Kitchen
- Features: Luxury Vinyl Plank
- Level: Main
- Area: 204 Square Feet
- Dimensions: 17 X 12
Laundry
- Level: Main
- Area: 60 Square Feet
- Dimensions: 7.5 X 8
Living room
- Level: Main
- Area: 449.5 Square Feet
- Dimensions: 29 x 15.5
Heating
- Forced Air, Natural Gas
Cooling
- None
Appliances
- Included: Gas Oven
Features
- Eat-in Kitchen
- Has basement: No
Interior area
- Total structure area: 1,508
- Total interior livable area: 1,508 sqft
Property
Parking
- Total spaces: 3
- Parking features: Attached
- Attached garage spaces: 3
Features
- Levels: One
- Stories: 1
- Patio & porch: Covered
Lot
- Size: 6,534 Square Feet
- Features: Corner Lot
Details
- Additional parcels included: 480619400100000021, 480619400102000021, 480619400103000021, 480619400104000021, 480619400105000021
- Parcel number: 480619400101000021
- Special conditions: As Is
- Horse amenities: None
Construction
Type & style
- Home type: SingleFamily
- Architectural style: Ranch
- Property subtype: Residential, Single Family Residence
Materials
- Brick, Vinyl Siding
- Foundation: Crawl Space
Condition
- New construction: No
- Year built: 1940
Utilities & green energy
- Electric: 100 Amp Service
- Sewer: Septic Tank
- Water: Well, Private
- Utilities for property: Electricity Connected
Community & HOA
Community
- Subdivision: P L & G Co
HOA
- Has HOA: No
Location
- Region: Alexandria
Financial & listing details
- Price per square foot: $99/sqft
- Tax assessed value: $7,000
- Annual tax amount: $678
- Date on market: 8/22/2026
- Cumulative days on market: 21 days
- Electric utility on property: Yes
Estimated market value
Not available
Estimated sales range
Not available
Not available
Price history
| Date | Event | Price |
|---|---|---|
| 9/5/2026 | Price change | $150,000-3.2%$99/sqft |
Source:  MIBOR as distributed by MLS GRID #22121800 Report a problem MIBOR as distributed by MLS GRID #22121800 Report a problem | ||
| 8/22/2026 | Listed for sale | $155,000$103/sqft |
Source: MIBOR as distributed by MLS GRID #22121800 Report a problem | ||
Public tax history
| Year | Property taxes | Tax assessment |
|---|---|---|
| 2025 | $130 -3% | $7,000 |
| 2024 | $133 +9.9% | $7,000 +4.5% |
| 2023 | $121 -11.8% | $6,700 +4.7% |
| 2022 | $138 +11.9% | $6,400 |
| 2021 | $123 -1.1% | $6,400 +4.9% |
| 2020 | $124 -61.7% | $6,100 -91% |
| 2019 | $325 -53.4% | $67,500 +6% |
| 2018 | $697 -1.7% | $63,700 -1.2% |
| 2017 | $709 +158.6% | $64,500 |
| 2016 | $274 +4.8% | $64,500 -0.2% |
| 2014 | $261 -71.7% | $64,600 |
| 2013 | $922 +295.4% | $64,600 +1.7% |
| 2012 | $233 | $63,500 +11.8% |
| 2011 | -- | $56,800 +80.9% |
| 2010 | $190 -53.8% | $31,400 +4.7% |
| 2009 | $411 | $30,000 |
Find assessor info on the county website
Monthly payment
Est. payment
Payment breakdown
Explore the cost of this home by adjusting the details. Changes won't be saved.Climate risks
Neighborhood: 46001
Nearby schools
Schools provided by the listing agent
- Elementary: Alexandria Monroe Elementary School
- Middle: Alexandria-Monroe Jr./Sr. High School
Source: MIBOR as distributed by MLS GRID. This data may not be complete. We recommend contacting the local school district to confirm school assignments for this home.
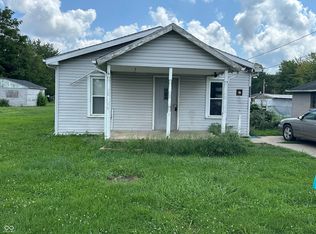
Similar homes
- $145,0003 bd2 ba1.7k sqft101 Norfolk Dr, Alexandria, IN 46001For Sale
 MLS ID #202635532, Keri Hir, Keri Hir. IRMLS
 - $95,0003 bd2 ba1.2k sqft1209 Shelby St, Alexandria, IN 46001Active
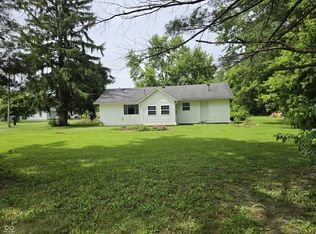 MLS ID #22108133, Jessica Degbelo, AMR Real Estate LLC. MIBOR as distributed by MLS GRID
 - $157,5003 bd1 ba983 sqft901 Columbia Ave, Alexandria, IN 46001Active
 MLS ID #22107689, Taylor Licht, RE/MAX Complete. MIBOR as distributed by MLS GRID
 - $119,0003 bd2 ba2.1k sqft204 E 6th St, Alexandria, IN 46001Active
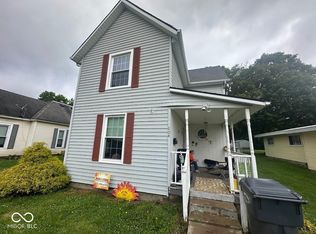 MLS ID #22107453, Matthew Ford, Indiana Ford Realty LLC. MIBOR as distributed by MLS GRID
