Discover a revitalized piece of history at 1914 S L ST, Elwood, IN. Built in 1896, this 1504 square foot single-family residence has been completely remodeled, offering contemporary comforts within its classic bungalow charm. This home presents a unique opportunity to embrace a vibrant lifestyle in a thoughtfully updated setting. The recently updated kitchen provides a fresh and functional space for culinary endeavors and daily routines. Stainless steel appliances included. The single full bathroom is appointed with a double vanity, offering convenience and a touch of modern elegance for daily preparations. Wide screen television stays. Spanning 1.5 stories, this residence encompasses three comfortable bedrooms, providing ample private space. Property is located on two city lots. Home Warranty included. Immediate possession at closing. Immerse yourself in the exceptional blend of historic character and modern updates this Elwood residence offers; schedule your private viewing today.
Active
Price cut: $1.7K (10/16)
$163,000
1914 S L St, Elwood, IN 46036
3beds
1,792sqft
Residential, Single Family Residence
Built in 1896
5,227 Square Feet Lot
$-- Zestimate®
$91/sqft
$-- HOA
What's special
- 38 days
- 235
- 23
Zillow last checked:
Listing updated:
Listed by:
Ray Watson rwatson9469@yahoo.com,
Bill Brogdon Realty
Source: MIBOR as distributed by MLS GRID,MLS#: 22125542
Facts & features
Interior
Bedrooms & bathrooms
- Bedrooms: 3
- Bathrooms: 1
- Full bathrooms: 1
- Main level bathrooms: 1
- Main level bedrooms: 1
Primary bedroom
- Features: Other
- Level: Main
- Area: 180 Square Feet
- Dimensions: 15x12
Bedroom 2
- Level: Upper
- Area: 132 Square Feet
- Dimensions: 12x11
Bedroom 3
- Level: Upper
- Area: 140 Square Feet
- Dimensions: 14x10
Bonus room
- Level: Upper
- Area: 110 Square Feet
- Dimensions: 10X11
Kitchen
- Level: Main
- Area: 180 Square Feet
- Dimensions: 12x15
Living room
- Level: Main
- Area: 210 Square Feet
- Dimensions: 15x14
Heating
- Forced Air, Natural Gas
Cooling
- None, Window Unit(s)
Appliances
- Included: Microwave, Electric Oven, Dishwasher
Features
- Eat-in Kitchen, Double Vanity
- Has basement: Yes
Interior area
- Total structure area: 1,792
- Total interior livable area: 1,792 sqft
- Finished area below ground: 0
Property
Parking
- Parking features: Concrete
Features
- Levels: One and One Half
- Stories: 1
- Patio & porch: Deck, Patio
Lot
- Size: 5,227 Square Feet
- Features: Sidewalks
Details
- Has additional parcels: Yes
- Parcel number: 480415304117000027
- Horse amenities: None
Construction
Type & style
- Home type: SingleFamily
- Architectural style: Traditional
- Property subtype: Residential, Single Family Residence
Materials
- Vinyl Siding
- Foundation: Crawl Space
Condition
- Updated/Remodeled
- New construction: No
- Year built: 1896
Utilities & green energy
- Water: Public
Community & HOA
Community
- Subdivision: Cassinghams
HOA
- Has HOA: No
Location
- Region: Elwood
Financial & listing details
- Price per square foot: $91/sqft
- Tax assessed value: $68,400
- Annual tax amount: $478
- Date on market: 9/11/2026
- Cumulative days on market: 40 days
Estimated market value
Not available
Estimated sales range
Not available
Not available
Price history
| Date | Event | Price |
|---|---|---|
| 10/16/2026 | Price change | $163,000-1%$91/sqft |
Source:  MIBOR as distributed by MLS GRID #22125542 Report a problem | ||
| 10/8/2026 | Price change | $164,700-1.2%$92/sqft |
Source: MIBOR as distributed by MLS GRID #22125542 Report a problem | ||
| 10/6/2026 | Price change | $166,700-1.8%$93/sqft |
Source: MIBOR as distributed by MLS GRID #22125542 Report a problem | ||
| 9/28/2026 | Price change | $169,700-1.9%$95/sqft |
Source: MIBOR as distributed by MLS GRID #22125542 Report a problem | ||
| 9/25/2026 | Price change | $172,900-1.1%$96/sqft |
Source: MIBOR as distributed by MLS GRID #22125542 Report a problem | ||
| 9/16/2026 | Price change | $174,900-1.2%$98/sqft |
Source: MIBOR as distributed by MLS GRID #22125542 Report a problem | ||
| 9/11/2026 | Listed for sale | $177,000+311.6%$99/sqft |
Source: MIBOR as distributed by MLS GRID #22125542 Report a problem | ||
| 6/4/2026 | Sold | $43,000-13.8%$24/sqft |
Source: MIBOR as distributed by MLS GRID #22093605 Report a problem | ||
| 5/8/2026 | Pending sale | $49,900$28/sqft |
Source: MIBOR as distributed by MLS GRID #22093605 Report a problem | ||
| 4/7/2026 | Listed for sale | $49,900$28/sqft |
Source: MIBOR as distributed by MLS GRID #22093605 Report a problem | ||
Public tax history
| Year | Property taxes | Tax assessment |
|---|---|---|
| 2025 | $585 +9.1% | $68,400 +16.9% |
| 2024 | $536 +6.8% | $58,500 +9.1% |
| 2023 | $502 +6.5% | $53,600 +0.9% |
| 2022 | $471 +7.3% | $53,100 +7.5% |
| 2021 | $439 -0.1% | $49,400 +5.3% |
| 2020 | $440 +4.4% | $46,900 +2.6% |
| 2019 | $421 +4.8% | $45,700 +5.8% |
| 2018 | $402 +39.1% | $43,200 +1.2% |
| 2017 | $289 +9.1% | $42,700 +21.7% |
| 2016 | $265 +1% | $35,100 +0.9% |
| 2014 | $262 +9% | $34,800 |
| 2013 | $240 +0.9% | $34,800 +1.8% |
| 2012 | $238 | $34,200 +3.3% |
| 2011 | -- | $33,100 |
| 2010 | $204 +16.6% | $33,100 -2.1% |
| 2009 | $175 | $33,800 -17.6% |
| 2006 | -- | $41,000 +8.5% |
| 2005 | -- | $37,800 |
Find assessor info on the county website
Monthly payment
Est. payment
Payment breakdown
Explore the cost of this home by adjusting the details. Changes won't be saved.Climate risks
Neighborhood: 46036
Nearby schools
Schools provided by the listing agent
- Elementary: Elwood Elementary School
- High: Elwood Jr-Sr High School
Source: MIBOR as distributed by MLS GRID. This data may not be complete. We recommend contacting the local school district to confirm school assignments for this home.
Similar homes
- $164,9003 bd2 ba1.1k sqft1615 Avenue East St, Elwood, IN 46036Active
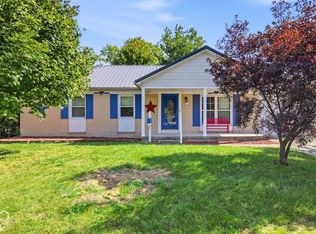 MLS ID #22131003, Brayton Scott, Greenside Realty Group. MIBOR as distributed by MLS GRID
- $174,9003 bd3 ba1.9k sqft805 S 17th St, Elwood, IN 46036Active
 MLS ID #22122377, Lauren Coons, The Stewart Home Group. MIBOR as distributed by MLS GRID
- $154,9003 bd1 ba1.3k sqft1609 N D St, Elwood, IN 46036Active
 MLS ID #22129632, Barry Hines, Realty Wealth Advisors. MIBOR as distributed by MLS GRID
- $154,9003 bd1 ba996 sqft2312 S B St, Elwood, IN 46036Active
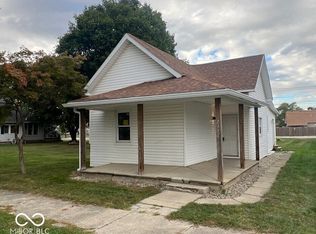 MLS ID #22124844, Rachel Lindsey, Peter Khosla, Inc. MIBOR as distributed by MLS GRID
