Enjoy peace of mind with this completely renovated 3 bedroom 2 bathroom home with a versatile bonus room that can be used as a home office, game room, craft room, or extra living space! This move in ready home offers the perfect blend of classic charm and modern updates! Every major component in this home has been replaced, including electrical, plumbing, HVAC, windows, roof, drywall, and insulation giving you peace of mind for years to come. Inside you'll find a bright, modern interior with quality finishes throughout. A unique feature of this home is that many of the recessed lights are equipped with built in night lights, providing a warm ambient glow that's both convenient and stylish. Relax on the inviting covered front porch or enjoy the detached 2 car garage for additional storage and parking. This is a rare opportunity to own a beautifully renovated home where the hard work has already been done, just move in and enjoy! This Property qualifies for the PNC Bank Homeownership Grant! Eligible buyers may receive up to $5,000 to use toward closing costs, prepaid expenses, or a down payment. Buyer eligibility and program guidelines apply. See agent remarks for additional details.
Active
Price cut: $5K (7/23)
$245,000
1526 N B St, Elwood, IN 46036
3beds
2,347sqft
:
Get pre-qualified$1,672/mo
Residential, Single Family Residence
Built in 1950
8,712 Square Feet Lot
$-- Zestimate®
$104/sqft
$-- HOA
What's special
Bright modern interiorInviting covered front porchVersatile bonus roomQuality finishes throughout
- 26 days |
- 844 |
- 63 |
Zillow last checked:
Listing updated:
Listed by:
Brandon Basham 765-623-7148,
Greenside Realty Group
Source: MIBOR as distributed by MLS GRID,MLS#: 22111659
Facts & features
Interior
Bedrooms & bathrooms
- Bedrooms: 3
- Bathrooms: 2
- Full bathrooms: 2
- Main level bathrooms: 1
- Main level bedrooms: 2
Primary bedroom
- Level: Upper
- Area: 142.5 Square Feet
- Dimensions: 15' x 9.5'
Bedroom 2
- Level: Main
- Area: 154 Square Feet
- Dimensions: 11' x 14'
Bedroom 3
- Level: Main
- Area: 178.25 Square Feet
- Dimensions: 11.5' x 15.5'
Bonus room
- Level: Upper
- Area: 85.5 Square Feet
- Dimensions: 9.5' x 9'
Kitchen
- Level: Main
- Area: 225 Square Feet
- Dimensions: 15' x15'
Laundry
- Features: Tile-Ceramic
- Level: Main
- Area: 80.75 Square Feet
- Dimensions: 9.5' x 8.5'
Living room
- Level: Main
- Area: 330 Square Feet
- Dimensions: 22' x 15'
Loft
- Level: Upper
- Area: 121 Square Feet
- Dimensions: 11' x 11'
Heating
- Natural Gas
Cooling
- Central Air
Appliances
- Included: Common Laundry, Dishwasher, Dryer, Electric Water Heater, Microwave, Electric Oven, Gas Oven, Refrigerator, Washer, Water Softener Owned
- Laundry: Common Area
Features
- Attic Access, Eat-in Kitchen
- Has basement: Yes
- Attic: Access Only
Interior area
- Total structure area: 2,347
- Total interior livable area: 2,347 sqft
- Finished area below ground: 0
Property
Parking
- Total spaces: 2
- Parking features: Detached
- Garage spaces: 2
Features
- Levels: Two
- Stories: 2
Lot
- Size: 8,712 Square Feet
Details
- Parcel number: 480410303027000027
- Special conditions: As Is
- Horse amenities: None
Construction
Type & style
- Home type: SingleFamily
- Architectural style: Bungalow,Traditional
- Property subtype: Residential, Single Family Residence
Materials
- Aluminum Siding, Brick, Vinyl Siding, Wood Siding
- Foundation: Concrete Perimeter, Block
Condition
- New construction: No
- Year built: 1950
Utilities & green energy
- Water: Public
Community & HOA
Community
- Subdivision: No Subdivision
HOA
- Has HOA: No
Location
- Region: Elwood
Financial & listing details
- Price per square foot: $104/sqft
- Tax assessed value: $75,500
- Annual tax amount: $640
- Date on market: 7/2/2026
- Cumulative days on market: 27 days
Estimated market value
Not available
Estimated sales range
Not available
Not available
Price history
| Date | Event | Price |
|---|---|---|
| 7/23/2026 | Price change | $245,000-2%$104/sqft |
Source:  MIBOR as distributed by MLS GRID #22111659 Report a problem MIBOR as distributed by MLS GRID #22111659 Report a problem | ||
| 7/2/2026 | Listed for sale | $250,000$107/sqft |
Source: MIBOR as distributed by MLS GRID #22111659 Report a problem | ||
Public tax history
| Year | Property taxes | Tax assessment |
|---|---|---|
| 2025 | $935 -45.7% | $75,500 -19.3% |
| 2024 | $1,722 +0.9% | $93,500 +8.6% |
| 2023 | $1,706 +11.5% | $86,100 +0.9% |
| 2022 | $1,530 +8.5% | $85,300 +11.5% |
| 2021 | $1,410 +2.6% | $76,500 +8.5% |
| 2020 | $1,374 +3.8% | $70,500 +2.6% |
| 2019 | $1,324 +1.1% | $68,700 +4.6% |
| 2018 | $1,310 +3.5% | $65,700 +1.1% |
| 2017 | $1,266 -2.6% | $65,000 +3.5% |
| 2016 | $1,300 +1.6% | $62,800 -1.9% |
| 2014 | $1,280 -0.3% | $64,000 -0.3% |
| 2013 | $1,284 +1.6% | $64,200 +1.6% |
| 2012 | $1,264 | $63,200 +3.8% |
| 2011 | -- | $60,900 -1.6% |
| 2010 | $1,238 -39.5% | $61,900 -9.2% |
| 2009 | $2,046 | $68,200 -2.3% |
| 2006 | -- | $69,800 +12.6% |
| 2005 | -- | $62,000 |
Find assessor info on the county website
Monthly payment
Est. payment
Payment breakdown
Explore the cost of this home by adjusting the details. Changes won't be saved.Climate risks
Neighborhood: 46036
Nearby schools
GreatSchools rating
- NAElwood Elementary SchoolGrades: PK-2Distance: 0.5 mi
- 4/10Elwood Junior-Senior High SchoolGrades: 7-12Distance: 0.8 mi
- 4/10Elwood Intermediate SchoolGrades: 3-6Distance: 0.9 mi
Schools provided by the listing agent
- Elementary: Elwood Elementary School
Source: MIBOR as distributed by MLS GRID. This data may not be complete. We recommend contacting the local school district to confirm school assignments for this home.
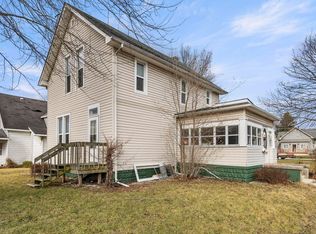
- $157,5003 bd2 ba1.7k sqft1532 N B St, Elwood, IN 46036Off Market
- $38,5002 bd1 ba840 sqft1520 N B St, Elwood, IN 46036Off Market
- $85,400-- bd-- ba-- sqft224 N 16th St, Elwood, IN 46036Off Market

- $82,800-- bd-- ba1.1k sqft1518 N B St, Elwood, IN 46036Off Market

- $--2 bd2 ba1k sqft311 S 16th St, Elwood, IN 46036Off Market
- $--2 bd2 ba1k sqft311 S 16th St APT 103, Elwood, IN 46036Off Market
- $94,6002 bd1 ba1k sqft1516 N B St, Elwood, IN 46036Off Market
- $102,4003 bd1 ba916 sqft220 N 16th St, Elwood, IN 46036Off Market
A local agent can set up tours, give advice and negotiate with sellers.
Similar homes
- $219,0003 bd2 ba1.7k sqft1612 N B St, Elwood, IN 46036Active
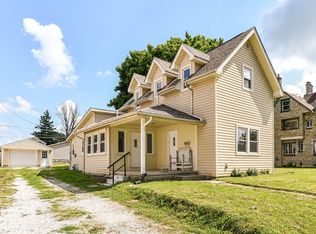 MLS ID #22112162, Landon Whetsel, CENTURY 21 Scheetz. MIBOR as distributed by MLS GRID
 - $249,9004 bd2 ba1.9k sqft1926 Main St, Elwood, IN 46036Active
 MLS ID #22092926, Kalie Courtney, NextHome Elite Real Estate. MIBOR as distributed by MLS GRID
 - $224,0004 bd2 ba1.9k sqft113 S 12th St, Elwood, IN 46036For Sale
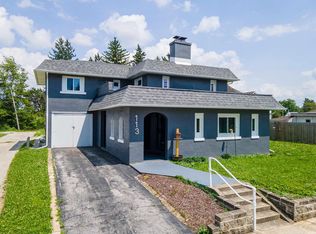 MLS ID #202623149, Jeff Bridenthal, Moving Real Estate. IRMLS
 - $215,0003 bd2 ba2.4k sqft1300 S B St, Elwood, IN 46036Active
 MLS ID #22075277, Jeanne Hutcherson, CENTURY 21 Scheetz. MIBOR as distributed by MLS GRID
 - $135,0004 bd2 ba2.2k sqft1909 S J St, Elwood, IN 46036ActiveMLS ID #22116461, Diana Dunham, Keller Williams Indy Metro NE. MIBOR as distributed by MLS GRID
- $167,9003 bd2 ba1.2k sqft707 N Anderson St, Elwood, IN 46036ActiveMLS ID #22097825, Christopher Oaks, Highgarden Real Estate. MIBOR as distributed by MLS GRID
- $217,9003 bd3 ba1.6k sqft2227 S F St, Elwood, IN 46036ActiveMLS ID #22105702, Angela Line, Highgarden Real Estate. MIBOR as distributed by MLS GRID
- $159,9003 bd2 ba1.7k sqft2311 Main St, Elwood, IN 46036For SaleMLS ID #202621379, Jonah Hartsburg, Hoosier Hub Realty LLC. IRMLS
- $179,9003 bd3 ba1.3k sqft805 S 17th St, Elwood, IN 46036ActiveMLS ID #22101216, Robyn Breece, @properties. MIBOR as distributed by MLS GRID
- $135,0002 bd1 ba1.2k sqft413 N 12th St, Elwood, IN 46036ActiveMLS ID #22102592, Logan McNitt, Trueblood Real Estate. MIBOR as distributed by MLS GRID
- $249,9003 bd2 ba1.3k sqft1520 E 42nd St, Anderson, IN 46013ActiveMLS ID #22115569, Valerie Euneman-Harp, RE/MAX Real Estate Solutions. MIBOR as distributed by MLS GRID
- $249,9005 bd2 ba3.4k sqft712 S Harrison St, Alexandria, IN 46001ActiveMLS ID #22111782, Carol Blackmon, Epique Inc. MIBOR as distributed by MLS GRID
- $239,9003 bd1 ba1.5k sqft2140 S State Road 13, Lapel, IN 46051ActiveMLS ID #22107477, Danielle Robinson, F.C. Tucker Company. MIBOR as distributed by MLS GRID
- $230,0003 bd2 ba2.6k sqft2217 Melody Ln, Anderson, IN 46012ActiveMLS ID #22108692, Heather Upton, Keller Williams Indy Metro NE. MIBOR as distributed by MLS GRID
- $240,0003 bd2 ba1.4k sqft1532 Weslow Ct, Anderson, IN 46011ActiveMLS ID #22099475, Jacob Sliter, Green Forest Realty. MIBOR as distributed by MLS GRID
- $275,0003 bd3 ba1.9k sqft803 Park Rd, Anderson, IN 46011ActiveMLS ID #22111886, Stuart Houghton, Keller Williams Indy Metro Partners. MIBOR as distributed by MLS GRID
- $254,9003 bd2 ba1.6k sqft1403 Cottonwood Dr, Anderson, IN 46012ActiveMLS ID #22109702, Sonya Pickett, RE/MAX Real Estate Solutions. MIBOR as distributed by MLS GRID
- $239,9004 bd2 ba1.6k sqft515 Hawthorne Ave, Anderson, IN 46011ActiveMLS ID #22107395, Candy Bair, RE/MAX Real Estate Solutions. MIBOR as distributed by MLS GRID
- $234,9003 bd2 ba1.8k sqft1527 Magnolia Dr, Anderson, IN 46011ActiveMLS ID #22097841, Marty Dulworth, RE/MAX Real Estate Solutions. MIBOR as distributed by MLS GRID
- $258,0003 bd3 ba1.8k sqft1727 Oakwood Dr, Anderson, IN 46011ActiveMLS ID #22113037, Nicolas Harter, RE/MAX Real Estate Solutions. MIBOR as distributed by MLS GRID
