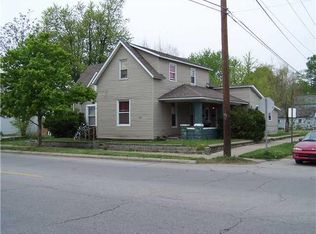
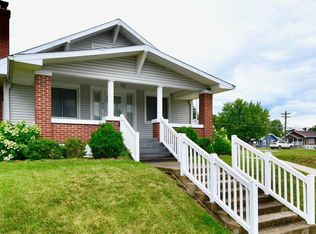
This beautifully renovated home blends modern updates with everyday convenience in a location that's hard to beat. Completely gutted and remodeled from top to bottom, it offers 4 bedrooms, including one on the main level, and 2 updated bathrooms, with a full bath on each floor of the home. Step onto the open front porch with a wooden deck, perfect for morning coffee or evening relaxation. Inside, the home feels fresh, bright, and movein ready. Out back, enjoy a second deck overlooking the fully fenced yard with a wooden privacy fence, ideal for pets, play, or outdoor gatherings. This property gives you extra breathing room while still being incredibly walkable. You're just moments from downtown, the YMCA, schools, and local parks, making everyday errands and activities a breeze.
Active
Price cut: $10.1K (5/6)
$249,900
1926 Main St, Elwood, IN 46036
4beds
1,996sqft
Residential, Single Family Residence
Built in 1895
9,147 Square Feet Lot
$241,900 Zestimate®
$125/sqft
$-- HOA
What's special
Fully fenced yardWooden privacy fence
- 98 days |
- 320 |
- 22 |
Zillow last checked:
Listing updated:
Listed by:
Kalie Courtney 765-620-3337,
NextHome Elite Real Estate
Source: MIBOR as distributed by MLS GRID,MLS#: 22092926
Loading...
Facts & features
Interior
Bedrooms & bathrooms
- Bedrooms: 4
- Bathrooms: 2
- Full bathrooms: 2
- Main level bathrooms: 1
- Main level bedrooms: 1
Primary bedroom
- Level: Main
- Area: 110 Square Feet
- Dimensions: 11x10
Bedroom 2
- Level: Upper
- Area: 143 Square Feet
- Dimensions: 13x11
Bedroom 3
- Level: Upper
- Area: 144 Square Feet
- Dimensions: 12x12
Bedroom 4
- Level: Upper
- Area: 110 Square Feet
- Dimensions: 11x10
Kitchen
- Level: Main
- Area: 176 Square Feet
- Dimensions: 16x11
Living room
- Level: Main
- Area: 420 Square Feet
- Dimensions: 28x15
Mud room
- Level: Main
- Area: 104 Square Feet
- Dimensions: 13x8
Heating
- Electric, Forced Air
Cooling
- Central Air
Appliances
- Included: Dishwasher, Electric Water Heater, Disposal, Electric Oven, Refrigerator
- Laundry: Connections All, Main Level
Features
- Double Vanity, Eat-in Kitchen, Pantry, Smart Thermostat, Walk-In Closet(s)
- Has basement: No
Interior area
- Total structure area: 1,996
- Total interior livable area: 1,996 sqft
Property
Parking
- Parking features: Alley Access, Gravel
Features
- Levels: One and One Half
- Stories: 1
- Patio & porch: Deck, Porch
- Fencing: Fenced,Fence Complete,Full,Privacy
Lot
- Size: 9,147 Square Feet
- Features: Curbs, Sidewalks, Street Lights, Mature Trees
Details
- Parcel number: 480410304121000027
- Horse amenities: None
Construction
Type & style
- Home type: SingleFamily
- Architectural style: Traditional
- Property subtype: Residential, Single Family Residence
Materials
- Vinyl Siding
- Foundation: Crawl Space
Condition
- Updated/Remodeled
- New construction: No
- Year built: 1895
Utilities & green energy
- Electric: 200+ Amp Service
- Water: Public
Community & HOA
Community
- Subdivision: No Subdivision
HOA
- Has HOA: No
Location
- Region: Elwood
Financial & listing details
- Price per square foot: $125/sqft
- Tax assessed value: $143,400
- Annual tax amount: $2,732
- Date on market: 4/2/2026
- Cumulative days on market: 99 days
Estimated market value
$241,900
$230,000 - $254,000
$1,804/mo
Price history
| Date | Event | Price |
|---|---|---|
| 5/6/2026 | Price change | $249,900-3.9% |
Source: | ||
| 4/2/2026 | Listed for sale | $260,000+5099% |
Source: | ||
| 11/1/2012 | Sold | $5,001-92.2%$3/sqft |
Source: Public Record Report a problem | ||
| 5/31/2007 | Sold | $63,900$32/sqft |
Source: Public Record Report a problem | ||
Public tax history
| Year | Property taxes | Tax assessment |
|---|---|---|
| 2025 | $2,732 +469.2% | $143,400 +5% |
| 2024 | $480 +106.9% | $136,600 +469.2% |
| 2023 | $232 +7.4% | $24,000 +3.4% |
| 2022 | $216 -8.5% | $23,200 +7.4% |
| 2021 | $236 +2.2% | $21,600 -8.5% |
| 2020 | $231 -32.7% | $23,600 +2.2% |
| 2019 | $343 +20.4% | $23,100 +3.6% |
| 2018 | $285 +72.7% | $22,300 +123% |
| 2017 | $165 +65% | $10,000 |
| 2016 | $100 -50% | $10,000 |
| 2014 | $200 | $10,000 |
| 2013 | $200 -83.7% | $10,000 -83.7% |
| 2012 | $1,230 | $61,500 -11.1% |
| 2011 | -- | $69,200 -1.3% |
| 2010 | $1,402 +100.5% | $70,100 -12.4% |
| 2009 | $699 | $80,000 -2.3% |
| 2006 | -- | $81,900 +12.3% |
| 2005 | -- | $72,900 |
Find assessor info on the county website
Monthly payment
Est. payment$--/mo
Payment breakdown
Explore the cost of this home by adjusting the details. Changes won't be saved.All calculations are estimates and provided by Zillow, Inc. for informational purposes only. Actual amounts may vary.
HOA fees may include property taxes on listings classified as Co-Ops. Contact the listing agent and/or owner for fee details.
Mortgage interest rates are dependent on a number of factors, including credit score, down payment, and repayment length. Interest rate data provided by Zillow Group Marketplace, Inc. as of 1/1/1970 from various mortgage lenders with which we have lead or other similar arrangements; the Estimated Payment is an average of those rates.
See how much you could borrow to make a competitive offer.
Climate risks
Neighborhood: 46036
Nearby schools
GreatSchools rating
- NAElwood Elementary SchoolGrades: PK-2Distance: 0.6 mi
- 4/10Elwood Junior-Senior High SchoolGrades: 7-12Distance: 0.9 mi
- 4/10Elwood Intermediate SchoolGrades: 3-6Distance: 1 mi
Schools provided by the listing agent
- Elementary: Elwood Elementary School
- High: Elwood Jr-Sr High School
Source: MIBOR as distributed by MLS GRID. This data may not be complete. We recommend contacting the local school district to confirm school assignments for this home.
A local agent can set up tours, give advice and negotiate with sellers.
- Indiana
- Madison County
- Elwood
- 46036
- 1926 Main St