Welcome to this enchanting 1933 home, where timeless charm and character meet modern convenience. Boasting original woodwork and elegant crown molding throughout, this four-bedroom, two-bathroom gem is a testament to classic craftsmanship. As you step into the spacious living room, you'll be greeted by a cozy fireplace, ready to be transformed into your favorite spot for relaxation (note: the seller has never used the fireplace, so its functionality is unknown). Adjacent to the living room, the dining room features stunning hardwood floors,window seat and beautiful built-in bookcases/China cabinets, crafted from the same rich wood, adding a touch of sophistication. The updated kitchen is a culinary delight, complete with all appliances, a pantry, and a breakfast bar. The home's layout offers two bedrooms on the main floor and two more upstairs, providing ample space for family and guests. The finished basement is an entertainer's dream, featuring a large wet bar, a versatile family room area, and plenty of space for the pool table included with the property. You'll also find a convenient laundry room and a utility room, adding to the home's functionality. Outdoor living is a pleasure with a charming covered front porch and an open patio, perfect for relaxing or entertaining. The property includes a two-car garages, plus a 1.5 car, offering ample parking space and ease of access with plenty of cement for easy maneuvering. Additional updates include two new heat pumps installed in 2022 and 2023, ensuring comfort year-round. The appliances are new, except for the older refrigerator, washer and dryer are included. Discover the perfect blend of historic charm and modern amenities in this captivating home. Schedule your viewing today and fall in love with this timeless beauty!
Sold
$215,000
812 Main St, Elwood, IN 46036
4beds
3,135sqft
Residential, Single Family Residence
Built in 1933
0.26 Acres Lot
$252,700 Zestimate®
$69/sqft
$1,771 Estimated rent
Home value
$252,700
$235,000 - $273,000
$1,771/mo
Zestimate® history
Owner options
List your home for rent
$1,771/mo
Rent Zestimate®
Find your next renter with Zillow Rental Manager. Plus, with online applications, you can quickly screen prospective tenants – for free.
$1,771/mo
Rent Zestimate®
Refinance and save
$1,399/mo
Est. payment
Refinancing to a lower rate could help reduce your monthly payments and save thousands over the life of the loan.
$1,399/mo
Est. payment
Explore your selling options
Work with a Zillow partner agent
Leverage their expertise and Zillow's premium Showcase listings to get your home seen by more buyers.
Get startedList with your own agent
Get your home in front of millions of buyers by listing it on Zillow.
Learn how to do itSell it yourself
Take full control of how buyers see your home on Zillow by listing For Sale by Owner (FSBO).
List your homeWhat's special
Zillow last checked:
Listing updated:
Listed by:
Diana Dunham 765-623-7113,
Keller Williams Indy Metro NE
Bought with:
Jonathan Ash
Arc Realty
Source: MIBOR as distributed by MLS GRID,MLS#: 21986055
Facts & features
Interior
Bedrooms & bathrooms
- Bedrooms: 4
- Bathrooms: 2
- Full bathrooms: 2
- Main level bathrooms: 1
- Main level bedrooms: 2
Primary bedroom
- Features: Carpet
- Level: Main
- Area: 132 Square Feet
- Dimensions: 12x11
Bedroom 2
- Features: Carpet
- Level: Main
- Area: 132 Square Feet
- Dimensions: 12x11
Bedroom 3
- Features: Carpet
- Level: Upper
- Area: 182 Square Feet
- Dimensions: 13x14
Bedroom 4
- Features: Carpet
- Level: Upper
- Area: 169 Square Feet
- Dimensions: 13x13
Dining room
- Features: Hardwood
- Level: Main
- Area: 169 Square Feet
- Dimensions: 13x13
Kitchen
- Features: Carpet
- Level: Main
- Area: 192 Square Feet
- Dimensions: 16x12
Laundry
- Features: Vinyl
- Level: Basement
- Area: 66 Square Feet
- Dimensions: 11x6
Living room
- Features: Carpet
- Level: Main
- Area: 351 Square Feet
- Dimensions: 27x13
Play room
- Features: Carpet
- Level: Basement
- Area: 528 Square Feet
- Dimensions: 24x22
Utility room
- Features: Other
- Level: Basement
- Area: 66 Square Feet
- Dimensions: 11x6
Heating
- Electric, Geothermal
Cooling
- Has cooling: Yes
Appliances
- Included: Dishwasher, Dryer, Electric Water Heater, Disposal, MicroHood, Electric Oven, Refrigerator, Washer, Water Softener Owned
- Laundry: Laundry Room, In Basement
Features
- Breakfast Bar, Bookcases, Hardwood Floors, High Speed Internet, Eat-in Kitchen, Walk-In Closet(s), Wet Bar
- Flooring: Hardwood
- Windows: Windows Vinyl, Wood Work Stained
- Basement: Finished
- Number of fireplaces: 1
- Fireplace features: Family Room
Interior area
- Total structure area: 3,135
- Total interior livable area: 3,135 sqft
- Finished area below ground: 1,288
Property
Parking
- Total spaces: 2
- Parking features: Detached, Concrete, Garage Door Opener, Storage, Workshop in Garage
- Garage spaces: 2
- Details: Garage Parking Other(Garage Door Opener, Service Door, Other)
Features
- Levels: One and One Half
- Stories: 1
- Patio & porch: Covered, Patio
- Exterior features: Other
Lot
- Size: 0.26 Acres
- Features: Access, City Lot, Not In Subdivision, Sidewalks, Street Lights, Mature Trees
Details
- Additional parcels included: 480409403190.000027
- Parcel number: 480409403191000027
- Special conditions: None,As Is
- Horse amenities: None
Construction
Type & style
- Home type: SingleFamily
- Architectural style: Traditional
- Property subtype: Residential, Single Family Residence
Materials
- Vinyl Siding
- Foundation: Block
Condition
- Updated/Remodeled
- New construction: No
- Year built: 1933
Utilities & green energy
- Electric: 200+ Amp Service
- Water: Municipal/City
- Utilities for property: Electricity Connected, Water Connected
Community & HOA
Community
- Features: Low Maintenance Lifestyle
- Subdivision: No Subdivision
HOA
- Has HOA: No
Location
- Region: Elwood
Financial & listing details
- Price per square foot: $69/sqft
- Tax assessed value: $199,900
- Annual tax amount: $3,214
- Date on market: 6/27/2024
- Cumulative days on market: 5 days
- Electric utility on property: Yes
Price history
| Date | Event | Price |
|---|---|---|
| 7/10/2024 | Sold | $215,000-8.5%$69/sqft |
Source:  MIBOR as distributed by MLS GRID #21986055 Report a problem MIBOR as distributed by MLS GRID #21986055 Report a problem | ||
| 7/4/2024 | Pending sale | $235,000$75/sqft |
Source: MIBOR as distributed by MLS GRID #21986055 Report a problem | ||
| 6/27/2024 | Listed for sale | $235,000$75/sqft |
Source: MIBOR as distributed by MLS GRID #21986055 Report a problem | ||
Public tax history
| Year | Property taxes | Tax assessment |
|---|---|---|
| 2025 | $1,419 -49% | $199,900 +30.6% |
| 2024 | $2,782 +100.7% | $153,100 +10.1% |
| 2023 | $1,386 +9% | $139,100 +0.4% |
| 2022 | $1,271 +2% | $138,600 +9% |
| 2021 | $1,246 +2.8% | $127,100 +2% |
| 2020 | $1,212 +5.7% | $124,600 +2.8% |
| 2019 | $1,147 +1.2% | $121,200 +6.6% |
| 2018 | $1,133 +8.1% | $113,700 +1.2% |
| 2017 | $1,048 +1% | $112,300 +8.2% |
| 2016 | $1,038 +1% | $103,800 +1% |
| 2014 | $1,028 | $102,800 |
| 2013 | $1,028 +2.1% | $102,800 +2.1% |
| 2012 | $1,007 | $100,700 -12.3% |
| 2011 | -- | $114,800 |
| 2010 | $1,148 -0.7% | $114,800 -0.7% |
| 2009 | $1,156 | $115,600 |
Find assessor info on the county website
Neighborhood: 46036
Nearby homes
- $33,0005 bd1 ba1.1k sqft1920 Main St, Elwood, IN 46036Off Market
- $230,2004 bd2 ba1.9k sqft1926 Main St, Elwood, IN 46036Off Market
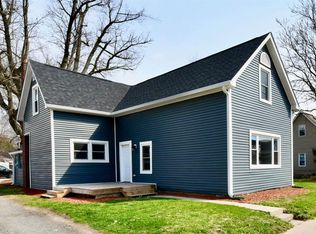
- $11,9003 bd1 ba1.3k sqft1925 Main St, Elwood, IN 46036Off Market
- $186,0003 bd2 ba1.7k sqft1921 Main St, Elwood, IN 46036Off Market
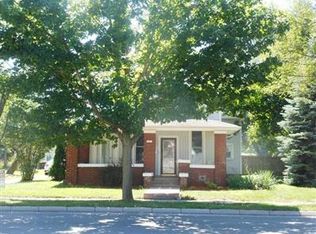
- $60,0003 bd3 ba-- sqft1934 Main St, Elwood, IN 46036Sold
- $2,400-- bd-- ba-- sqft1912 Main St, Elwood, IN 46036Off Market
- $126,200-- bd-- ba-- sqft1934 E Main St, Elwood, IN 46036Off Market
- $109,5003 bd1 ba874 sqft1915 Main St, Elwood, IN 46036Off Market
Nearby schools
GreatSchools rating
- NAElwood Elementary SchoolGrades: PK-2Distance: 0.6 mi
- 4/10Elwood Junior-Senior High SchoolGrades: 7-12Distance: 0.9 mi
- 4/10Elwood Intermediate SchoolGrades: 3-6Distance: 1 mi
Schools provided by the listing agent
- Elementary: Elwood Elementary School
- High: Elwood Jr-Sr High School
Source: MIBOR as distributed by MLS GRID. This data may not be complete. We recommend contacting the local school district to confirm school assignments for this home.


Get pre-qualified for a loan
At Zillow Home Loans, we can pre-qualify you in as little as 5 minutes with no impact to your credit score.An equal housing lender. NMLS #10287.
- Indiana
- Madison County
- Elwood
- 46036
- 812 Main St
