Move right into this two-story home nestled in a well-established neighborhood with mature trees. This property offers a beautiful blend of classic character and modern updates, along with peace of mind thanks to a furnace, central air conditioning, and water heater that are all just six years old. Inside, the main level welcomes you with brand-new luxury vinyl plank flooring that flows seamlessly throughout the living spaces. Cozy up by the classic wood-burning fireplace in the living room, or host gatherings in the formal dining room, which connects effortlessly to a bright and inviting sunroom. The main floor also includes a kitchen, a full bathroom with a convenient stand-up shower, and a versatile bedroom featuring original hardwood flooring-ideal for a primary suite, guest space, or home office. Upstairs provides a quiet retreat with two generously sized bedrooms featuring brand-new plush carpeting. These bedrooms share a second full bathroom complete with a classic tub and shower combination. Outside, the property offers even more to appreciate. Situated on a higher street, the home experienced zero flooding during recent significant weather events, providing added peace of mind. In the backyard, the existing black area is a professionally installed base designed for an above-ground pool, making it easy for the next owners to create their own backyard retreat. Combining important mechanical updates, fresh interior finishes, versatile living spaces, and timeless charm, this home is move-in ready and waiting for its next chapter.
Pending
Price cut: $5K (10/1)
$214,900
2217 Melody Ln, Anderson, IN 46012
3beds
2,621sqft
Residential, Single Family Residence
Built in 1956
0.43 Acres Lot
$209,300 Zestimate®
$82/sqft
$-- HOA
What's special
Two-story homeFormal dining roomBright and inviting sunroom
- 121 days
- 645
- 45
Zillow last checked:
Listing updated:
Listed by:
Heather Upton info@therealestatepros.com,
Keller Williams Indy Metro NE,
Hilary Cabiness,
Keller Williams Indy Metro NE
Source: MIBOR as distributed by MLS GRID,MLS#: 22108692
Facts & features
Interior
Bedrooms & bathrooms
- Bedrooms: 3
- Bathrooms: 2
- Full bathrooms: 2
- Main level bathrooms: 1
- Main level bedrooms: 1
Primary bedroom
- Level: Main
- Area: 154 Square Feet
- Dimensions: 11x14
Bedroom 2
- Level: Upper
- Area: 200 Square Feet
- Dimensions: 20x10
Bedroom 3
- Level: Upper
- Area: 154 Square Feet
- Dimensions: 11x14
Dining room
- Features: Luxury Vinyl Plank
- Level: Main
- Area: 132 Square Feet
- Dimensions: 11x12
Kitchen
- Features: Luxury Vinyl Plank
- Level: Main
- Area: 132 Square Feet
- Dimensions: 12x11
Library
- Level: Main
- Area: 144 Square Feet
- Dimensions: 16x9
Living room
- Features: Luxury Vinyl Plank
- Level: Main
- Area: 299 Square Feet
- Dimensions: 23x13
Heating
- Forced Air
Cooling
- Central Air
Appliances
- Included: Dishwasher, Gas Water Heater, Refrigerator, Water Purifier, Water Softener Owned
Features
- Built-in Features, Entrance Foyer, Pantry
- Windows: WoodWorkStain/Painted, Wood Work Stained
- Basement: Unfinished
- Number of fireplaces: 1
- Fireplace features: Living Room, Wood Burning
Interior area
- Total structure area: 2,621
- Total interior livable area: 2,621 sqft
- Finished area below ground: 0
Property
Parking
- Total spaces: 2
- Parking features: Attached, Gravel, Garage Door Opener, Garage Faces Side
- Attached garage spaces: 2
Features
- Levels: Two
- Stories: 2
- Patio & porch: Deck, Patio
Lot
- Size: 0.43 Acres
- Features: Mature Trees
Details
- Parcel number: 480732300119000029
- Horse amenities: None
Construction
Type & style
- Home type: SingleFamily
- Architectural style: Traditional
- Property subtype: Residential, Single Family Residence
Materials
- Brick, Vinyl Siding
- Foundation: Block
Condition
- New construction: No
- Year built: 1956
Utilities & green energy
- Electric: 200+ Amp Service
- Water: Private
Community & HOA
Community
- Subdivision: Norwood Hills
HOA
- Has HOA: No
Location
- Region: Anderson
Financial & listing details
- Price per square foot: $82/sqft
- Tax assessed value: $214,900
- Annual tax amount: $2,183
- Date on market: 6/19/2026
- Cumulative days on market: 122 days
Estimated market value
$209,300
$199,000 - $220,000
$2,008/mo
Price history
| Date | Event | Price |
|---|---|---|
| 10/6/2026 | Pending sale | $214,900$82/sqft |
Source:  MIBOR as distributed by MLS GRID #22108692 Report a problem MIBOR as distributed by MLS GRID #22108692 Report a problem | ||
| 10/1/2026 | Price change | $214,900-2.3%$82/sqft |
Source: MIBOR as distributed by MLS GRID #22108692 Report a problem | ||
| 8/31/2026 | Price change | $219,900-4.4%$84/sqft |
Source: MIBOR as distributed by MLS GRID #22108692 Report a problem | ||
| 7/6/2026 | Price change | $230,000-11.5%$88/sqft |
Source: MIBOR as distributed by MLS GRID #22108692 Report a problem | ||
| 6/19/2026 | Listed for sale | $259,900+36.9%$99/sqft |
Source: MIBOR as distributed by MLS GRID #22108692 Report a problem | ||
| 1/27/2022 | Sold | $189,900$72/sqft |
Source: MIBOR as distributed by MLS GRID #21831141 Report a problem | ||
| 1/5/2022 | Pending sale | $189,900+36.7%$72/sqft |
Source: MIBOR as distributed by MLS GRID #21831141 Report a problem | ||
| 11/8/2017 | Listing removed | $138,900$53/sqft |
Source: RE/MAX ABILITY PLUS #21494633 Report a problem | ||
| 7/8/2017 | Price change | $138,900-2.2%$53/sqft |
Source: RE/MAX ABILITY PLUS #21494633 Report a problem | ||
| 6/30/2017 | Listed for sale | $142,000$54/sqft |
Source: RE/MAX ABILITY PLUS #21494633 Report a problem | ||
Public tax history
| Year | Property taxes | Tax assessment |
|---|---|---|
| 2025 | $2,184 +40.1% | $214,900 +8.8% |
| 2024 | $1,558 +0.1% | $197,600 +38.8% |
| 2023 | $1,557 +7.9% | $142,400 +1.1% |
| 2022 | $1,443 +20.6% | $140,900 +8.1% |
| 2021 | $1,197 +0.5% | $130,400 +10.7% |
| 2020 | $1,190 +1.9% | $117,800 +2.4% |
| 2019 | $1,168 +18.9% | $115,000 +3.7% |
| 2018 | $982 -3.8% | $110,900 +1.2% |
| 2017 | $1,021 +3.1% | $109,600 -2.7% |
| 2016 | $990 +7.7% | $112,600 +1.2% |
| 2014 | $920 -6.9% | $111,300 |
| 2013 | $987 +31.8% | $111,300 +2.2% |
| 2012 | $749 | $108,900 +1.4% |
| 2011 | -- | $107,400 |
| 2010 | $885 +10.6% | $107,400 |
| 2009 | $801 | $107,400 -5.5% |
| 2006 | -- | $113,700 +4.7% |
| 2005 | -- | $108,600 |
Find assessor info on the county website
Monthly payment
Est. payment
Payment breakdown
Explore the cost of this home by adjusting the details. Changes won't be saved.Climate risks
Neighborhood: 46012
Nearby schools
Schools provided by the listing agent
- Middle: Highland Middle School
Source: MIBOR as distributed by MLS GRID. This data may not be complete. We recommend contacting the local school district to confirm school assignments for this home.


Similar homes
- $219,7003 bd2 ba1.6k sqft1375 E 240 N, Anderson, IN 46012Active
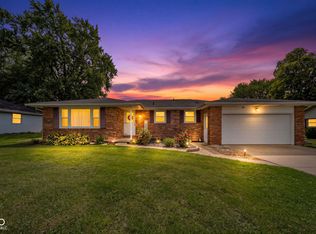 MLS ID #22126160, Hilary Casstevens, Epique Inc. MIBOR as distributed by MLS GRID
 - $239,9003 bd2 ba1.4k sqft1128 E School St, Anderson, IN 46012Active
 MLS ID #22121886, Grant Gorman, Green Forest Realty. MIBOR as distributed by MLS GRID
 - $235,0003 bd2 ba1.7k sqft2498 E 100 N, Anderson, IN 46012Active
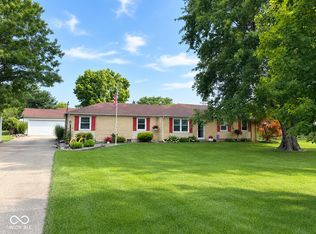 MLS ID #22116991, Justin Puckett, Keller Williams Indy Metro NE. MIBOR as distributed by MLS GRID
 - $234,5003 bd2 ba1.6k sqft1403 Cottonwood Dr, Anderson, IN 46012Active
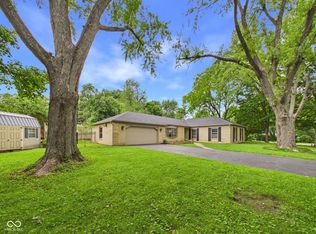 MLS ID #22109702, Sonya Pickett, RE/MAX Real Estate Solutions. MIBOR as distributed by MLS GRID
