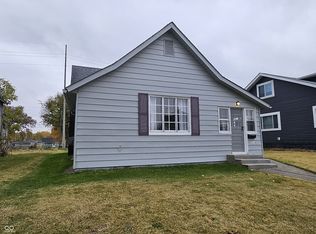
Discover the charm of 413 N 12th ST, ELWOOD, IN, a delightful 912 sq ft single-family residence built in 1900. This inviting home, ready for you to move in, offers a unique blend of historical character and comfortable living. This charming bungalow offers two comfortable bedrooms and a well-appointed full bathroom, ensuring ample space for relaxation and daily routines. A dedicated laundry room adds to the home's practicality, while a welcoming porch provides a pleasant outdoor retreat.
Active
Price cut: $10K (6/23)
$135,000
413 N 12th St, Elwood, IN 46036
2beds
1,213sqft
:
Get pre-qualified$948/mo
Residential, Single Family Residence
Built in 1900
7,405 Square Feet Lot
$-- Zestimate®
$111/sqft
$-- HOA
What's special
Charming bungalowWelcoming porchTwo comfortable bedroomsPleasant outdoor retreatDedicated laundry room
- 67 days |
- 221 |
- 23 |
Zillow last checked:
Listing updated:
Listed by:
Logan McNitt 317-900-6839,
Trueblood Real Estate
Source: MIBOR as distributed by MLS GRID,MLS#: 22102592
Facts & features
Interior
Bedrooms & bathrooms
- Bedrooms: 2
- Bathrooms: 1
- Full bathrooms: 1
- Main level bathrooms: 1
- Main level bedrooms: 2
Primary bedroom
- Level: Main
- Area: 106.38 Square Feet
- Dimensions: 11'6"x9'3"
Bedroom 2
- Level: Main
- Area: 92.56 Square Feet
- Dimensions: 11'4"x8'2"
Kitchen
- Level: Main
- Area: 176.01 Square Feet
- Dimensions: 15'5"x11'5"
Laundry
- Level: Main
- Area: 101.67 Square Feet
- Dimensions: 10'2"x10'
Living room
- Level: Main
- Dimensions: 13'2
Heating
- Forced Air
Cooling
- Central Air
Appliances
- Included: Gas Cooktop, Dryer, Gas Oven, Refrigerator, Tankless Water Heater, Washer
Features
- Attic Access
- Has basement: Yes
- Attic: Access Only
Interior area
- Total structure area: 1,213
- Total interior livable area: 1,213 sqft
- Finished area below ground: 0
Property
Accessibility
- Accessibility features: Accessible Approach with Ramp
Features
- Levels: One
- Stories: 1
- Patio & porch: Covered
Lot
- Size: 7,405 Square Feet
Details
- Parcel number: 480409404138000027
- Horse amenities: None
Construction
Type & style
- Home type: SingleFamily
- Architectural style: Ranch
- Property subtype: Residential, Single Family Residence
Materials
- Vinyl Siding
- Foundation: Concrete Perimeter
Condition
- Updated/Remodeled
- New construction: No
- Year built: 1900
Utilities & green energy
- Water: Public
Community & HOA
Community
- Subdivision: Plate Glass
Location
- Region: Elwood
Financial & listing details
- Price per square foot: $111/sqft
- Tax assessed value: $71,900
- Annual tax amount: $692
- Date on market: 5/18/2026
- Cumulative days on market: 71 days
Estimated market value
Not available
Estimated sales range
Not available
Not available
Price history
| Date | Event | Price |
|---|---|---|
| 6/23/2026 | Price change | $135,000-6.9%$111/sqft |
Source:  MIBOR as distributed by MLS GRID #22102592 Report a problem MIBOR as distributed by MLS GRID #22102592 Report a problem | ||
| 6/8/2026 | Price change | $145,000-6.5%$120/sqft |
Source: MIBOR as distributed by MLS GRID #22102592 Report a problem | ||
| 5/18/2026 | Listed for sale | $155,000+93.8%$128/sqft |
Source: MIBOR as distributed by MLS GRID #22102592 Report a problem | ||
| 4/20/2026 | Sold | $80,000+742.1%$66/sqft |
Source: Public Record Report a problem | ||
| 3/9/2007 | Sold | $9,500-66.7%$8/sqft |
Source: MIBOR as distributed by MLS GRID #2670801 Report a problem | ||
| 9/29/2006 | Sold | $28,542$24/sqft |
Source: Public Record Report a problem | ||
Public tax history
| Year | Property taxes | Tax assessment |
|---|---|---|
| 2025 | $691 +7.6% | $71,900 +4.1% |
| 2024 | $642 +2.7% | $69,100 +8.6% |
| 2023 | $625 +7.1% | $63,600 +1.1% |
| 2022 | $584 +4.8% | $62,900 +7.2% |
| 2021 | $557 +2.4% | $58,700 +4.8% |
| 2020 | $544 +2.1% | $56,000 +2.4% |
| 2019 | $533 +4% | $54,700 +5.8% |
| 2018 | $513 +14.8% | $51,700 +1.2% |
| 2017 | $447 +9.7% | $51,100 +6.9% |
| 2016 | $407 +1.4% | $47,800 +1.3% |
| 2014 | $402 +9% | $47,200 |
| 2013 | $368 -0.3% | $47,200 +1.1% |
| 2012 | $369 | $46,700 +8.4% |
| 2011 | -- | $43,100 |
| 2010 | $408 +16.3% | $43,100 -3.4% |
| 2009 | $351 | $44,600 +0.5% |
| 2006 | -- | $44,400 +12.4% |
| 2005 | -- | $39,500 |
Find assessor info on the county website
Monthly payment
Est. payment
Payment breakdown
Explore the cost of this home by adjusting the details. Changes won't be saved.Climate risks
Neighborhood: 46036
Nearby schools
GreatSchools rating
- NAElwood Elementary SchoolGrades: PK-2Distance: 0.6 mi
- 4/10Elwood Junior-Senior High SchoolGrades: 7-12Distance: 0.9 mi
- 4/10Elwood Intermediate SchoolGrades: 3-6Distance: 1 mi
Schools provided by the listing agent
- Elementary: Elwood Elementary School
Source: MIBOR as distributed by MLS GRID. This data may not be complete. We recommend contacting the local school district to confirm school assignments for this home.
- $153,5003 bd1 ba1.8k sqft417 N 12th St, Elwood, IN 46036Off Market
- $154,6003 bd1 ba1k sqft409 N 12th St, Elwood, IN 46036Off Market
- $118,5003 bd1 ba1.5k sqft419 N 12th St, Elwood, IN 46036Off Market
- $138,8004 bd1 ba1k sqft405 N 12th St, Elwood, IN 46036Off Market
- $51,9001 bd1 ba312 sqft401 N 12th St, Elwood, IN 46036Off Market
- $3,700-- bd-- ba-- sqft421 N 12th St, Elwood, IN 46036Off Market
- $165,9004 bd1 ba1.2k sqft412 N 12th St, Elwood, IN 46036Off Market
- $167,7002 bd2 ba1.7k sqft1226 N C St, Elwood, IN 46036Off Market
A local agent can set up tours, give advice and negotiate with sellers.
Similar homes
- $142,9002 bd1 ba1.1k sqft806 S 17th St, Elwood, IN 46036For Sale
 MLS ID #202624574, Ryan Kramer, RE/MAX Real Estate Groups. IRMLS
 - $139,9002 bd1 ba1k sqft1623 S K St, Elwood, IN 46036Active
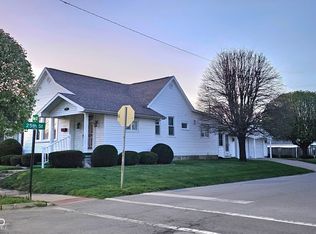
 MLS ID #22103724, Diana Dunham, Keller Williams Indy Metro NE. MIBOR as distributed by MLS GRID
 - $139,9002 bd2 ba1.5k sqft2428 E Main St, Elwood, IN 46036Active
 MLS ID #22107669, Jonathan Ash, Arc Realty. MIBOR as distributed by MLS GRID
 - $--2 bd1 ba912 sqft2319 S I St, Elwood, IN 46036AuctionServiceLink Auction
- $167,9003 bd2 ba1.2k sqft707 N Anderson St, Elwood, IN 46036ActiveMLS ID #22097825, Christopher Oaks, Highgarden Real Estate. MIBOR as distributed by MLS GRID
- $159,9003 bd2 ba1.7k sqft2311 Main St, Elwood, IN 46036For SaleMLS ID #202621379, Jonah Hartsburg, Hoosier Hub Realty LLC. IRMLS
- $179,7003 bd1 ba1.2k sqft1933 S M St, Elwood, IN 46036ActiveMLS ID #22115643, Ray Watson, Bill Brogdon Realty. MIBOR as distributed by MLS GRID
- $182,5003 bd3 ba1.3k sqft805 S 17th St, Elwood, IN 46036ActiveMLS ID #22101216, Robyn Breece, @properties. MIBOR as distributed by MLS GRID
- $180,0004 bd2 ba1.5k sqft618 S 17th St, Elwood, IN 46036For SaleMLS ID #202617589, Krista Gibson, RE/MAX First Integrity. IRMLS
- $74,9002 bd1 ba1k sqft1312 N D St, Elwood, IN 46036ActiveMLS ID #22105052, Terry Young, Red Bridge Real Estate. MIBOR as distributed by MLS GRID
- $70,0003 bd1 ba1.3k sqft2522 N B St, Elwood, IN 46036ActiveMLS ID #22105340, Rachel Lindsey, Peter Khosla, Inc. MIBOR as distributed by MLS GRID
- $135,0002 bd1 ba800 sqft3729 Burton Pl, Anderson, IN 46013ActiveMLS ID #22115109, Sheri Hiestand, Berkshire Hathaway Home. MIBOR as distributed by MLS GRID
- $127,4002 bd1 ba884 sqft3611 E Lynn St, Anderson, IN 46013ActiveMLS ID #22115785, Sky Estes, RE/MAX Real Estate Solutions. MIBOR as distributed by MLS GRID
- $170,0003 bd2 ba1.2k sqft1100 Madison St, Frankton, IN 46044ActiveMLS ID #22114043, James Small, Trueblood Real Estate. MIBOR as distributed by MLS GRID
- $135,0003 bd2 ba1.2k sqft1403 W 3rd St, Anderson, IN 46016ActiveMLS ID #22106205, Erica Combs, RE/MAX Real Estate Solutions. MIBOR as distributed by MLS GRID
- $130,0002 bd1 ba832 sqft3151 W 18th St, Anderson, IN 46011ActiveMLS ID #22109682, Edwin Watson, Triple E Realty, LLC. MIBOR as distributed by MLS GRID
- $145,0003 bd2 ba1.4k sqft321 Milton Ave, Anderson, IN 46012ActiveMLS ID #22108526, Angelica Escobar, Highgarden Real Estate. MIBOR as distributed by MLS GRID
- $145,0003 bd1 ba925 sqft1803 W Fairlawn Way, Anderson, IN 46011ActiveMLS ID #22111530, Sarah Wagner, F.C. Tucker Company. MIBOR as distributed by MLS GRID
- $129,9003 bd1 ba1.1k sqft1807 E 18th St, Anderson, IN 46016ActiveMLS ID #22101769, Barry Hines, Realty Wealth Advisors. MIBOR as distributed by MLS GRID
- $130,0003 bd1 ba900 sqft2502 Horton Dr, Anderson, IN 46011ActiveMLS ID #22089311, Shamika Myers, F.C. Tucker Company. MIBOR as distributed by MLS GRID
