WELCOME HOME! This charming 3Bedroom 1Bathroom situated on a corner lot is move in ready. This home offers a comfortable layout with NEW vinyl plank flooring in the living room, hallway and one bedroom that is being used as a sitting computer room. Cozy carpet in the bedrooms for added warmth and comfort. The kitchen comes equipped with stainless steel appliances, making meal prep both stylish and convenient. Step outside onto the back deck, the perfect spot to enjoy your morning coffee or host evening barbecues with family and friends. Conveniently located a street over from Anderson Elementary School, this home offers accessibility and a welcome home feel. Warm and inviting, this home is ready for it's next owner!
Active
Price cut: $7.9K (7/17)
$130,000
2502 Horton Dr, Anderson, IN 46011
3beds
900sqft
Residential, Single Family Residence
Built in 1956
8,276 Square Feet Lot
$-- Zestimate®
$144/sqft
$-- HOA
What's special
Corner lot
- 10 days |
- 278 |
- 28 |
Zillow last checked:
Listing updated:
Listed by:
Shamika Myers 765-278-5463,
F.C. Tucker Company
Source: MIBOR as distributed by MLS GRID,MLS#: 22089311
Facts & features
Interior
Bedrooms & bathrooms
- Bedrooms: 3
- Bathrooms: 1
- Full bathrooms: 1
- Main level bathrooms: 1
- Main level bedrooms: 3
Primary bedroom
- Level: Main
- Area: 144 Square Feet
- Dimensions: 12x12
Bedroom 2
- Level: Main
- Area: 96 Square Feet
- Dimensions: 8x12
Bedroom 3
- Level: Main
- Area: 96 Square Feet
- Dimensions: 8x12
Kitchen
- Level: Main
- Area: 108 Square Feet
- Dimensions: 9x12
Laundry
- Level: Main
- Area: 72 Square Feet
- Dimensions: 6x12
Living room
- Level: Main
- Area: 228 Square Feet
- Dimensions: 19x12
Heating
- Forced Air
Cooling
- Central Air
Appliances
- Included: Microwave, Electric Oven, Refrigerator, Water Heater
- Laundry: Laundry Room
Features
- Attic Access
- Has basement: No
- Attic: Access Only
Interior area
- Total structure area: 900
- Total interior livable area: 900 sqft
Property
Parking
- Total spaces: 1
- Parking features: Attached
- Attached garage spaces: 1
Features
- Levels: One
- Stories: 1
- Patio & porch: Deck
Lot
- Size: 8,276 Square Feet
- Features: Corner Lot
Details
- Additional structures: Storage
- Parcel number: 481115401052000003
- Horse amenities: None
Construction
Type & style
- Home type: SingleFamily
- Architectural style: Ranch
- Property subtype: Residential, Single Family Residence
Materials
- Vinyl Siding
- Foundation: Crawl Space
Condition
- New construction: No
- Year built: 1956
Utilities & green energy
- Water: Public
Community & HOA
Community
- Subdivision: Brentwood Manor
HOA
- Has HOA: No
Location
- Region: Anderson
Financial & listing details
- Price per square foot: $144/sqft
- Tax assessed value: $65,700
- Annual tax amount: $634
- Date on market: 7/13/2026
- Cumulative days on market: 103 days
Estimated market value
Not available
Estimated sales range
Not available
Not available
Price history
| Date | Event | Price |
|---|---|---|
| 7/17/2026 | Price change | $130,000-5.7%$144/sqft |
Source:  MIBOR as distributed by MLS GRID #22089311 Report a problem MIBOR as distributed by MLS GRID #22089311 Report a problem | ||
| 7/13/2026 | Listed for sale | $137,900$153/sqft |
Source: MIBOR as distributed by MLS GRID #22089311 Report a problem | ||
| 6/18/2026 | Listing removed | $137,900$153/sqft |
Source: MIBOR as distributed by MLS GRID #22089311 Report a problem | ||
| 4/17/2026 | Price change | $137,900-1.5%$153/sqft |
Source: MIBOR as distributed by MLS GRID #22089311 Report a problem | ||
| 3/18/2026 | Listed for sale | $140,000+35.9%$156/sqft |
Source: MIBOR as distributed by MLS GRID #22089311 Report a problem | ||
| 4/29/2022 | Sold | $103,000+3%$114/sqft |
Source: MIBOR as distributed by MLS GRID #21845935 Report a problem | ||
| 3/30/2022 | Pending sale | $100,000$111/sqft |
Source: MIBOR as distributed by MLS GRID #21845935 Report a problem | ||
| 3/30/2022 | Listed for sale | $100,000$111/sqft |
Source: MIBOR as distributed by MLS GRID #21845935 Report a problem | ||
Public tax history
| Year | Property taxes | Tax assessment |
|---|---|---|
| 2025 | $633 -5.9% | $65,700 +9.5% |
| 2024 | $673 +65.6% | $60,000 -5.8% |
| 2023 | $407 | $63,700 +40% |
| 2022 | -- | $45,500 +30.4% |
| 2021 | -- | $34,900 +4.8% |
| 2020 | -- | $33,300 +2.5% |
| 2019 | -- | $32,500 +7.6% |
| 2018 | -- | $30,200 +0.7% |
| 2017 | -- | $30,000 -8.8% |
| 2016 | -- | $32,900 -13.2% |
| 2014 | -- | $37,900 |
| 2013 | -- | $37,900 +1.3% |
| 2012 | $748 | $37,400 -2.6% |
| 2011 | -- | $38,400 |
| 2010 | $295 +11.7% | $38,400 -1% |
| 2009 | $264 | $38,800 -38.3% |
| 2006 | -- | $62,900 +14.2% |
| 2005 | -- | $55,100 |
Find assessor info on the county website
Monthly payment
Est. payment
Payment breakdown
Explore the cost of this home by adjusting the details. Changes won't be saved.Climate risks
Neighborhood: 46011
Nearby schools
GreatSchools rating
- 2/10Anderson Elementary SchoolGrades: K-5Distance: 0.2 mi
- 5/10Highland Jr High SchoolGrades: 7-8Distance: 5.1 mi
- 3/10Anderson High SchoolGrades: 9-12Distance: 2.4 mi
Schools provided by the listing agent
- Elementary: Anderson Elementary School
- Middle: Highland Middle School
- High: Anderson High School
Source: MIBOR as distributed by MLS GRID. This data may not be complete. We recommend contacting the local school district to confirm school assignments for this home.
- $119,9003 bd1 ba900 sqft2506 Horton Dr, Anderson, IN 46011Off Market
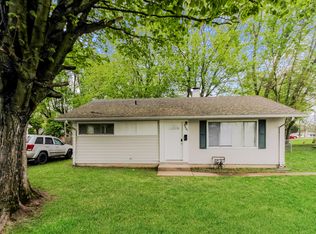
- $81,000-- bd1 ba900 sqft2510 Horton Dr, Anderson, IN 46011Off Market
- $87,1003 bd1 ba900 sqft2501 Horton Dr, Anderson, IN 46011Off Market
- $43,8003 bd1 ba900 sqft2505 Horton Dr, Anderson, IN 46011Off Market
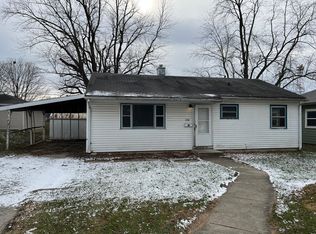
- $234,1005 bd4 ba-- sqft1807 Raible Ave, Anderson, IN 46011Off Market
- $7251 bd1 ba503 sqft1807 Raible Ave UNIT A, Anderson, IN 46011For Rent
- $8951 bd1 ba503 sqft1807 Raible Ave UNIT C, Anderson, IN 46011For Rent
- $90,0002 bd1 ba900 sqft2509 Horton Dr, Anderson, IN 46011Sold
A local agent can set up tours, give advice and negotiate with sellers.
Similar homes
- $130,0002 bd1 ba832 sqft3151 W 18th St, Anderson, IN 46011Active
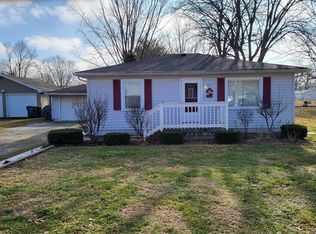 MLS ID #22109682, Edwin Watson, Triple E Realty, LLC. MIBOR as distributed by MLS GRID
 - $145,0003 bd1 ba925 sqft1803 W Fairlawn Way, Anderson, IN 46011Active
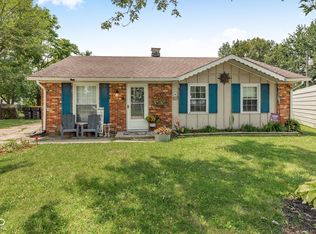 MLS ID #22111530, Sarah Wagner, F.C. Tucker Company. MIBOR as distributed by MLS GRID
 - $125,0003 bd2 ba1.1k sqft4413 Brenda Dr, Anderson, IN 46013Active
 MLS ID #22114662, Kenneth Miller, F.C. Tucker/Prosperity. MIBOR as distributed by MLS GRID
 - $135,0002 bd1 ba800 sqft3729 Burton Pl, Anderson, IN 46013Active
 MLS ID #22115109, Sheri Hiestand, Berkshire Hathaway Home. MIBOR as distributed by MLS GRID
 - $114,9002 bd1 ba868 sqft3808 Brown St, Anderson, IN 46013ActiveMLS ID #22115503, Randy Placencia, Red Bridge Real Estate. MIBOR as distributed by MLS GRID
- $135,0003 bd2 ba1.2k sqft1403 W 3rd St, Anderson, IN 46016ActiveMLS ID #22106205, Erica Combs, RE/MAX Real Estate Solutions. MIBOR as distributed by MLS GRID
- $134,9002 bd1 ba884 sqft2436 Brown St, Anderson, IN 46016ActiveMLS ID #22113260, Lucero Vargas, RE/MAX Complete. MIBOR as distributed by MLS GRID
- $139,9003 bd2 ba1.3k sqft2410 Central Ave, Anderson, IN 46016For SaleMLS ID #202622210, Erin Phillips, RE/MAX Real Estate Groups. IRMLS
- $142,4003 bd1 ba1.3k sqft1503 Halford St, Anderson, IN 46016ActiveMLS ID #22107534, Austin Rich, NextHome Elite Real Estate. MIBOR as distributed by MLS GRID
- $126,9002 bd1 ba832 sqft2440 Brown St, Anderson, IN 46016For SaleMLS ID #202616048, Erin Phillips, RE/MAX Real Estate Groups. IRMLS
- $187,9003 bd1 ba1.2k sqft2011 Rosewood Dr, Anderson, IN 46011ActiveMLS ID #22109459, Maria Lasher, eXp Realty LLC. MIBOR as distributed by MLS GRID
- $140,0003 bd1 ba1.2k sqft4012 Brown St, Anderson, IN 46013ActiveMLS ID #22093698, Kacie Taylor, The DJ Taylor Realty Group, PC. MIBOR as distributed by MLS GRID
- $115,0003 bd1 ba1.1k sqft905 Crescent Dr, Anderson, IN 46013ActiveMLS ID #22112395, Kurt Clements, Diverse Property Solutions Ind. MIBOR as distributed by MLS GRID
- $129,9002 bd1 ba917 sqft1707 W 8th St, Anderson, IN 46016ActiveMLS ID #22108185, Rebekah Hanna, NextHome Elite Real Estate. MIBOR as distributed by MLS GRID
- $128,0003 bd1 ba1k sqft2742 Apache Dr, Anderson, IN 46012ActiveMLS ID #22090026, Sam Johnson, F.C. Tucker/Prosperity. MIBOR as distributed by MLS GRID
- $129,9003 bd1 ba1.1k sqft1807 E 18th St, Anderson, IN 46016ActiveMLS ID #22101769, Barry Hines, Realty Wealth Advisors. MIBOR as distributed by MLS GRID
- $109,9002 bd1 ba682 sqft1815 Fulton St, Anderson, IN 46016ActiveMLS ID #22107628, Barry Hines, Realty Wealth Advisors. MIBOR as distributed by MLS GRID
- $137,9002 bd1 ba880 sqft1039 Fairfax St, Anderson, IN 46012ActiveMLS ID #22108613, Lindsay Adams, Pillario Property Management LLC. MIBOR as distributed by MLS GRID
- $119,9002 bd1 ba952 sqft1807 Walton St, Anderson, IN 46016ActiveMLS ID #22088645, Barry Hines, Realty Wealth Advisors. MIBOR as distributed by MLS GRID
- $114,5003 bd2 ba872 sqft2636 Central Ave, Anderson, IN 46016ActiveMLS ID #22106063, Nicholas Rodgers, RE/MAX Real Estate Solutions. MIBOR as distributed by MLS GRID
