Located at 1100 Madison St., Frankton, IN, this 3-bedroom, 2-bathroom home is full of potential and presents an excellent opportunity for investors or buyers looking to add their own personal touch. Built in 1961, the home offers 1,204 square feet of living space on a 6,336-square-foot lot, providing the perfect canvas for renovation and value creation. The kitchen serves as the heart of the home, featuring a functional peninsula with bar seating that's ideal for casual meals, entertaining, or gathering with family and friends. A distinctive wood accent wall adds warmth and rustic character, creating a welcoming atmosphere with timeless appeal. Outside, enjoy both a covered porch and a patio, offering inviting spaces to relax, entertain, or enhance with your own landscaping ideas. This home combines small-town convenience with everyday accessibility. The whirlpool tub has it's own designated water heater. Whether you're searching for your next investment property or a home to renovate and make your own, this property offers endless possibilities.
Pending
Price cut: $5K (8/7)
$165,000
1100 Madison St, Frankton, IN 46044
3beds
1,204sqft
Residential, Single Family Residence
Built in 1961
6,534 Square Feet Lot
$-- Zestimate®
$137/sqft
$-- HOA
What's special
Covered porch
- 83 days
- 28
- 1
Likely to sell faster than
Zillow last checked:
Listing updated:
Listed by:
James Small JSmall@TruebloodRE.com,
Trueblood Real Estate
Source: MIBOR as distributed by MLS GRID,MLS#: 22114043
Facts & features
Interior
Bedrooms & bathrooms
- Bedrooms: 3
- Bathrooms: 2
- Full bathrooms: 2
- Main level bathrooms: 2
- Main level bedrooms: 3
Primary bedroom
- Level: Main
- Area: 155.61 Square Feet
- Dimensions: 13.3x11.7
Bedroom 2
- Level: Main
- Area: 142.04 Square Feet
- Dimensions: 13.4x10.6
Bedroom 3
- Level: Main
- Area: 155.25 Square Feet
- Dimensions: 13.5x11.5
Kitchen
- Features: Other
- Level: Main
- Area: 156.75 Square Feet
- Dimensions: 16.5x9.5
Living room
- Features: Other
- Level: Main
- Area: 241.5 Square Feet
- Dimensions: 17.5x13.8
Heating
- Zoned, Natural Gas, Heat Pump
Cooling
- Central Air
Appliances
- Included: Dishwasher, Dryer, Disposal, Microwave, Electric Oven, Refrigerator, Washer, Water Softener Owned
Features
- High Speed Internet, Smart Thermostat
- Has basement: No
Interior area
- Total structure area: 1,204
- Total interior livable area: 1,204 sqft
Video & virtual tour
Property
Parking
- Total spaces: 3
- Parking features: Attached, Garage Door Opener
- Attached garage spaces: 3
Features
- Levels: One
- Stories: 1
Lot
- Size: 6,534 Square Feet
Details
- Additional structures: Storage
- Parcel number: 480806100147000020
- Special conditions: As Is
- Horse amenities: None
Construction
Type & style
- Home type: SingleFamily
- Architectural style: Traditional
- Property subtype: Residential, Single Family Residence
Materials
- Brick
- Foundation: Crawl Space
Condition
- New construction: No
- Year built: 1961
Utilities & green energy
- Water: Public
Community & HOA
Community
- Subdivision: No Subdivision
HOA
- Has HOA: No
Location
- Region: Frankton
Financial & listing details
- Price per square foot: $137/sqft
- Tax assessed value: $113,000
- Annual tax amount: $1,148
- Date on market: 7/20/2026
- Cumulative days on market: 48 days
Estimated market value
Not available
Estimated sales range
Not available
Not available
Price history
| Date | Event | Price |
|---|---|---|
| 8/24/2026 | Pending sale | $165,000$137/sqft |
Source:  MIBOR as distributed by MLS GRID #22114043 Report a problem MIBOR as distributed by MLS GRID #22114043 Report a problem | ||
| 8/7/2026 | Price change | $165,000-2.9%$137/sqft |
Source: MIBOR as distributed by MLS GRID #22114043 Report a problem | ||
| 7/20/2026 | Listed for sale | $170,000-5%$141/sqft |
Source: MIBOR as distributed by MLS GRID #22114043 Report a problem | ||
| 4/18/2026 | Listing removed | $179,000$149/sqft |
Source: MIBOR as distributed by MLS GRID #22068933 Report a problem | ||
| 4/11/2026 | Price change | $179,000-5.5%$149/sqft |
Source: MIBOR as distributed by MLS GRID #22068933 Report a problem | ||
| 2/4/2026 | Price change | $189,400-0.3%$157/sqft |
Source: MIBOR as distributed by MLS GRID #22068933 Report a problem | ||
| 10/24/2025 | Listed for sale | $189,900$158/sqft |
Source: MIBOR as distributed by MLS GRID #22068933 Report a problem | ||
| 9/17/2025 | Listing removed | $189,900$158/sqft |
Source: MIBOR as distributed by MLS GRID #22050748 Report a problem | ||
| 9/3/2025 | Listed for sale | $189,900$158/sqft |
Source: MIBOR as distributed by MLS GRID #22050748 Report a problem | ||
| 8/18/2025 | Pending sale | $189,900$158/sqft |
Source: MIBOR as distributed by MLS GRID #22050748 Report a problem | ||
| 7/25/2025 | Price change | $189,900-5%$158/sqft |
Source: MIBOR as distributed by MLS GRID #22050748 Report a problem | ||
| 7/15/2025 | Listed for sale | $199,900$166/sqft |
Source: MIBOR as distributed by MLS GRID #22050748 Report a problem | ||
Public tax history
| Year | Property taxes | Tax assessment |
|---|---|---|
| 2025 | $850 +24.5% | $113,000 +4.4% |
| 2024 | $683 -16.8% | $108,200 +9.1% |
| 2023 | $821 +29.7% | $99,200 +0.8% |
| 2022 | $633 +8% | $98,400 +5.8% |
| 2021 | $586 +10.3% | $93,000 +4.8% |
| 2020 | $531 +17.8% | $88,700 +2.1% |
| 2019 | $451 +2.2% | $86,900 +8.5% |
| 2018 | $441 -58% | $80,100 +0.6% |
| 2017 | $1,051 +115.7% | $79,600 +0.1% |
| 2016 | $487 -1.9% | $79,500 +0.9% |
| 2014 | $497 +385.9% | $78,800 +14.2% |
| 2013 | $102 +14.1% | $69,000 +2.1% |
| 2012 | $90 | $67,600 -7.5% |
| 2011 | -- | $73,100 +3.2% |
| 2010 | $451 +24.3% | $70,800 +5.7% |
| 2009 | $363 | $67,000 |
Find assessor info on the county website
Monthly payment
Est. payment
Payment breakdown
Explore the cost of this home by adjusting the details. Changes won't be saved.Climate risks
Neighborhood: 46044
Nearby schools
Schools provided by the listing agent
- Middle: Lapel Middle School
Source: MIBOR as distributed by MLS GRID. This data may not be complete. We recommend contacting the local school district to confirm school assignments for this home.
Similar homes
- $175,0003 bd1 ba1.3k sqft911 Harrison St, Frankton, IN 46044For Sale
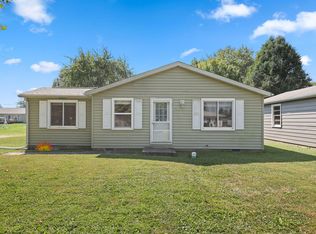
 MLS ID #845285, Marina Klein, Blackrock Real Estate Services. NIRA as distributed by MLS GRID
 - $167,9003 bd2 ba1.2k sqft707 N Anderson St, Elwood, IN 46036Active
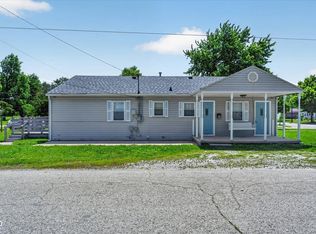 MLS ID #22097825, Christopher Oaks, Highgarden Real Estate. MIBOR as distributed by MLS GRID
 - $164,9003 bd1 ba1.1k sqft2712 S A St, Elwood, IN 46036Active
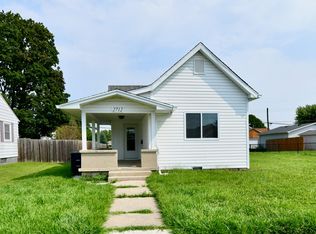 MLS ID #22118983, Brayton Scott, Greenside Realty Group. MIBOR as distributed by MLS GRID
 - $159,9003 bd1 ba925 sqft2308 Edgemont Way, Anderson, IN 46011Active
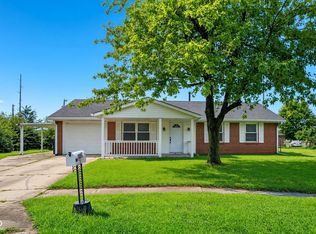 MLS ID #22122404, Rosie Berzenye, T&H Realty Services, Inc.. MIBOR as distributed by MLS GRID
