Just as comfortable as your old favorite blue-jeans! Just a brick 1956 ranch-style home in the town of Alexandria. Walking distance to the YMCA. This 1012 sq ft home is ready for you to move in, offering a comfortable lifestyle. With three bedrooms, this home provides ample personal space, while the single full bathroom offers convenience and functionality. The spacious living room has that southern exposure letting in natural light. The eat-in kitchen is loaded with cabinets and includes all appliances. Step outside to discover a private fenced yard, perfect for relaxation or outdoor activities. The attached garage provides practical storage and parking solutions, complemented by a welcoming front porch that invites you to enjoy the outdoors. Enjoy living in Small Town USA, Alexandria !
Active
$190,000
410 W Van Buren St, Alexandria, IN 46001
3beds
1,012sqft
:
Get pre-qualified$1,283/mo
Residential, Single Family Residence
Built in 1956
5,227 Square Feet Lot
$-- Zestimate®
$188/sqft
$-- HOA
What's special
Private fenced yardThree bedroomsWelcoming front porchIncludes all appliances
- 3 days |
- 171 |
- 23 |
Zillow last checked:
Listing updated:
Listed by:
Diane Wilson 765-425-3447,
RE/MAX Real Estate Solutions
Source: MIBOR as distributed by MLS GRID,MLS#: 22118034
Facts & features
Interior
Bedrooms & bathrooms
- Bedrooms: 3
- Bathrooms: 1
- Full bathrooms: 1
- Main level bathrooms: 1
- Main level bedrooms: 3
Primary bedroom
- Level: Main
- Area: 120 Square Feet
- Dimensions: 12x10
Bedroom 2
- Level: Main
- Area: 121 Square Feet
- Dimensions: 11x11
Bedroom 3
- Level: Main
- Area: 121 Square Feet
- Dimensions: 11x11
Kitchen
- Level: Main
- Area: 156 Square Feet
- Dimensions: 13x12
Living room
- Level: Main
- Area: 247 Square Feet
- Dimensions: 19x13
Heating
- Forced Air, Natural Gas
Cooling
- Central Air, Window Unit(s)
Appliances
- Included: Electric Water Heater, Gas Oven, Range Hood, Refrigerator, Bar Fridge
- Laundry: Connections All
Features
- Attic Pull Down Stairs, Eat-in Kitchen, High Speed Internet
- Has basement: No
- Attic: Pull Down Stairs
Interior area
- Total structure area: 1,012
- Total interior livable area: 1,012 sqft
Video & virtual tour
Property
Parking
- Total spaces: 1
- Parking features: Attached
- Attached garage spaces: 1
- Details: Garage Parking Other(Finished Garage, Garage Door Opener)
Features
- Levels: One
- Stories: 1
- Patio & porch: Covered
- Fencing: Fenced,Full
Lot
- Size: 5,227 Square Feet
- Features: Mature Trees
Details
- Additional parcels included: 480513402157.000022
- Parcel number: 480513402158000022
- Special conditions: Sales Disclosure Supplements
- Horse amenities: None
Construction
Type & style
- Home type: SingleFamily
- Architectural style: Ranch
- Property subtype: Residential, Single Family Residence
Materials
- Brick
- Foundation: Block
Condition
- New construction: No
- Year built: 1956
Utilities & green energy
- Water: Public
- Utilities for property: Electricity Connected
Community & HOA
Community
- Features: Low Maintenance Lifestyle
- Security: Smoke Detector(s)
- Subdivision: Alexandria Land & Gas Co
HOA
- Has HOA: No
Location
- Region: Alexandria
Financial & listing details
- Price per square foot: $188/sqft
- Tax assessed value: $82,500
- Annual tax amount: $774
- Date on market: 8/11/2026
- Cumulative days on market: 5 days
- Electric utility on property: Yes
Estimated market value
Not available
Estimated sales range
Not available
Not available
Price history
| Date | Event | Price |
|---|---|---|
| 8/11/2026 | Listed for sale | $190,000+137.8%$188/sqft |
Source:  MIBOR as distributed by MLS GRID #22118034 Report a problem MIBOR as distributed by MLS GRID #22118034 Report a problem | ||
| 2/28/2019 | Sold | $79,900$79/sqft |
Source: Agent Provided Report a problem | ||
| 1/17/2019 | Pending sale | $79,900$79/sqft |
Source: RE/MAX Legends Group #21607617 Report a problem | ||
| 1/5/2019 | Listed for sale | $79,900$79/sqft |
Source: RE/MAX Legends Group #21607617 Report a problem | ||
| 12/13/2018 | Pending sale | $79,900$79/sqft |
Source: RE/MAX Legends Group #21607617 Report a problem | ||
| 11/15/2018 | Listed for sale | $79,900+176.2%$79/sqft |
Source: RE/MAX Legends Group #21607617 Report a problem | ||
| 7/6/2009 | Sold | $28,931$29/sqft |
Source: Public Record Report a problem | ||
Public tax history
| Year | Property taxes | Tax assessment |
|---|---|---|
| 2025 | $822 +8.7% | $82,500 +8.6% |
| 2024 | $756 -0.3% | $76,000 +9.8% |
| 2023 | $759 +5.7% | $69,200 +0.7% |
| 2022 | $718 +5.8% | $68,700 +7.5% |
| 2021 | $679 +2.1% | $63,900 +5.1% |
| 2020 | $665 +30.6% | $60,800 +2.7% |
| 2019 | $509 -7.8% | $59,200 +5.7% |
| 2018 | $552 +4.3% | $56,000 -14.6% |
| 2017 | $529 +7.5% | $65,600 +0.2% |
| 2016 | $493 +6.5% | $65,500 +6.3% |
| 2014 | $463 +8.1% | $61,600 |
| 2013 | $428 +12.7% | $61,600 +2.5% |
| 2012 | $380 | $60,100 -9.8% |
| 2011 | -- | $66,600 -5.8% |
| 2010 | $482 +0.2% | $70,700 -3.2% |
| 2009 | $481 | $73,000 |
Find assessor info on the county website
Monthly payment
Est. payment
Payment breakdown
Explore the cost of this home by adjusting the details. Changes won't be saved.Climate risks
Neighborhood: 46001
Nearby schools
GreatSchools rating
- 7/10Alexandria-Monroe Elementary SchoolGrades: PK-6Distance: 1.4 mi
- 4/10Alexandria-Monroe Junior/Senior SchoolGrades: 7-12Distance: 1.2 mi
- $4,100-- bd-- ba-- sqft410 W Van Buren St, Alexandria, IN 46001Off Market
- $138,6003 bd1 ba1k sqft502 W Van Buren St, Alexandria, IN 46001Off Market

- $147,4002 bd1 ba962 sqft406 W Van Buren St, Alexandria, IN 46001Off Market
- $4,100-- bd-- ba-- sqft406 W Van Buren St, Alexandria, IN 46001Off Market
- $121,8002 bd1 ba868 sqft415 W Van Buren St, Alexandria, IN 46001Off Market
- $134,3003 bd1 ba1k sqft506 W Van Buren St, Alexandria, IN 46001Off Market
- $3,400-- bd-- ba-- sqft506 W Van Buren St, Alexandria, IN 46001Off Market
- $218,0003 bd2 ba2k sqft405 W Van Buren St, Alexandria, IN 46001Sold
Similar homes
- $199,4003 bd2 ba1.1k sqft262 E 600 N, Alexandria, IN 46001Active
 MLS ID #22104963, Katie Blossom, RE/MAX Real Estate Solutions. MIBOR as distributed by MLS GRID
 - $205,0003 bd2 ba1.2k sqft228 E 600 N, Alexandria, IN 46001Off Market
- $169,9003 bd1 ba1.1k sqft2712 S A St, Elwood, IN 46036Active
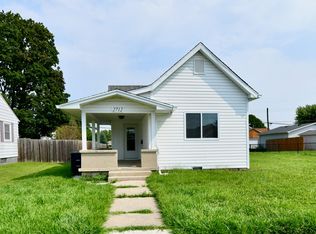 MLS ID #22118983, Brayton Scott, Greenside Realty Group. MIBOR as distributed by MLS GRID
 - $234,9003 bd3 ba1.4k sqft186 E Gay Dr, Alexandria, IN 46001Active
 MLS ID #22108151, Candy Bair, RE/MAX Real Estate Solutions. MIBOR as distributed by MLS GRID
 - $193,5003 bd1 ba1k sqft36 Jacks St, Gas City, IN 46933For SaleMLS ID #202632430, Cyndi Goodpaster, Moving Real Estate. IRMLS
- $219,9003 bd2 ba1k sqft5205 Alexandria Pike, Anderson, IN 46012ActiveMLS ID #22103646, Breanna Haney, Epique Inc. MIBOR as distributed by MLS GRID
- $193,0003 bd2 ba1.4k sqft1741 Shepherd Rd, Anderson, IN 46012ActiveMLS ID #22109410, Sena Taylor, Berkshire Hathaway Home. MIBOR as distributed by MLS GRID
- $189,9002 bd1 ba848 sqft304 Maple St, Frankton, IN 46044ActiveMLS ID #22117640, P. Aaron Starr, F.C. Tucker Company. MIBOR as distributed by MLS GRID
- $174,9003 bd2 ba1k sqft3109 Poplar St, Anderson, IN 46012ActiveMLS ID #22107718, Randy Placencia, Red Bridge Real Estate. MIBOR as distributed by MLS GRID
- $179,0003 bd1 ba1.4k sqft5201 E County Road 450 N, Albany, IN 47320ActiveMLS ID #22117396, Brett Frieman, Keller Williams Indy Metro NE. MIBOR as distributed by MLS GRID
- $165,0003 bd2 ba1.2k sqft1100 Madison St, Frankton, IN 46044ActiveMLS ID #22114043, James Small, Trueblood Real Estate. MIBOR as distributed by MLS GRID
- $175,0003 bd1 ba1.2k sqft1820 Whittier Ave, Anderson, IN 46011ActiveMLS ID #22067571, Brooke Reyes, F.C. Tucker Company. MIBOR as distributed by MLS GRID
- $169,9003 bd2 ba1.1k sqft931 N 19th St, Elwood, IN 46036ActiveMLS ID #22112597, Timothy Bennett, 1 Percent Lists Indiana Real Estate. MIBOR as distributed by MLS GRID
- $199,9003 bd2 ba1.2k sqft901 Alhambra Dr, Anderson, IN 46012ActiveMLS ID #22117664, Joshua Carpenter, Trueblood Real Estate. MIBOR as distributed by MLS GRID
- $187,9003 bd1 ba1.2k sqft2011 Rosewood Dr, Anderson, IN 46011ActiveMLS ID #22109459, Maria Lasher, eXp Realty LLC. MIBOR as distributed by MLS GRID
- $175,0003 bd1 ba1k sqft8 S Scatterfield Rd, Anderson, IN 46012ActiveMLS ID #22106213, Justin Puckett, Keller Williams Indy Metro NE. MIBOR as distributed by MLS GRID
- $187,9003 bd2 ba1.3k sqft9200 W Millerfield Dr, Yorktown, IN 47396For SaleMLS ID #202630568, Kat Blankenbaker, With the Keys Realty. IRMLS
- $155,0002 bd1 ba780 sqft119 Bing St, Chesterfield, IN 46017ActiveMLS ID #22113261, Christina Cassell, Peter Khosla, Inc. MIBOR as distributed by MLS GRID
- $200,0003 bd2 ba1.1k sqft216 E 49th St, Anderson, IN 46013ActiveMLS ID #22107860, Timothy Bennett, 1 Percent Lists Indiana Real Estate. MIBOR as distributed by MLS GRID
- $195,9003 bd2 ba1.4k sqft815 W Vinyard St, Anderson, IN 46011ActiveMLS ID #22111545, Samantha Huesman, Pillario Property Management LLC. MIBOR as distributed by MLS GRID
