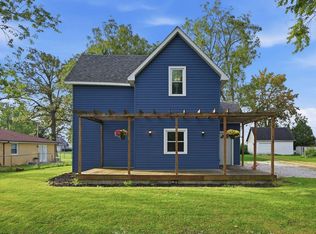
A charming single-family residence offering 1208 square feet of comfortable living space is offered "AS-IS" condition. It has many updates, new roof, windows, new patio door, new lighting, freshly painted with new updated flooring. New shower on site, will need to be installed. This ready-to-move-in property presents a unique opportunity for those seeking a blend of classic character and modern convenience. The ranch-style exterior opens to a home designed for effortless living, all on one convenient story. Three well-sized bedrooms offer room for everyone to relax. The property features one full bathroom and an additional half bathroom Step outside to embrace the dedicated outdoor living space, perfect for relaxation or entertaining. This property is a delightful offering, inviting you to experience a lifestyle of ease and comfort. A new shower is on-site and the Buyer is responsible for its installation. The Buyer may also complete the updates to the full bathroom at their discretion and expense.
Pending
Price cut: $2.9K (9/30)
$147,000
1308 S Harrison St, Alexandria, IN 46001
3beds
1,208sqft
Residential, Single Family Residence
Built in 1899
6,011 Square Feet Lot
$-- Zestimate®
$122/sqft
$-- HOA
What's special
Additional half bathroomNew patio doorRanch-style exteriorThree well-sized bedroomsNew updated flooringFreshly paintedNew lighting
- 43 days
- 861
- 76
Zillow last checked:
Listing updated:
Listed by:
Deanne Beard deanne.beard@talktotucker.com,
F.C. Tucker/Prosperity
Source: MIBOR as distributed by MLS GRID,MLS#: 22124024
Facts & features
Interior
Bedrooms & bathrooms
- Bedrooms: 3
- Bathrooms: 2
- Full bathrooms: 1
- 1/2 bathrooms: 1
- Main level bathrooms: 2
- Main level bedrooms: 3
Primary bedroom
- Level: Main
- Area: 143 Square Feet
- Dimensions: 13 x 11
Bedroom 2
- Level: Main
- Area: 99 Square Feet
- Dimensions: 9 x 11
Bedroom 3
- Level: Main
- Area: 99 Square Feet
- Dimensions: 9 x 11
Dining room
- Features: Tile-Ceramic
- Level: Main
- Area: 80 Square Feet
- Dimensions: 8 x 10
Kitchen
- Features: Tile-Ceramic
- Level: Main
- Area: 180 Square Feet
- Dimensions: 12 x 15
Laundry
- Features: Tile-Ceramic
- Level: Main
- Area: 59.4 Square Feet
- Dimensions: 6.6 x 9
Living room
- Level: Main
- Area: 232 Square Feet
- Dimensions: 11.6 x 20
Heating
- Forced Air
Cooling
- Central Air
Appliances
- Included: Gas Water Heater, Gas Oven
- Laundry: Main Level
Features
- Has basement: No
Interior area
- Total structure area: 1,208
- Total interior livable area: 1,208 sqft
Property
Parking
- Total spaces: 2
- Parking features: Carport
- Garage spaces: 2
- Has carport: Yes
Features
- Levels: One
- Stories: 1
- Patio & porch: Covered
Lot
- Size: 6,011 Square Feet
- Features: Corner Lot
Details
- Additional parcels included: 480524404051000022
- Parcel number: 480524404052000022
- Special conditions: As Is
- Horse amenities: None
Construction
Type & style
- Home type: SingleFamily
- Architectural style: Bungalow
- Property subtype: Residential, Single Family Residence
Materials
- Vinyl Siding
- Foundation: Crawl Space
Condition
- Updated/Remodeled
- New construction: No
- Year built: 1899
Utilities & green energy
- Electric: 100 Amp Service
- Water: Public
- Utilities for property: Electricity Connected, Sewer Connected, Water Connected
Community & HOA
Community
- Features: Low Maintenance Lifestyle
- Subdivision: No Subdivision
HOA
- Has HOA: No
Location
- Region: Alexandria
Financial & listing details
- Price per square foot: $122/sqft
- Tax assessed value: $65,300
- Annual tax amount: $1,643
- Date on market: 9/3/2026
- Cumulative days on market: 20 days
- Electric utility on property: Yes
Estimated market value
Not available
Estimated sales range
Not available
Not available
Price history
| Date | Event | Price |
|---|---|---|
| 10/12/2026 | Pending sale | $147,000$122/sqft |
Source:  MIBOR as distributed by MLS GRID #22124024 Report a problem MIBOR as distributed by MLS GRID #22124024 Report a problem | ||
| 9/30/2026 | Price change | $147,000-1.9%$122/sqft |
Source: MIBOR as distributed by MLS GRID #22124024 Report a problem | ||
| 9/29/2026 | Listed for sale | $149,900$124/sqft |
Source: MIBOR as distributed by MLS GRID #22124024 Report a problem | ||
| 9/8/2026 | Pending sale | $149,900$124/sqft |
Source: MIBOR as distributed by MLS GRID #22124024 Report a problem | ||
| 9/3/2026 | Listed for sale | $149,900$124/sqft |
Source: MIBOR as distributed by MLS GRID #22124024 Report a problem | ||
Public tax history
| Year | Property taxes | Tax assessment |
|---|---|---|
| 2025 | $1,434 +137.8% | $65,300 +5.8% |
| 2024 | $603 -1.9% | $61,700 +17.3% |
| 2023 | $615 +13.7% | $52,600 +0.2% |
| 2022 | $541 -50.1% | $52,500 +8% |
| 2021 | $1,082 -1% | $48,600 +4.5% |
| 2020 | $1,093 +12.6% | $46,500 +3.3% |
| 2019 | $971 +9% | $45,000 +5.9% |
| 2018 | $891 | $42,500 -0.7% |
| 2017 | $891 +82.9% | $42,800 |
| 2016 | $487 +5% | $42,800 +1.2% |
| 2014 | $464 +7.7% | $42,300 -10.2% |
| 2013 | $431 +9.9% | $47,100 +1.5% |
| 2012 | $392 | $46,400 +0.4% |
| 2011 | -- | $46,200 +25.2% |
| 2010 | $332 +13.9% | $36,900 -2.1% |
| 2009 | $292 | $37,700 |
Find assessor info on the county website
Monthly payment
Est. payment
Payment breakdown
Explore the cost of this home by adjusting the details. Changes won't be saved.Climate risks
Neighborhood: 46001
Nearby schools
Schools provided by the listing agent
- Elementary: Alexandria Monroe Elementary School
- Middle: Alexandria-Monroe Jr./Sr. High School
- High: Alexandria-Monroe Jr./Sr. High School
Source: MIBOR as distributed by MLS GRID. This data may not be complete. We recommend contacting the local school district to confirm school assignments for this home.
Similar homes
- $178,0002 bd2 ba1.1k sqft1506 N Wedgewood Dr, Alexandria, IN 46001For Sale
 MLS ID #202638189, Christy Moore, F.C. Tucker Muncie, REALTORS. IRMLS
 - $184,5003 bd2 ba1.5k sqft515 S Harrison St, Alexandria, IN 46001Active
 MLS ID #22128801, Bradley Miller, RE/MAX Real Estate Solutions. MIBOR as distributed by MLS GRID
 - $189,9003 bd2 ba1.1k sqft262 E 600 N, Alexandria, IN 46001Active
 MLS ID #22104963, Katie Blossom, RE/MAX Real Estate Solutions. MIBOR as distributed by MLS GRID
 - $144,9003 bd1 ba1.2k sqft405 E Walnut St, Summitville, IN 46070For Sale
 MLS ID #202640964, Rachel Tucker, RE/MAX Real Estate Groups. IRMLS
