Well-maintained three-bedroom, one-bath home in Summitville, with two bedrooms upstairs and one on the main level. New front and back doors were added in 2020, followed by a new furnace in 2021, a new roof, siding, and windows in 2023, and new flooring throughout in 2025 — extra flooring from that install is available for the buyer. The living room brings in plenty of natural light, and the kitchen comes equipped with a gas range, refrigerator, dishwasher, and microwave; washer and dryer stay with the home. Outside, a large, established yard with mature trees and a storage shed that stays gives you room to spread out. Summitville offers a walkable, quiet small-town feel, centrally located between Anderson, Marion, and Muncie, with annual community events like the local farmer's market and Fourth of July celebration.
Active
Price cut: $5.9K (10/20)
$139,000
405 E Walnut St, Summitville, IN 46070
3beds
1,267sqft
Single Family Residence
Built in 1900
6,534 Square Feet Lot
$-- Zestimate®
$--/sqft
$-- HOA
What's special
Well-maintained three-bedroom one-bath homeStorage shed that stays
- 44 days
- 339
- 44
Zillow last checked:
Listing updated:
Listed by:
Rachel Tucker Cell:765-405-9905,
RE/MAX Real Estate Groups
Source: IRMLS,MLS#: 202640964
Facts & features
Interior
Bedrooms & bathrooms
- Bedrooms: 3
- Bathrooms: 1
- Full bathrooms: 1
- Main level bedrooms: 1
Bedroom 1
- Level: Main
Bedroom 2
- Level: Upper
Kitchen
- Level: Main
- Area: 156
- Dimensions: 12 x 13
Living room
- Level: Main
- Area: 169
- Dimensions: 13 x 13
Heating
- Natural Gas, Forced Air
Cooling
- Central Air
Appliances
- Included: Dishwasher, Microwave, Refrigerator, Washer, Dryer-Electric, Gas Range
Features
- Flooring: Carpet, Laminate
- Basement: Crawl Space,Block
- Has fireplace: No
Interior area
- Total structure area: 1,267
- Total interior livable area: 1,267 sqft
- Finished area above ground: 1,267
- Finished area below ground: 0
Video & virtual tour
Property
Features
- Levels: Two
- Stories: 2
- Fencing: Full,Chain Link
Lot
- Size: 6,534 Square Feet
- Dimensions: 50x132
- Features: Level, City/Town/Suburb
Details
- Parcel number: 480120400377.000037
Construction
Type & style
- Home type: SingleFamily
- Architectural style: Traditional
- Property subtype: Single Family Residence
Materials
- Vinyl Siding
- Roof: Dimensional Shingles
Condition
- New construction: No
- Year built: 1900
Utilities & green energy
- Sewer: City
- Water: City
Community & HOA
Community
- Subdivision: None
Location
- Region: Summitville
Financial & listing details
- Tax assessed value: $55,000
- Annual tax amount: $111
- Date on market: 10/2/2026
- Listing terms: Cash,Conventional
Estimated market value
Not available
Estimated sales range
Not available
Not available
Price history
| Date | Event | Price |
|---|---|---|
| 10/20/2026 | Price change | $139,000-4.1% |
Source:  IRMLS #202640964 Report a problem | ||
| 10/2/2026 | Listed for sale | $144,900+192.7% |
Source: IRMLS #202640964 Report a problem | ||
| 9/6/2019 | Sold | $49,500-17.4%$39/sqft |
Source: Agent Provided Report a problem | ||
| 6/10/2019 | Pending sale | $59,900$47/sqft |
Source: F.C. Tucker/Crossroads Real Es #21612392 Report a problem | ||
| 5/2/2019 | Listed for sale | $59,900+20%$47/sqft |
Source: F.C. Tucker/Crossroads Real Es #21612392 Report a problem | ||
| 3/27/2019 | Listing removed | $49,900$39/sqft |
Source: F.C. Tucker/O.C. Clark, Inc. #21612392 Report a problem | ||
| 3/15/2019 | Pending sale | $49,900$39/sqft |
Source: F.C. Tucker/O.C. Clark, Inc. #21612392 Report a problem | ||
| 12/28/2018 | Price change | $49,900-19.4%$39/sqft |
Source: F.C. Tucker/O.C. Clark, Inc. #21612392 Report a problem | ||
| 12/10/2018 | Price change | $61,900-3.1%$49/sqft |
Source: RE/MAX Real Estate Solutions #21575514 Report a problem | ||
| 11/26/2018 | Price change | $63,900-3%$50/sqft |
Source: RE/MAX Real Estate Solutions #21575514 Report a problem | ||
| 11/12/2018 | Price change | $65,900-2.9%$52/sqft |
Source: RE/MAX Real Estate Solutions #21575514 Report a problem | ||
| 10/30/2018 | Price change | $67,900-2.9%$54/sqft |
Source: RE/MAX Real Estate Solutions #21575514 Report a problem | ||
| 9/24/2018 | Price change | $69,900-3.6%$55/sqft |
Source: RE/MAX REAL ESTATE SOLUTIONS #21575514 Report a problem | ||
| 8/16/2018 | Price change | $72,500-2.7%$57/sqft |
Source: RE/MAX REAL ESTATE SOLUTIONS #21575514 Report a problem | ||
| 4/2/2018 | Price change | $74,500-5.1%$59/sqft |
Source: Carpenter Realtors, Inc. #21550461 Report a problem | ||
| 3/11/2018 | Listed for sale | $78,500+3040%$62/sqft |
Source: Carpenter, REALTORS� #21550461 Report a problem | ||
| 2/8/2017 | Sold | $2,500$2/sqft |
Source: Public Record Report a problem | ||
Public tax history
| Year | Property taxes | Tax assessment |
|---|---|---|
| 2025 | $342 +6.4% | $55,000 +7.4% |
| 2024 | $321 +26.3% | $51,200 +8.9% |
| 2023 | $254 +6.8% | $47,000 +1.1% |
| 2022 | $238 +14.6% | $46,500 +6.4% |
| 2021 | $208 +3726.2% | $43,700 +5.3% |
| 2020 | $5 -98.6% | $41,500 +237.4% |
| 2019 | $390 +53.6% | $12,300 |
| 2018 | $254 -88.2% | $12,300 +0.8% |
| 2017 | $2,150 +333.5% | $12,200 -50.8% |
| 2016 | $496 +0.8% | $24,800 +0.8% |
| 2014 | $492 | $24,600 |
| 2013 | $492 +1.7% | $24,600 +1.7% |
| 2012 | $484 | $24,200 -4.7% |
| 2011 | -- | $25,400 -22.6% |
| 2010 | $656 -23.1% | $32,800 +5.1% |
| 2009 | $854 | $31,200 |
Find assessor info on the county website
Monthly payment
Est. payment
Payment breakdown
Explore the cost of this home by adjusting the details. Changes won't be saved.Climate risks
Neighborhood: 46070
Nearby schools
Schools provided by the listing agent
- Elementary: Park
- Middle: Madison Grant
- High: Madison Grant
- District: Madison-Grant United School Corp.
Source: IRMLS. This data may not be complete. We recommend contacting the local school district to confirm school assignments for this home.
Similar homes
- $79,9002 bd1 ba1.1k sqft220 S Main St, Summitville, IN 46070For Sale
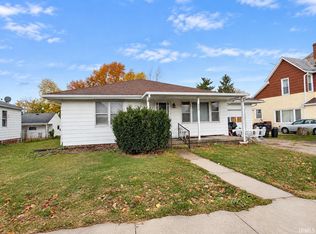 MLS ID #202645720, Mary Reyes, Moving Real Estate. IRMLS
- $139,9003 bd2 ba1.1k sqft200 S Washington St, Gaston, IN 47342For Sale
 MLS ID #202644007, Robb Riley, Viking Realty. IRMLS
- $142,5003 bd1 ba1.3k sqft3604 S Selby St, Marion, IN 46953For Sale
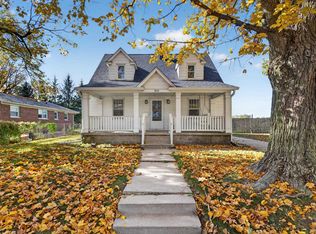 MLS ID #202644982, Jonah Hartsburg, Hoosier Hub Realty LLC. IRMLS
- $135,9003 bd1 ba1k sqft1713 S Oakdale Dr, Yorktown, IN 47396For Sale
 MLS ID #202645889, Rachel Tucker, RE/MAX Real Estate Groups. IRMLS
