Fantastic location near Taylor University with an incredible amount of space and potential! Situated on three spacious city lots, this 3-bedroom, 1.5-bath home is ready for a new owner to bring fresh ideas and make it their own. Inside, you'll find an eat-in kitchen, formal dining room, and a cozy wood-burning fireplace that adds character and warmth. The property also offers a fenced yard with plenty of room for outdoor entertaining, pets, gardening, or recreation. Car enthusiasts, hobbyists, or anyone needing extra storage will appreciate the impressive garage space, featuring both a 3-car garage PLUS an additional 1-car garage. Newer 200 amp electric and newer roof on front of house. This home is a fixer-upper with tremendous potential and a wonderful opportunity to renovate, update, and create the home you've been imagining. With its desirable location, generous lots, and exceptional garage space, there is plenty here to work with. Bring your vision and unlock the possibilities!
Active
Price cut: $10K (10/5)
$159,900
1540 S Main St, Upland, IN 46989
3beds
1,616sqft
Single Family Residence
Built in 1897
0.44 Acres Lot
$-- Zestimate®
$--/sqft
$-- HOA
What's special
Cozy wood-burning fireplaceGenerous lotsFormal dining roomEat-in kitchenImpressive garage space
- 44 days
- 752
- 44
Zillow last checked:
Listing updated:
Listed by:
Tina Coons Cell:765-744-6493,
RE/MAX Real Estate Groups
Source: IRMLS,MLS#: 202635562
Facts & features
Interior
Bedrooms & bathrooms
- Bedrooms: 3
- Bathrooms: 2
- Full bathrooms: 1
- 1/2 bathrooms: 1
- Main level bedrooms: 1
Bedroom 1
- Level: Main
Bedroom 2
- Level: Upper
Dining room
- Level: Main
- Area: 180
- Dimensions: 12 x 15
Kitchen
- Level: Main
- Area: 140
- Dimensions: 10 x 14
Living room
- Level: Main
- Area: 360
- Dimensions: 18 x 20
Heating
- Natural Gas, Baseboard
Cooling
- None
Appliances
- Included: Refrigerator, Washer, Dryer-Electric, Electric Range
Features
- Flooring: Hardwood, Carpet
- Basement: Crawl Space,Partial
- Has fireplace: No
- Fireplace features: Wood Burning
Interior area
- Total structure area: 1,832
- Total interior livable area: 1,616 sqft
- Finished area above ground: 1,616
- Finished area below ground: 0
Video & virtual tour
Property
Parking
- Total spaces: 3
- Parking features: Detached, Gravel
- Garage spaces: 3
- Has uncovered spaces: Yes
Features
- Levels: One and One Half
- Stories: 1.5
- Fencing: Partial
Lot
- Size: 0.44 Acres
- Dimensions: 144X132
- Features: Level, City/Town/Suburb
Details
- Additional structures: None, Second Garage
- Parcel number: 270910204095.000013
- Zoning: A1
Construction
Type & style
- Home type: SingleFamily
- Architectural style: Traditional
- Property subtype: Single Family Residence
Materials
- Vinyl Siding
- Roof: Shingle
Condition
- New construction: No
- Year built: 1897
Utilities & green energy
- Gas: CenterPoint Energy
- Sewer: City
- Water: City
Community & HOA
Community
- Features: None
- Subdivision: None
Location
- Region: Upland
Financial & listing details
- Tax assessed value: $150,200
- Annual tax amount: $1,104
- Date on market: 8/28/2026
- Listing terms: Cash,Conventional
- Road surface type: Asphalt
Estimated market value
Not available
Estimated sales range
Not available
Not available
Price history
| Date | Event | Price |
|---|---|---|
| 10/5/2026 | Price change | $159,900-5.9% |
Source:  IRMLS #202635562 Report a problem IRMLS #202635562 Report a problem | ||
| 8/28/2026 | Listed for sale | $169,900 |
Source: IRMLS #202635562 Report a problem | ||
Public tax history
| Year | Property taxes | Tax assessment |
|---|---|---|
| 2025 | $969 -1.5% | $150,200 +6.1% |
| 2024 | $984 +14.5% | $141,600 +2.4% |
| 2023 | $859 +13.5% | $138,300 +22.7% |
| 2022 | $757 +13.6% | $112,700 +9.4% |
| 2021 | $666 +8.3% | $103,000 +3.7% |
| 2020 | $616 +10.6% | $99,300 +1.5% |
| 2019 | $557 +7.4% | $97,800 +0.7% |
| 2018 | $518 +5.6% | $97,100 +0.5% |
| 2017 | $491 -1.3% | $96,600 |
| 2016 | $497 -9.5% | $96,600 -10% |
| 2014 | $549 +7.3% | $107,300 +4.4% |
| 2013 | $512 +25.2% | $102,800 +1.5% |
| 2012 | $409 +1.8% | $101,300 +5.3% |
| 2011 | $402 -20.1% | $96,200 -1.1% |
| 2010 | $503 +114.1% | $97,300 +817.9% |
| 2009 | $235 +8% | $10,600 |
| 2007 | $217 | $10,600 |
| 2006 | -- | $10,600 +47.2% |
| 2005 | -- | $7,200 |
Find assessor info on the county website
Monthly payment
Est. payment
Payment breakdown
Explore the cost of this home by adjusting the details. Changes won't be saved.Climate risks
Neighborhood: 46989
Nearby schools
Schools provided by the listing agent
- Elementary: Eastbrook South
- Middle: Eastbrook
- High: Eastbrook
- District: Eastbrook Community
Source: IRMLS. This data may not be complete. We recommend contacting the local school district to confirm school assignments for this home.
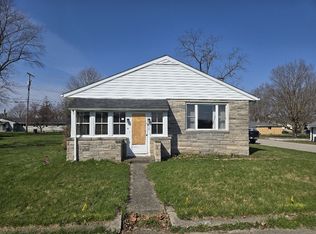
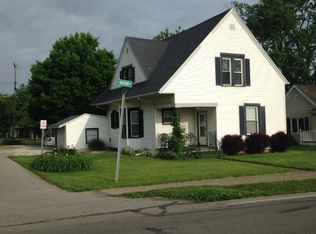
Similar homes
- $179,9003 bd2 ba1.5k sqft171 S Main St, Upland, IN 46989For Sale
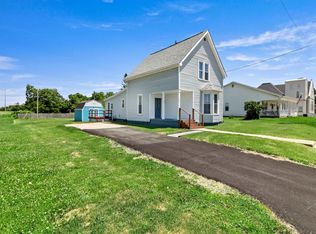 MLS ID #202621406, Drew Moser, Nicholson Realty 2.0 LLC. IRMLS
 - $150,0003 bd1 ba1.1k sqft258 Park Ave, Upland, IN 46989For Sale
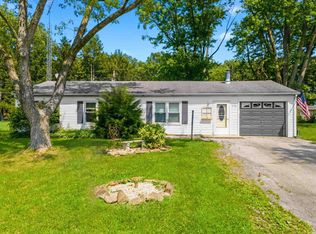 MLS ID #202628534, Tonya McCoy, Moving Real Estate. IRMLS
 - $200,0003 bd2 ba1.4k sqft215 N 1st St, Upland, IN 46989For Sale
 MLS ID #202629956, Tyler Hartzell, Tarter Realty Auction and Appraisal Company. IRMLS
 - $150,0003 bd2 ba1.5k sqft5522 S Lincoln Blvd, Marion, IN 46953For Sale
 MLS ID #202627462, Lindsay Howell, Howell Realty Group, LLC. IRMLS
