For the LOVE of old houses - this one is for you! Filled with timeless charm and character, this captivating home showcases original wood doors, beautiful trim, and stunning woodwork throughout. Gorgeous windows and doors allow an abundance of natural sunshine to pour into every room, creating a warm and inviting atmosphere while highlighting the home's historic beauty. Offering five bedrooms, the fifth bedroom could also be used as an additional family room, office, or flex space. Soaring ceilings, spacious rooms, and unique architectural details add to the home's undeniable character. With endless potential, this is your opportunity to make this rare gem your own! Major updates include a newer metal roof with a transferable warranty and a newer water heater, giving you peace of mind. Relax on the amazing covered front porch and enjoy being located in the heart of Gas City in the desirable Mississinewa Community School District. Just minutes from parks, schools, shopping, restaurants, and more, this is a truly special opportunity to own a home full of history, charm, and endless possibilities.
Active
Price cut: $5K (8/10)
$179,900
517 E North A St, Gas City, IN 46933
5beds
2,106sqft
Single Family Residence
Built in 1906
0.26 Acres Lot
$175,500 Zestimate®
$--/sqft
$-- HOA
What's special
Amazing covered front porchFive bedroomsTimeless charm and characterSoaring ceilingsGorgeous windows and doorsAbundance of natural sunshineStunning woodwork throughout
- 23 days |
- 510 |
- 20 |
Zillow last checked:
Listing updated:
Listed by:
Connie Zirkle conniezirkle@yahoo.com,
Moving Real Estate
Source: IRMLS,MLS#: 202630541
Facts & features
Interior
Bedrooms & bathrooms
- Bedrooms: 5
- Bathrooms: 1
- Full bathrooms: 1
- Main level bedrooms: 1
Bedroom 1
- Level: Main
Bedroom 2
- Level: Upper
Dining room
- Level: Main
- Area: 180
- Dimensions: 15 x 12
Kitchen
- Level: Main
- Area: 276
- Dimensions: 23 x 12
Living room
- Level: Main
- Area: 240
- Dimensions: 16 x 15
Office
- Level: Main
- Area: 121
- Dimensions: 11 x 11
Heating
- Natural Gas, Forced Air
Cooling
- Window Unit(s)
Appliances
- Included: Refrigerator, Washer, Dryer-Electric, Gas Range, Electric Water Heater
- Laundry: Main Level, Washer Hookup
Features
- Ceiling-9+, Ceiling Fan(s)
- Flooring: Hardwood, Carpet
- Basement: Partial,Unfinished,Sump Pump
- Has fireplace: No
- Fireplace features: None
Interior area
- Total structure area: 2,482
- Total interior livable area: 2,106 sqft
- Finished area above ground: 2,106
- Finished area below ground: 0
Video & virtual tour
Property
Features
- Levels: Two
- Stories: 2
- Patio & porch: Porch Covered
- Fencing: None
Lot
- Size: 0.26 Acres
- Dimensions: 88X132
- Features: Level, City/Town/Suburb
Details
- Additional structures: Shed
- Parcel number: 270734103112.000018
Construction
Type & style
- Home type: SingleFamily
- Property subtype: Single Family Residence
Materials
- Vinyl Siding
- Roof: Metal
Condition
- New construction: No
- Year built: 1906
Utilities & green energy
- Sewer: City
- Water: City
Community & HOA
Community
- Security: Smoke Detector(s)
- Subdivision: None
Location
- Region: Gas City
Financial & listing details
- Tax assessed value: $210,200
- Annual tax amount: $1,891
- Date on market: 7/29/2026
- Listing terms: Cash,Conventional
Estimated market value
$175,500
$167,000 - $184,000
$1,540/mo
Price history
| Date | Event | Price |
|---|---|---|
| 8/10/2026 | Price change | $179,900-2.7% |
Source:  IRMLS #202630541 Report a problem IRMLS #202630541 Report a problem | ||
| 7/29/2026 | Listed for sale | $184,900 |
Source: IRMLS #202630541 Report a problem | ||
Public tax history
| Year | Property taxes | Tax assessment |
|---|---|---|
| 2025 | $1,929 +6.6% | $210,200 +9% |
| 2024 | $1,810 +32% | $192,900 +6.6% |
| 2023 | $1,371 -45.2% | $181,000 +32% |
| 2022 | $2,502 +5.4% | $137,100 +9.6% |
| 2021 | $2,374 +841.2% | $125,100 +5.4% |
| 2020 | $252 +36.6% | $118,700 -3.6% |
| 2019 | $185 +48.6% | $123,100 +2.8% |
| 2018 | $124 -4.2% | $119,700 +3.4% |
| 2017 | $130 +37.4% | $115,800 -0.8% |
| 2016 | $94 -78.2% | $116,700 -2% |
| 2014 | $433 +44% | $119,100 +10.2% |
| 2013 | $301 +8.3% | $108,100 -3% |
| 2012 | $278 -32.1% | $111,500 -6% |
| 2011 | $409 -8.7% | $118,600 |
| 2010 | $448 +10.6% | $118,600 -1.7% |
| 2009 | $405 -2.1% | $120,700 +7% |
| 2007 | $414 | $112,800 |
Find assessor info on the county website
Monthly payment
Est. payment
Payment breakdown
Explore the cost of this home by adjusting the details. Changes won't be saved.Climate risks
Neighborhood: 46933
Nearby schools
GreatSchools rating
- 6/10Northview Elementary SchoolGrades: 2-5Distance: 0.5 mi
- 5/10R J Baskett Middle SchoolGrades: 6-8Distance: 0.9 mi
- 8/10Mississinewa High SchoolGrades: 9-12Distance: 0.7 mi
Schools provided by the listing agent
- Elementary: Westview/Northview
- Middle: R J Basket
- High: Mississinewa
- District: Mississinewa Community School Corp.
Source: IRMLS. This data may not be complete. We recommend contacting the local school district to confirm school assignments for this home.
- $123,700-- bd3 ba2.2k sqft515 E North A St, Gas City, IN 46933Off Market
- $--2 bd1 ba800 sqft515 E North A St APT A, Gas City, IN 46933Off Market

- $--2 bd1 ba850 sqft515 E North A St APT C, Gas City, IN 46933Off Market
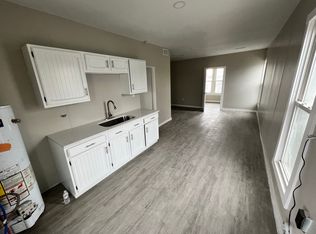
- $--2 bd1 ba600 sqft515 E North A St APT B, Gas City, IN 46933Off Market
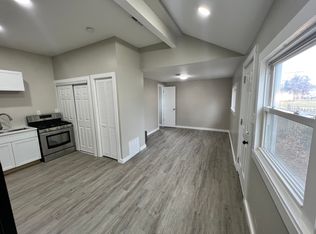
- $440,4005 bd2 ba2.5k sqft521 E North A St, Gas City, IN 46933Off Market
- $123,6003 bd2 ba1.5k sqft513 E North A St, Gas City, IN 46933Off Market
- $200,0003 bd2 ba2.1k sqft511 E North A St, Gas City, IN 46933Off Market
- $16,600-- bd-- ba-- sqft517 E North A St, Gas city, IN 46933Off Market
A local agent can set up tours, give advice and negotiate with sellers.
A local lender can help you make sure your offer is ready when you are.
Similar homes
- $195,0005 bd2 ba1.8k sqft909 E North F St, Gas City, IN 46933For Sale
 MLS ID #202631658, Jason Wuertley, Point1 Realty. IRMLS
 - $139,9003 bd2 ba1.6k sqft216 W South A St, Gas City, IN 46933For Sale
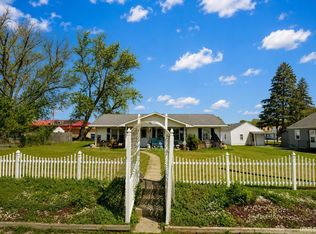 MLS ID #202632465, Seth Dawson, Connected America LLC. IRMLS
 - $184,9003 bd2 ba1.5k sqft5522 S Lincoln Blvd, Marion, IN 46953For Sale
 MLS ID #202627462, Lindsay Howell, Howell Realty Group, LLC. IRMLS
 - $135,0003 bd1 ba1.1k sqft631 E South C St, Gas City, IN 46933For Sale
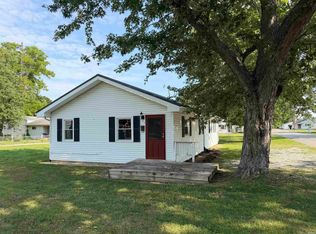 MLS ID #202630140, Kayla Poling-Garcia, F.C. Tucker Realty Center. IRMLS
 - $169,9003 bd2 ba1.3k sqft911 W 52nd St, Marion, IN 46953For SaleMLS ID #202632705, Suzie Mack, F.C. Tucker Realty Center. IRMLS
- $249,9003 bd2 ba1.5k sqft210 E North East St, Gas City, IN 46933For SaleMLS ID #202624342, Kylie Sonner, Nicholson Realty 2.0 LLC. IRMLS
- $180,0003 bd2 ba1.3k sqft855 S 8th St, Upland, IN 46989For SaleMLS ID #202622077, Suzie Mack, F.C. Tucker Realty Center. IRMLS
- $192,5003 bd2 ba1k sqft319 S 500 E, Marion, IN 46953For SaleMLS ID #202629857, Joe Schroder, RE/MAX Realty One. IRMLS
- $229,9006 bd3 ba2.4k sqft3414 S Selby St, Marion, IN 46953For SaleMLS ID #202630716, Connie Zirkle, Moving Real Estate. IRMLS
- $169,0004 bd2 ba1.9k sqft618 W 2nd St, Marion, IN 46952For SaleMLS ID #202630617, Nick Krieg, Empire Real Estate LLC. IRMLS
- $179,9003 bd2 ba1.7k sqft414 W Washington St, Fairmount, IN 46928For SaleMLS ID #202616132, Autumn Lawhead, Keller Williams Lafayette. IRMLS
- $219,0004 bd3 ba1.6k sqft1201 E 30th St, Marion, IN 46953For SaleMLS ID #202629194, Connie Zirkle, Moving Real Estate. IRMLS
- $144,9003 bd2 ba1.5k sqft1416 N Bethlehem Rd, Marion, IN 46952For SaleMLS ID #202632781, Joe Schroder, RE/MAX Realty One. IRMLS
- $155,0003 bd1 ba1.2k sqft3011 S Koldyke Dr, Marion, IN 46953For SaleMLS ID #202633099, Cathy Hunnicutt, RE/MAX Realty One. IRMLS
- $189,0003 bd2 ba1.5k sqft171 S Main St, Upland, IN 46989For SaleMLS ID #202621406, Drew Moser, Nicholson Realty 2.0 LLC. IRMLS
- $219,0004 bd2 ba1.7k sqft277 S 500 E, Marion, IN 46952For SaleMLS ID #202626820, Nick Krieg, Empire Real Estate LLC. IRMLS
- $184,9003 bd1 ba1.4k sqft1102 W Jeffras Ave, Marion, IN 46952For SaleMLS ID #202631000, Linda Kitts, Kitts Realty. IRMLS
- $199,9002 bd2 ba1.4k sqft1386 N Pinebluff Dr, Marion, IN 46952For SaleMLS ID #202633350, Suzie Mack, F.C. Tucker Realty Center. IRMLS
- $174,5003 bd2 ba2k sqft401 W 39th St, Marion, IN 46953For SaleMLS ID #202620532, Suzie Mack, F.C. Tucker Realty Center. IRMLS
- $229,9004 bd2 ba1.6k sqft1319 E Elm Ln, Marion, IN 46952For SaleMLS ID #202630940, Connie Zirkle, Moving Real Estate. IRMLS
