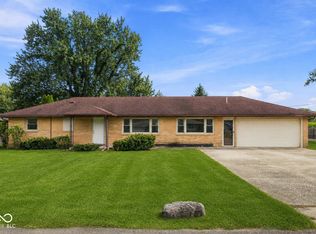
Welcome home to this charming 3-bedroom, 1-bath home in Chesterfield! Offering approximately 900 square feet of comfortable living space, this move-in-ready home is a great opportunity for its next owner. Several major updates were completed in 2020, including new flooring, windows, and HVAC, providing added peace of mind. Step outside to a fully fenced backyard with plenty of space for pets, play, gardening, or outdoor entertaining. An attached 1-car garage provides convenient parking along with additional storage. Located near schools, parks, shopping, dining, and I-69, you'll enjoy the charm of small-town living while still having easy access to everything you need. Come see all this home has to offer! Seller is offering a temporary 2-1 rate buydown, giving your buyer significant payment relief the first two years. This incentive makes this home more affordable as the effective rate is 2% lower the first year and 1% lower the second year.
Active
Price cut: $4.9K (9/30)
$145,000
612 Hampton Ln, Chesterfield, IN 46017
3beds
900sqft
Residential, Single Family Residence
Built in 1960
7,405 Square Feet Lot
$143,500 Zestimate®
$161/sqft
$-- HOA
What's special
New flooringFully fenced backyard
- 55 days
- 398
- 24
Zillow last checked:
Listing updated:
Listed by:
Heather Upton info@therealestatepros.com,
Keller Williams Indy Metro NE,
Krisandra Hines,
Keller Williams Indy Metro NE
Source: MIBOR as distributed by MLS GRID,MLS#: 22118787
Facts & features
Interior
Bedrooms & bathrooms
- Bedrooms: 3
- Bathrooms: 1
- Full bathrooms: 1
- Main level bathrooms: 1
- Main level bedrooms: 3
Primary bedroom
- Level: Main
- Area: 154 Square Feet
- Dimensions: 14x11
Bedroom 2
- Level: Main
- Area: 72 Square Feet
- Dimensions: 9x8
Bedroom 3
- Level: Main
- Area: 182 Square Feet
- Dimensions: 13x14
Bonus room
- Level: Main
- Area: 88 Square Feet
- Dimensions: 11x8
Kitchen
- Level: Main
- Area: 176 Square Feet
- Dimensions: 16x11
Living room
- Level: Main
- Area: 132 Square Feet
- Dimensions: 12x11
Sun room
- Level: Main
- Area: 112 Square Feet
- Dimensions: 14x8
Heating
- Forced Air
Cooling
- Central Air
Appliances
- Included: Water Heater
Features
- High Speed Internet, Smart Thermostat
- Has basement: No
Interior area
- Total structure area: 900
- Total interior livable area: 900 sqft
Property
Parking
- Total spaces: 1
- Parking features: Attached
- Attached garage spaces: 1
Features
- Levels: One
- Stories: 1
- Patio & porch: Porch
Lot
- Size: 7,405 Square Feet
Details
- Parcel number: 481211200261000035
- Special conditions: Bankruptcy Property
- Horse amenities: None
Construction
Type & style
- Home type: SingleFamily
- Architectural style: Ranch
- Property subtype: Residential, Single Family Residence
Materials
- Vinyl Siding
- Foundation: Slab
Condition
- New construction: No
- Year built: 1960
Utilities & green energy
- Electric: 200+ Amp Service
- Water: Public
- Utilities for property: Sewer Connected, Water Connected
Community & HOA
Community
- Subdivision: Chesterfield Bluffs
HOA
- Has HOA: No
Location
- Region: Chesterfield
Financial & listing details
- Price per square foot: $161/sqft
- Tax assessed value: $98,000
- Annual tax amount: $881
- Date on market: 8/7/2026
- Cumulative days on market: 57 days
Estimated market value
$143,500
$136,000 - $151,000
$1,299/mo
Price history
| Date | Event | Price |
|---|---|---|
| 9/30/2026 | Price change | $145,000-3.3%$161/sqft |
Source:  MIBOR as distributed by MLS GRID #22118787 Report a problem MIBOR as distributed by MLS GRID #22118787 Report a problem | ||
| 9/16/2026 | Price change | $149,900-1.3%$167/sqft |
Source: MIBOR as distributed by MLS GRID #22118787 Report a problem | ||
| 8/25/2026 | Price change | $151,900-0.7%$169/sqft |
Source: MIBOR as distributed by MLS GRID #22118787 Report a problem | ||
| 8/7/2026 | Listed for sale | $152,900+103.9%$170/sqft |
Source: MIBOR as distributed by MLS GRID #22118787 Report a problem | ||
| 11/20/2020 | Sold | $75,000$83/sqft |
Source: MIBOR as distributed by MLS GRID #21732110 Report a problem | ||
| 10/12/2020 | Pending sale | $75,000$83/sqft |
Source: Weightman Realty Group, LLC #21732110 Report a problem | ||
| 10/12/2020 | Price change | $75,000+7.3%$83/sqft |
Source: Weightman Realty Group, LLC #21732110 Report a problem | ||
| 9/24/2020 | Price change | $69,900-9.1%$78/sqft |
Source: Weightman Realty Group, LLC #21732110 Report a problem | ||
| 8/16/2020 | Listed for sale | $76,900+83.5%$85/sqft |
Source: Weightman Realty Group, LLC #21732110 Report a problem | ||
| 5/20/2020 | Listing removed | $41,900$47/sqft |
Source: Weightman Realty Group, LLC #21689982 Report a problem | ||
| 3/3/2020 | Price change | $41,900-4.6%$47/sqft |
Source: Weightman Realty Group, LLC #21689982 Report a problem | ||
| 1/17/2020 | Listed for sale | $43,900-2.2%$49/sqft |
Source: Weightman Realty Group, LLC #21689982 Report a problem | ||
| 6/4/2019 | Listing removed | $44,900$50/sqft |
Source: Weightman Realty Group, LLC #21624307 Report a problem | ||
| 4/16/2019 | Price change | $44,900-10%$50/sqft |
Source: Weightman Realty Group, LLC #21624307 Report a problem | ||
| 3/6/2019 | Listed for sale | $49,900+55.9%$55/sqft |
Source: Weightman Realty Group, LLC #21624307 Report a problem | ||
| 1/11/2019 | Sold | $32,000$36/sqft |
Source: Public Record Report a problem | ||
Public tax history
| Year | Property taxes | Tax assessment |
|---|---|---|
| 2025 | $918 +31.8% | $98,000 +7.5% |
| 2024 | $697 +7.5% | $91,200 +18.1% |
| 2023 | $648 +22.7% | $77,200 +0.5% |
| 2022 | $529 +0.9% | $76,800 +19.8% |
| 2021 | $524 -62.2% | $64,100 +2.1% |
| 2020 | $1,386 +3.2% | $62,800 +2.4% |
| 2019 | $1,343 +14% | $61,300 +5.3% |
| 2018 | $1,178 -58.9% | $58,200 -1.2% |
| 2017 | $2,866 +138.8% | $58,900 -1.8% |
| 2016 | $1,200 +125.4% | $60,000 +1.5% |
| 2014 | $532 -2.9% | $59,100 |
| 2013 | $548 +27.8% | $59,100 +1.5% |
| 2012 | $429 | $58,200 -5.2% |
| 2011 | -- | $61,400 |
| 2010 | $431 +19.2% | $61,400 +5.9% |
| 2009 | $362 | $58,000 |
Find assessor info on the county website
Monthly payment
Est. payment
Payment breakdown
Explore the cost of this home by adjusting the details. Changes won't be saved.Climate risks
Neighborhood: 46017
Nearby schools
Schools provided by the listing agent
- Middle: Highland Middle School
Source: MIBOR as distributed by MLS GRID. This data may not be complete. We recommend contacting the local school district to confirm school assignments for this home.
Similar homes
- $185,0003 bd2 ba1.3k sqft139 South St, Chesterfield, IN 46017Active
 MLS ID #22122856, Eric Forney, Keller Williams Indy Metro Partners. MIBOR as distributed by MLS GRID
 - $139,9003 bd1 ba1k sqft241 Ringwood Way, Anderson, IN 46013Active
 MLS ID #22124411, Justin Puckett, Keller Williams Indy Metro NE. MIBOR as distributed by MLS GRID
 - $137,5002 bd1 ba846 sqft320 E 34th St, Anderson, IN 46013Active
 MLS ID #22112237, Patrick Tumbarello, F.C. Tucker Company. MIBOR as distributed by MLS GRID
 - $174,9003 bd2 ba1k sqft1230 Oakland Dr, Anderson, IN 46012Active
 MLS ID #22119360, Barry Hines, Realty Wealth Advisors. MIBOR as distributed by MLS GRID
