Residing at 207 S Jackson ST, FRANKTON, IN, USA, this single family residence, constructed in 1900, offers a quiet-yet-inviting home environment, thoroughly prepared for immediate occupancy. Within the living room, a distinctive wood ceiling creates an atmosphere of warmth, complemented by a fireplace that promises serene evenings and a welcoming focal point for gatherings. The kitchen stands as a central hub for culinary endeavors, featuring a large kitchen island that offers ample workspace, a tasteful backsplash for a refined aesthetic, and a practical kitchen bar designed for casual dining or conversation. One of the two full bathrooms provides contemporary convenience with a spacious walk in shower, offering a refreshing and accessible bathing experience. This residence encompasses four bedrooms and two full bathrooms within its 1560 square feet of living area, thoughtfully arranged across 1.5 stories to maximize comfort and utility. The expansive 6250 square feet lot provides generous outdoor dimensions, featuring a welcoming porch for relaxation, a private patio ideal for outdoor enjoyment, and a securely fenced backyard that offers seclusion and versatility. This meticulously prepared single family residence presents an exceptional opportunity for a distinguished living experience.
Active
$160,000
207 S Jackson St, Frankton, IN 46044
4beds
1,560sqft
Residential, Single Family Residence
Built in 1900
6,098 Square Feet Lot
$-- Zestimate®
$103/sqft
$-- HOA
What's special
Welcoming porch for relaxationFour bedrooms
- 220 days
- 470
- 29
Zillow last checked:
Listing updated:
Listed by:
Maria Lasher realtormarialasher@gmail.com,
eXp Realty LLC
Source: MIBOR as distributed by MLS GRID,MLS#: 22087302
Facts & features
Interior
Bedrooms & bathrooms
- Bedrooms: 4
- Bathrooms: 2
- Full bathrooms: 2
- Main level bathrooms: 2
- Main level bedrooms: 2
Primary bedroom
- Level: Main
- Area: 130 Square Feet
- Dimensions: 13X10
Bedroom 2
- Level: Main
- Area: 110 Square Feet
- Dimensions: 11X10
Bedroom 3
- Features: Other
- Level: Upper
- Area: 192 Square Feet
- Dimensions: 16X12
Bedroom 4
- Features: Other
- Level: Upper
- Area: 192 Square Feet
- Dimensions: 16X12
Kitchen
- Level: Main
- Area: 104 Square Feet
- Dimensions: 13X8
Laundry
- Features: Other
- Level: Main
- Area: 98 Square Feet
- Dimensions: 14X7
Living room
- Level: Main
- Area: 350 Square Feet
- Dimensions: 25X14
Heating
- Forced Air, Natural Gas
Cooling
- Central Air
Appliances
- Included: Gas Oven, Refrigerator, Gas Water Heater
Features
- Attic Access, Eat-in Kitchen
- Has basement: No
- Attic: Access Only
- Number of fireplaces: 1
- Fireplace features: Living Room
Interior area
- Total structure area: 1,560
- Total interior livable area: 1,560 sqft
Property
Parking
- Total spaces: 3
- Parking features: Detached
- Garage spaces: 3
Features
- Levels: One and One Half
- Stories: 1
- Patio & porch: Covered
- Fencing: Fenced,Full
Lot
- Size: 6,098 Square Feet
- Features: Street Lights, Mature Trees
Details
- Parcel number: 480531303028000028
- Horse amenities: None
Construction
Type & style
- Home type: SingleFamily
- Architectural style: Bungalow
- Property subtype: Residential, Single Family Residence
Materials
- Vinyl Siding
- Foundation: Crawl Space
Condition
- New construction: No
- Year built: 1900
Utilities & green energy
- Water: Public
Community & HOA
Community
- Subdivision: Kirtleys
HOA
- Has HOA: No
Location
- Region: Frankton
Financial & listing details
- Price per square foot: $103/sqft
- Tax assessed value: $76,200
- Annual tax amount: $1,322
- Date on market: 3/4/2026
- Cumulative days on market: 27 days
Estimated market value
Not available
Estimated sales range
Not available
Not available
Price history
| Date | Event | Price |
|---|---|---|
| 3/4/2026 | Listed for sale | $160,000+321.1%$103/sqft |
Source:  MIBOR as distributed by MLS GRID #22087302 Report a problem MIBOR as distributed by MLS GRID #22087302 Report a problem | ||
| 10/6/2021 | Sold | $38,000+137.5%$24/sqft |
Source: Public Record Report a problem | ||
| 8/2/2004 | Sold | $16,000$10/sqft |
Source: MIBOR as distributed by MLS GRID #2416170 Report a problem | ||
Public tax history
| Year | Property taxes | Tax assessment |
|---|---|---|
| 2025 | $1,322 +7.3% | $76,200 +15.3% |
| 2024 | $1,232 +0.3% | $66,100 +9.1% |
| 2023 | $1,228 +140.8% | $60,600 +0.3% |
| 2022 | $510 -2.1% | $60,400 +2.2% |
| 2021 | $521 +6% | $59,100 +5% |
| 2020 | $492 -2.1% | $56,300 +2.6% |
| 2019 | $502 +5% | $54,900 +6.2% |
| 2018 | $478 -4.2% | $51,700 +0.2% |
| 2017 | $500 +5.2% | $51,600 +3.8% |
| 2016 | $475 -4.2% | $49,700 +2.5% |
| 2014 | $495 +6.3% | $48,500 |
| 2013 | $466 +0.8% | $48,500 +0.4% |
| 2012 | $462 | $48,300 +8.5% |
| 2011 | -- | $44,500 |
| 2010 | $407 -19.9% | $44,500 -7.1% |
| 2009 | $508 | $47,900 -20.8% |
| 2006 | -- | $60,500 +20.3% |
| 2005 | -- | $50,300 |
Find assessor info on the county website
Monthly payment
Est. payment
Payment breakdown
Explore the cost of this home by adjusting the details. Changes won't be saved.Climate risks
Neighborhood: 46044
Similar homes
- $184,9003 bd1 ba1.7k sqft603 E Clyde Street, Frankton, IN 46044For Sale
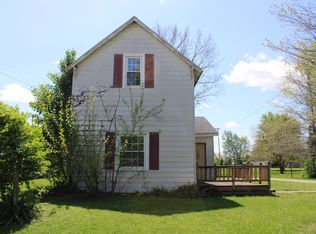 MLS ID #22096832, James Shelton. eXp Realty
 - $149,9002 bd1 ba1.1k sqft308 S Washington St, Frankton, IN 46044Active
 MLS ID #22125931, Jeff Weightman, Weightman Realty Group, LLC. MIBOR as distributed by MLS GRID
 - $164,7003 bd1 ba1.7k sqft1914 S L St, Elwood, IN 46036Active
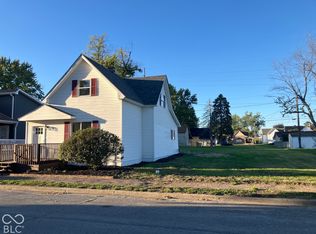 MLS ID #22125542, Ray Watson, Bill Brogdon Realty. MIBOR as distributed by MLS GRID
 - $165,0003 bd2 ba1.6k sqft114 E 11th St, Alexandria, IN 46001Active
 MLS ID #22124490, Julayne Myers, Dyer Real Estate. MIBOR as distributed by MLS GRID
