401 MILL ST FRANKTON 3 Bedrooms, 2 Full Baths. Corner lot, approximately .66 acre (3 parcels). Full of small town charm. Quiet neighborhood. 10 minutes from I-69 with easy access everywhere in East Central Indiana. Small town living at its best. The master bedroom is located on the opposite end of the home from the other 2 bedrooms. Attached 2-car garage gives plenty of space for vehicles or a workshop. In the front yard, mature trees provide lots of natural shade. Large, covered wooden porch is perfect for morning coffee or evening relaxation. The backyard comes with a full privacy fence that creates your own retreat from the outside world. Above-ground pool with wooden deck — ready for gatherings and memories. Corner lot on almost a full acre gives you plenty of space, quiet, and room to breathe. Entertaining space built right in. Move-in ready.
Active
Price cut: $2.4K (11/4)
$217,500
401 Mill St, Frankton, IN 46044
3beds
1,512sqft
Manufactured Home
Built in 2005
0.66 Acres Lot
$-- Zestimate®
$--/sqft
$-- HOA
What's special
Corner lot
- 31 days
- 1,623
- 21
Likely to sell faster than
Zillow last checked:
Listing updated:
Listed by:
Robb Riley Cell:765-730-8714,
Viking Realty
Source: IRMLS,MLS#: 202641839
Facts & features
Interior
Bedrooms & bathrooms
- Bedrooms: 3
- Bathrooms: 2
- Full bathrooms: 2
- Main level bedrooms: 3
Bedroom 1
- Level: Main
Bedroom 2
- Level: Main
Dining room
- Level: Main
- Area: 130
- Dimensions: 13 x 10
Kitchen
- Level: Main
- Area: 260
- Dimensions: 13 x 20
Living room
- Level: Main
- Area: 247
- Dimensions: 13 x 19
Heating
- Electric, Forced Air
Cooling
- Central Air
Appliances
- Included: Range/Oven Hook Up Elec, Dishwasher, Microwave, Refrigerator, Washer, Dryer-Electric, Electric Range, Electric Water Heater
- Laundry: Electric Dryer Hookup, Main Level, Washer Hookup
Features
- Breakfast Bar, Laminate Counters, Tub and Separate Shower, Tub/Shower Combination, Main Level Bedroom Suite, Formal Dining Room
- Flooring: Carpet, Laminate
- Doors: Storm Door(s)
- Basement: Crawl Space,Block
- Attic: Pull Down Stairs
- Has fireplace: No
- Fireplace features: None
Interior area
- Total structure area: 1,512
- Total interior livable area: 1,512 sqft
- Finished area above ground: 1,512
- Finished area below ground: 0
Video & virtual tour
Property
Parking
- Total spaces: 2
- Parking features: Attached, Garage Door Opener
- Attached garage spaces: 2
Features
- Levels: One
- Stories: 1
- Patio & porch: Deck Covered, Patio
- Pool features: Above Ground
- Fencing: Privacy
Lot
- Size: 0.66 Acres
- Dimensions: 180x160
- Features: Corner Lot, City/Town/Suburb
Details
- Additional structures: Shed
- Additional parcels included: 4805-31-303-046.000-028
- Parcel number: 480531303047.000028
- Other equipment: Pool Equipment
Construction
Type & style
- Home type: MobileManufactured
- Architectural style: Ranch
- Property subtype: Manufactured Home
Materials
- Vinyl Siding
- Roof: Asphalt,Shingle
Condition
- New construction: No
- Year built: 2005
Utilities & green energy
- Electric: Other
- Gas: None
- Sewer: City
- Water: City
- Utilities for property: Cable Available, Cable Connected
Community & HOA
Community
- Features: None
- Subdivision: None
Location
- Region: Frankton
Financial & listing details
- Tax assessed value: $116,940
- Annual tax amount: $1,127
- Date on market: 10/8/2026
- Listing terms: Cash,Conventional,FHA,VA Loan
- Road surface type: Paved
Estimated market value
Not available
Estimated sales range
Not available
Not available
Price history
| Date | Event | Price |
|---|---|---|
| 11/4/2026 | Price change | $217,500-1.1% |
Source:  IRMLS #202641839 Report a problem | ||
| 10/23/2026 | Price change | $219,900-2.2% |
Source: IRMLS #202641839 Report a problem | ||
| 10/8/2026 | Listed for sale | $224,900+9.8% |
Source: IRMLS #202641839 Report a problem | ||
| 9/21/2024 | Listing removed | $204,900$136/sqft |
Source:  MIBOR as distributed by MLS GRID #21999818 Report a problem | ||
| 9/9/2024 | Pending sale | $204,900$136/sqft |
Source: MIBOR as distributed by MLS GRID #21999818 Report a problem | ||
| 9/6/2024 | Listed for sale | $204,900+17.2%$136/sqft |
Source: MIBOR as distributed by MLS GRID #21999818 Report a problem | ||
| 9/22/2022 | Sold | $174,900$116/sqft |
Source: MIBOR as distributed by MLS GRID #21879220 Report a problem | ||
| 8/27/2022 | Pending sale | $174,900$116/sqft |
Source: MIBOR as distributed by MLS GRID #21879220 Report a problem | ||
| 8/24/2022 | Listed for sale | $174,900$116/sqft |
Source: MIBOR as distributed by MLS GRID #21879220 Report a problem | ||
Public tax history
| Year | Property taxes | Tax assessment |
|---|---|---|
| 2025 | $1,047 +9.8% | $108,400 +3.5% |
| 2024 | $953 -1.9% | $104,700 +7.9% |
| 2023 | $972 +22.4% | $97,000 -0.5% |
| 2022 | $794 +1.8% | $97,500 +13.5% |
| 2021 | $780 +7.4% | $85,900 +4.1% |
| 2020 | $727 +1.5% | $82,500 +1.6% |
| 2019 | $716 +5.2% | $81,200 +4.9% |
| 2018 | $681 +6.1% | $77,400 -0.1% |
| 2017 | $642 +3.4% | $77,500 +4.9% |
| 2016 | $621 -7.5% | $73,900 -0.9% |
| 2014 | $671 +4.4% | $74,600 -1.5% |
| 2013 | $643 +0.9% | $75,700 +0.7% |
| 2012 | $637 | $75,200 -5.9% |
| 2011 | -- | $79,900 |
| 2010 | $664 +3.1% | $79,900 -2.4% |
| 2009 | $644 | $81,900 -20.5% |
| 2006 | -- | $103,000 |
Find assessor info on the county website
Monthly payment
Climate risks
Neighborhood: 46044
Nearby schools
Schools provided by the listing agent
- Elementary: Frankton
- Middle: Frankton
- High: Frankton
- District: Frankton-Lapel Community Schools
Source: IRMLS. This data may not be complete. We recommend contacting the local school district to confirm school assignments for this home.

Similar homes
- $274,9004 bd2 ba1.6k sqft703 Race St, Frankton, IN 46044Active
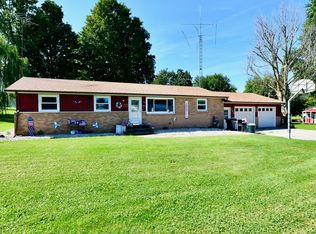 MLS ID #22122704, Brandon Basham, Greenside Realty Group. MIBOR as distributed by MLS GRID
- $271,0003 bd2 ba1.5k sqft7091 N 575 W, Frankton, IN 46044Active
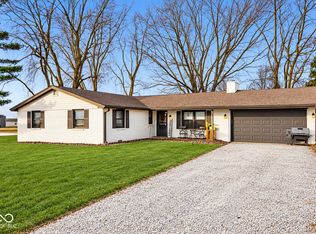 MLS ID #22126329, Jaylen Sprague, Carpenter, REALTORS®. MIBOR as distributed by MLS GRID
- $240,0003 bd2 ba1.7k sqft7578 E State Road 28, Elwood, IN 46036Active
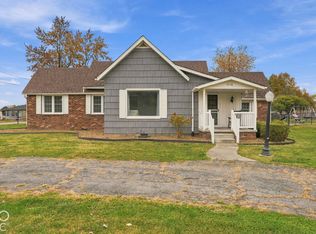 MLS ID #22134891, Tyler Robison, Anthony-Shefferly & Associates. MIBOR as distributed by MLS GRID
- $220,0004 bd2 ba1.5k sqft225 E Benton St, Alexandria, IN 46001Active
 MLS ID #22133882, Becky Boles, Carpenter, REALTORS®. MIBOR as distributed by MLS GRID
