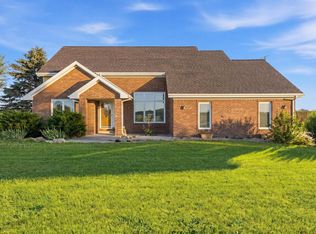
This home qualifies for USDA - No Money Down Financing! Exceptionally Spacious Country Living Home! 1.23 Acres of fresh air just minutes from town convenience. There are 4 Bedrooms & 3 Full Bathrooms! Huge Main Living Space w/ Gas Fireplace. Spacious Eat-in Kitchen equipped with all appliances that remain. Generously sized bedrooms (2 Main Level & 2 Upper Level). Primary Suite w/ adjoining bath. Amazing Walk-in Attic Storage. Oversized 2 Car Attached Garage, Large Coop House, & Shed. 16x14 Enclosed Screen Porch. Fully Fenced Rear Yard Perimeter. Upgrades & Updates Galore include: 2025: Roof, Vinyl Siding, Gutters, Fence, Garage Door, Exterior Doors, Tankless Water Heater, Replacement Windows & Doors. 2022: Central Air, Furnace Blower, & Well Pump. Recently Updated Electrical Items. Array of landscaping & fruit trees on property. The list goes on! Immediate Possession!
Active
Price cut: $10K (7/29)
$364,900
757 E 1000 N, Alexandria, IN 46001
4beds
2,350sqft
:
Get pre-qualified$2,465/mo
Residential, Single Family Residence
Built in 1890
1.23 Acres Lot
$-- Zestimate®
$155/sqft
$-- HOA
What's special
Generously sized bedroomsAmazing walk-in attic storage
- 79 days |
- 1,152 |
- 98 |
Zillow last checked:
Listing updated:
Listed by:
Penny Irwin 765-454-7300,
Re/Max Realty One
Source: MIBOR as distributed by MLS GRID,MLS#: 22101208
Facts & features
Interior
Bedrooms & bathrooms
- Bedrooms: 4
- Bathrooms: 3
- Full bathrooms: 3
- Main level bathrooms: 2
- Main level bedrooms: 2
Primary bedroom
- Level: Upper
- Area: 240 Square Feet
- Dimensions: 20x12
Bedroom 2
- Level: Upper
- Area: 266 Square Feet
- Dimensions: 19x14
Bedroom 3
- Level: Main
- Area: 168 Square Feet
- Dimensions: 14x12
Bedroom 4
- Level: Main
- Area: 140 Square Feet
- Dimensions: 14x10
Dining room
- Level: Main
- Area: 108 Square Feet
- Dimensions: 12 X 9
Kitchen
- Level: Main
- Area: 176 Square Feet
- Dimensions: 16 X 11
Laundry
- Level: Main
- Area: 42 Square Feet
- Dimensions: 7 X 6
Living room
- Level: Main
- Area: 500 Square Feet
- Dimensions: 25 X 20
Heating
- Forced Air, Natural Gas
Cooling
- Central Air
Appliances
- Included: Dishwasher, Microwave, Electric Oven, Refrigerator, Tankless Water Heater, Water Softener Owned
- Laundry: Main Level
Features
- Attic Access, Eat-in Kitchen
- Has basement: No
- Attic: Access Only
- Number of fireplaces: 1
- Fireplace features: Gas Log, Living Room
Interior area
- Total structure area: 2,350
- Total interior livable area: 2,350 sqft
Property
Parking
- Total spaces: 2
- Parking features: Attached
- Attached garage spaces: 2
Features
- Levels: One and One Half
- Stories: 1
- Patio & porch: Covered, Patio
- Exterior features: Fire Pit
- Fencing: Fenced,Chain Link,Full
Lot
- Size: 1.23 Acres
Details
- Additional structures: Storage
- Parcel number: 480630100005000021
- Horse amenities: None
Construction
Type & style
- Home type: SingleFamily
- Architectural style: Traditional
- Property subtype: Residential, Single Family Residence
Materials
- Brick, Vinyl Siding
- Foundation: Crawl Space
Condition
- New construction: No
- Year built: 1890
Utilities & green energy
- Water: Private
Community & HOA
Community
- Subdivision: No Subdivision
HOA
- Has HOA: No
Location
- Region: Alexandria
Financial & listing details
- Price per square foot: $155/sqft
- Tax assessed value: $296,900
- Annual tax amount: $2,409
- Date on market: 5/11/2026
- Cumulative days on market: 81 days
Penny Irwin
Penny Irwin
By pressing Contact Agent, you agree that the real estate professional identified above may call/text you about your search, which may involve use of automated means and pre-recorded/artificial voices. You don't need to consent as a condition of buying any property, goods, or services. Message/data rates may apply. You also agree to our Terms of Use. Zillow does not endorse any real estate professionals. We may share information about your recent and future site activity with your agent to help them understand what you're looking for in a home.
Estimated market value
Not available
Estimated sales range
Not available
Not available
Price history
| Date | Event | Price |
|---|---|---|
| 7/29/2026 | Price change | $364,900-2.7% |
Source:  IRMLS #202617584 Report a problem IRMLS #202617584 Report a problem | ||
| 5/11/2026 | Price change | $374,900+50% |
Source: IRMLS #202617584 Report a problem | ||
| 3/19/2022 | Pending sale | $250,000$106/sqft |
Source:  MIBOR as distributed by MLS GRID #21843110 Report a problem MIBOR as distributed by MLS GRID #21843110 Report a problem | ||
| 3/16/2022 | Listed for sale | $250,000+40.5%$106/sqft |
Source: MIBOR as distributed by MLS GRID #21843110 Report a problem | ||
| 11/10/2017 | Listing removed | $177,900$76/sqft |
Source: Dyer Real Estate #21491074 Report a problem | ||
| 7/26/2017 | Price change | $177,900-0.9%$76/sqft |
Source: Dyer Real Estate #21491074 Report a problem | ||
| 6/9/2017 | Listed for sale | $179,500$76/sqft |
Source: Dyer Real Estate #21491074 Report a problem | ||
Public tax history
| Year | Property taxes | Tax assessment |
|---|---|---|
| 2025 | $2,518 -48.5% | $296,900 +11.9% |
| 2024 | $4,885 +500.8% | $265,400 +8.2% |
| 2023 | $813 +7.8% | $245,200 +113% |
| 2022 | $754 +16.6% | $115,100 +11.5% |
| 2021 | $647 -1.3% | $103,200 +4.7% |
| 2020 | $655 +18.8% | $98,600 -0.1% |
| 2019 | $552 +16.8% | $98,700 +5.3% |
| 2018 | $472 +6.3% | $93,700 +0.3% |
| 2017 | $444 -13.5% | $93,400 +2.5% |
| 2016 | $514 +17.7% | $91,100 -2.8% |
| 2014 | $436 +4.8% | $93,700 +2.5% |
| 2013 | $416 +7.2% | $91,400 -0.4% |
| 2012 | $388 | $91,800 +3.4% |
| 2011 | -- | $88,800 +11% |
| 2010 | $276 -2.4% | $80,000 -10.6% |
| 2009 | $283 | $89,500 |
Find assessor info on the county website
Monthly payment
Est. payment
Payment breakdown
Explore the cost of this home by adjusting the details. Changes won't be saved.Climate risks
Neighborhood: 46001
Nearby schools
GreatSchools rating
- 7/10Alexandria-Monroe Elementary SchoolGrades: PK-6Distance: 1.1 mi
- 4/10Alexandria-Monroe Junior/Senior SchoolGrades: 7-12Distance: 1.2 mi
Schools provided by the listing agent
- Elementary: Alexandria Monroe Elementary School
- Middle: Alexandria-Monroe Jr./Sr. High School
- High: Alexandria-Monroe Jr./Sr. High School
Source: MIBOR as distributed by MLS GRID. This data may not be complete. We recommend contacting the local school district to confirm school assignments for this home.
- $214,3003 bd1 ba1.3k sqft713 E 1000 N, Alexandria, IN 46001Off Market
- $347,700-- bd2 ba2.4k sqft817 E 1000 N, Alexandria, IN 46001Off Market
- $197,9003 bd2 ba2.1k sqft685 E 1000 N, Alexandria, IN 46001Off Market
- $139,2003 bd1 ba1.3k sqft688 E 1000 N, Alexandria, IN 46001Off Market
- $243,4004 bd2 ba2.2k sqft667 E 1000 N, Alexandria, IN 46001Off Market
- $129,3003 bd1 ba1.4k sqft672 E 1000 N, Alexandria, IN 46001Off Market
- $173,5003 bd1 ba1.4k sqft647 E 1000 N, Alexandria, IN 46001Off Market
- $251,3002 bd1 ba2k sqft724 E 1000 N, Alexandria, IN 46001Off Market
Similar homes
- $344,9004 bd2 ba3.1k sqft12131 N State Road 9, Alexandria, IN 46001Active
 MLS ID #22096680, Katie Blossom, RE/MAX Real Estate Solutions. MIBOR as distributed by MLS GRID
 - $379,9003 bd2 ba1.9k sqft8790 N County Road 925 W, Alexandria, IN 46001For Sale
 MLS ID #202622857, Nate Jennings, Burke Realty. IRMLS
 - $274,9884 bd2 ba2k sqft548 E State Road 28, Alexandria, IN 46001Active
 MLS ID #22114820, Kerry Wiggerly, Berkshire Hathaway Home. MIBOR as distributed by MLS GRID
 - $300,0002 bd1 ba1.2k sqft23 W 1400 N, Alexandria, IN 46001Active
 MLS ID #22112336, Jessica Noel Kimbrell, Noel Sells Indy, LLC. MIBOR as distributed by MLS GRID
 - $249,9005 bd2 ba3.4k sqft712 S Harrison St, Alexandria, IN 46001ActiveMLS ID #22111782, Carol Blackmon, Epique Inc. MIBOR as distributed by MLS GRID
- $349,9003 bd2 ba2.3k sqft8700 W 600 S, Daleville, IN 47334For SaleMLS ID #202629540, Austin Rich, NextHome Elite Real Estate. IRMLS
- $349,9003 bd2 ba2.4k sqft8700 W County Road 600 S, Daleville, IN 47334ActiveMLS ID #22115455, Austin Rich, NextHome Elite Real Estate. MIBOR as distributed by MLS GRID
- $234,9003 bd3 ba1.4k sqft186 E Gay Dr, Alexandria, IN 46001ActiveMLS ID #22108151, Candy Bair, RE/MAX Real Estate Solutions. MIBOR as distributed by MLS GRID
- $379,0004 bd2 ba2.3k sqft9161 N Raider Rd, Middletown, IN 47356ActiveMLS ID #22108448, Suzanne Dudley, F.C. Tucker/Crossroads. MIBOR as distributed by MLS GRID
- $410,0004 bd2 ba1.5k sqft3087 S 380 E, Chesterfield, IN 46017ActiveMLS ID #22115016, Adam Ross, F.C. Tucker Company. MIBOR as distributed by MLS GRID
- $395,0004 bd3 ba2.3k sqft3004 W Aruba Way, Muncie, IN 47302For SaleMLS ID #202629568, Jennifer Whittenburg, REMAX ONE. IRMLS
- $360,0003 bd3 ba2.1k sqft656 S Main St, Upland, IN 46989For SaleMLS ID #202625264, Shannon L Decker-Young, House Hunters Real Estate LLC. IRMLS
- $398,9004 bd3 ba2.8k sqft1905 Woodview Ln, Anderson, IN 46011ActiveMLS ID #22111201, Sonya Pickett, RE/MAX Real Estate Solutions. MIBOR as distributed by MLS GRID
- $327,0003 bd2 ba1.7k sqft815 Stewart Rd, Anderson, IN 46012ActiveMLS ID #22112503, Perla Palma Nunez, Keller Williams Indy Metro Partners. MIBOR as distributed by MLS GRID
- $315,0004 bd3 ba3.4k sqft3367 E 150 N, Anderson, IN 46012ActiveMLS ID #22108048, Kevin Majeski, eXp Realty, LLC. MIBOR as distributed by MLS GRID
- $380,0004 bd3 ba2.8k sqft8749 Carriage Ln, Pendleton, IN 46064ActiveMLS ID #22093274, Richard Beckham, Keller Williams Indy Metro NE. MIBOR as distributed by MLS GRID
- $309,9003 bd2 ba2k sqft7600 W State Road 28, Muncie, IN 47304For SaleMLS ID #202619626, Ryan Orr, RE/MAX Real Estate Groups. IRMLS
- $314,9003 bd2 ba1.5k sqft3075 Oakmont Dr, Lapel, IN 46051ActiveMLS ID #22117178, Mike Beckerman, F.C. Tucker Company. MIBOR as distributed by MLS GRID
- $339,9003 bd3 ba2.6k sqft4450 Farmington Rd, Gas City, IN 46933For SaleMLS ID #202629702, Connie Zirkle, Moving Real Estate. IRMLS
- $309,9003 bd2 ba2.3k sqft2322 N 300 W, Anderson, IN 46011ActiveMLS ID #22109609, Carrie McIntire, Carpenter, REALTORS®. MIBOR as distributed by MLS GRID
