Located in Southwind Village Subdivision, this 4+ bedroom home is waiting for it's next owner. This one owner home has been cared for, well maintained, and updated throughout the last 30 years and it shows. This home has many flex living spaces so you can get creative and use the space as you wish. The exterior has many desirable features including the oversized concrete driveway,front covered porch with swing, rear patio with pergola and firepit, and an updated roof within the last 6 years. The kitchen and bathrooms have been recently renovated as well as new flooring. Gutter guards all around the home help with maintenance. Location is convenient with easy access to grocery stores, shopping, Muncie Bypass, SR 67, and Interstate 69 is just a short drive. Welcome Home!
Active
$374,900
3004 W Aruba Way, Muncie, IN 47302
4beds
2,317sqft
Single Family Residence
Built in 1997
0.31 Acres Lot
$363,000 Zestimate®
$--/sqft
$-- HOA
What's special
Many flex living spacesNew flooring
- 27 days
- 455
- 26
Zillow last checked:
Listing updated:
Listed by:
Jennifer Whittenburg 765-730-9093,
REMAX ONE,
Kristin Banet,
REMAX ONE
Source: IRMLS,MLS#: 202638644
Facts & features
Interior
Bedrooms & bathrooms
- Bedrooms: 4
- Bathrooms: 3
- Full bathrooms: 2
- 1/2 bathrooms: 1
- Main level bedrooms: 4
Bedroom 1
- Level: Main
Bedroom 2
- Level: Main
Dining room
- Level: Main
- Area: 143
- Dimensions: 11 x 13
Family room
- Level: Main
- Area: 255
- Dimensions: 17 x 15
Kitchen
- Level: Main
- Area: 247
- Dimensions: 19 x 13
Living room
- Level: Main
- Area: 168
- Dimensions: 12 x 14
Office
- Level: Main
- Area: 220
- Dimensions: 11 x 20
Heating
- Natural Gas, Forced Air
Cooling
- Central Air
Features
- Flooring: Laminate, Vinyl
- Basement: Crawl Space
- Number of fireplaces: 1
- Fireplace features: Gas Starter
Interior area
- Total structure area: 2,317
- Total interior livable area: 2,317 sqft
- Finished area above ground: 2,317
- Finished area below ground: 0
Video & virtual tour
Property
Parking
- Total spaces: 3
- Parking features: Attached
- Attached garage spaces: 3
Features
- Levels: Two
- Stories: 2
Lot
- Size: 0.31 Acres
- Dimensions: 970X1400
- Features: Level, Rural Subdivision
Details
- Parcel number: 181132100017.000013
Construction
Type & style
- Home type: SingleFamily
- Property subtype: Single Family Residence
Materials
- Brick, Vinyl Siding
- Roof: Shingle
Condition
- New construction: No
- Year built: 1997
Utilities & green energy
- Sewer: City
- Water: City
Community & HOA
Community
- Subdivision: Southwind Village
Location
- Region: Muncie
Financial & listing details
- Tax assessed value: $270,300
- Annual tax amount: $2,543
- Date on market: 9/18/2026
- Road surface type: Asphalt
Estimated market value
$363,000
$345,000 - $381,000
$2,051/mo
Price history
| Date | Event | Price |
|---|---|---|
| 9/18/2026 | Listed for sale | $374,900-5.1% |
Source:  IRMLS #202638644 Report a problem IRMLS #202638644 Report a problem | ||
| 9/15/2026 | Listing removed | $395,000 |
Source: IRMLS #202629568 Report a problem | ||
| 7/22/2026 | Listed for sale | $395,000+1.3% |
Source: IRMLS #202629568 Report a problem | ||
| 7/19/2026 | Listing removed | $389,900$168/sqft |
Source:  MIBOR as distributed by MLS GRID #22092015 Report a problem MIBOR as distributed by MLS GRID #22092015 Report a problem | ||
| 4/21/2026 | Price change | $389,900-2.5% |
Source: IRMLS #202610400 Report a problem | ||
| 3/27/2026 | Listed for sale | $399,900 |
Source: IRMLS #202610400 Report a problem | ||
| 3/23/2026 | Listing removed | $399,900 |
Source: IRMLS #202601897 Report a problem | ||
| 1/19/2026 | Listed for sale | $399,900 |
Source: IRMLS #202601897 Report a problem | ||
Public tax history
| Year | Property taxes | Tax assessment |
|---|---|---|
| 2025 | $2,210 +24.5% | $270,300 +22.3% |
| 2024 | $1,775 -7.9% | $221,000 +20% |
| 2023 | $1,928 +10.5% | $184,200 -3.1% |
| 2022 | $1,745 -0.6% | $190,000 +17.1% |
| 2021 | $1,755 +0.1% | $162,300 -0.1% |
| 2020 | $1,752 +2.6% | $162,400 -0.2% |
| 2019 | $1,708 -4.1% | $162,700 |
| 2018 | $1,781 -3.2% | $162,700 +1.9% |
| 2017 | $1,841 +9.5% | $159,600 -2% |
| 2016 | $1,682 -4.6% | $162,800 -0.5% |
| 2014 | $1,764 +7.7% | $163,600 +4.3% |
| 2013 | $1,638 -7.9% | $156,900 -3.1% |
| 2012 | $1,779 -0.1% | $162,000 -6.2% |
| 2010 | $1,781 -0.6% | $172,700 -1.7% |
| 2009 | $1,791 -18.6% | $175,700 +12.3% |
| 2006 | $2,201 | $156,500 +19.9% |
| 2005 | -- | $130,500 |
Find assessor info on the county website
Monthly payment
Est. payment
Payment breakdown
Explore the cost of this home by adjusting the details. Changes won't be saved.Climate risks
Neighborhood: 47302
Nearby schools
Schools provided by the listing agent
- Elementary: Cowan
- Middle: Cowan
- High: Cowan
- District: Cowan Community School Corp.
Source: IRMLS. This data may not be complete. We recommend contacting the local school district to confirm school assignments for this home.

Similar homes
- $319,9003 bd3 ba2.5k sqft4701 N Weir Dr, Muncie, IN 47304Active
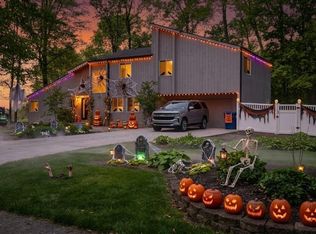 MLS ID #22131227, Steve Slavin, Coldwell Banker Real Estate Group. MIBOR as distributed by MLS GRID
 - $339,9004 bd3 ba2.4k sqft401 N Aspen Ln, Muncie, IN 47304For Sale
 MLS ID #202636208, Marissa Earls, RE/MAX Real Estate Groups. IRMLS
 - $224,9003 bd3 ba1.8k sqft5028 S Old State Road 67, Muncie, IN 47302For Sale
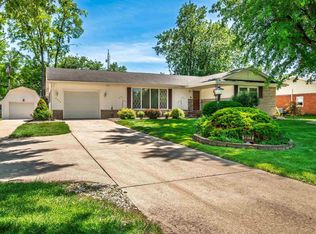 MLS ID #202621103, Ryan Orr, RE/MAX Real Estate Groups. IRMLS
 - $375,0004 bd3 ba2.2k sqft8262 N Mechanicsburg Rd, Middletown, IN 47356Active
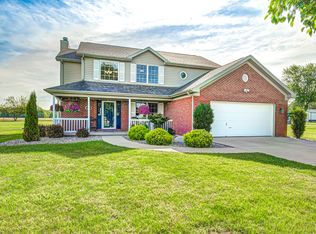 MLS ID #22125927, Michelle Frazier, Keller Williams Indy Metro NE. MIBOR as distributed by MLS GRID
