Welcome! What a special property nestled on approximately 5 acres of beautiful rolling landscape and peaceful countryside. This is more than just a house. It is a propertythat has been a cherished family home for many years, a place where memories were made, family gathered, and life was enjoyed. Now, the time has come for a new chapter, and theowners are excited to pass this special property on to someone who can create memories of their own. The home offers a comfortable and functional layout with three bedrooms andtwo full bathrooms, including a full bathroom with a stand-up shower. The main-level bathroom features a tub/shower combination and double vanity. The inviting family room providesa wonderful gathering space centered around a wood-burning fireplace with a beautiful limestone surround, while the piano adds another touch of character and nostalgia to this welcoming home.The kitchen is equipped with an electric cooktop, built-in oven, microwave, refrigerator, and dishwasher, providing everything needed for everyday living andentertaining. A dedicated laundry room includes the washer and dryer for added convenience. Downstairs, the finished basement provides additional living and recreation space, alongwith a sump pump. The home also offers abundant storage, including a drop-down attic with an attic ladder, making it easy to keep everyday living spaces organized.
Active
$425,000
8151 E 650 S, Selma, IN 47383
3beds
2,574sqft
Residential, Single Family Residence
Built in 1977
5 Acres Lot
$-- Zestimate®
$165/sqft
$-- HOA
What's special
Peaceful countrysideThree bedroomsInviting family roomComfortable and functional layout
- 23 hours
- 384
- 24
Zillow last checked:
Listing updated:
Listed by:
Austin Rich Austin@mynexthomeelite.com,
NextHome Elite Real Estate
Source: MIBOR as distributed by MLS GRID,MLS#: 22106549
Facts & features
Interior
Bedrooms & bathrooms
- Bedrooms: 3
- Bathrooms: 2
- Full bathrooms: 2
- Main level bathrooms: 2
- Main level bedrooms: 3
Primary bedroom
- Level: Main
- Area: 210 Square Feet
- Dimensions: 15x14
Bedroom 2
- Level: Main
- Area: 192 Square Feet
- Dimensions: 16x12
Bedroom 3
- Level: Main
- Area: 182 Square Feet
- Dimensions: 13x14
Dining room
- Level: Main
- Area: 80 Square Feet
- Dimensions: 10x8
Kitchen
- Level: Main
- Area: 80 Square Feet
- Dimensions: 10x8
Laundry
- Level: Main
- Area: 105 Square Feet
- Dimensions: 15x7
Living room
- Level: Main
- Area: 360 Square Feet
- Dimensions: 20x18
Play room
- Features: Other
- Level: Basement
- Area: 744 Square Feet
- Dimensions: 24x31
Heating
- Electric, Forced Air, Wood Stove
Cooling
- Central Air
Appliances
- Included: Electric Cooktop, Dishwasher, Dryer, Microwave, Oven, Refrigerator, Washer, Water Heater, Water Softener Owned, Range Hood
- Laundry: Main Level, Sink, Laundry Room
Features
- Attic Pull Down Stairs, Double Vanity, Ceiling Fan(s), Tray Ceiling(s)
- Basement: Partial,Finished
- Attic: Pull Down Stairs
- Number of fireplaces: 1
- Fireplace features: Family Room, Wood Burning, Masonry, Living Room
Interior area
- Total structure area: 2,574
- Total interior livable area: 2,574 sqft
- Finished area below ground: 498
Property
Parking
- Total spaces: 24
- Parking features: Attached, Garage Door Opener, Detached
- Attached garage spaces: 24
Features
- Levels: One
- Stories: 1
- Patio & porch: Covered, Glass Enclosed
- Exterior features: Fire Pit
- Has view: Yes
- View description: Trees/Woods, Forest
Lot
- Size: 5 Acres
Details
- Parcel number: 181616300001000020
- Horse amenities: None
Construction
Type & style
- Home type: SingleFamily
- Architectural style: Ranch
- Property subtype: Residential, Single Family Residence
Materials
- Brick, Wood Siding, Stone
- Foundation: Crawl Space
Condition
- New construction: No
- Year built: 1977
Utilities & green energy
- Electric: Circuit Breakers
- Water: Private
Community & HOA
Community
- Security: Carbon Monoxide Detector(s), Smoke Detector(s)
- Subdivision: No Subdivision
HOA
- Has HOA: No
Location
- Region: Selma
Financial & listing details
- Price per square foot: $165/sqft
- Annual tax amount: $2,862
- Date on market: 10/3/2026
- Cumulative days on market: 3 days
Estimated market value
Not available
Estimated sales range
Not available
Not available
Price history
| Date | Event | Price |
|---|---|---|
| 10/2/2026 | Listed for sale | $425,000 |
Source:  IRMLS #202640889 Report a problem IRMLS #202640889 Report a problem | ||
Public tax history
Tax history is unavailable.
Monthly payment
Est. payment
Payment breakdown
Explore the cost of this home by adjusting the details. Changes won't be saved.Climate risks
Neighborhood: 47383
Nearby schools
Schools provided by the listing agent
- Elementary: Selma Elementary School
- Middle: Selma Middle School
- High: Wapahani High School
Source: MIBOR as distributed by MLS GRID. This data may not be complete. We recommend contacting the local school district to confirm school assignments for this home.
Similar homes
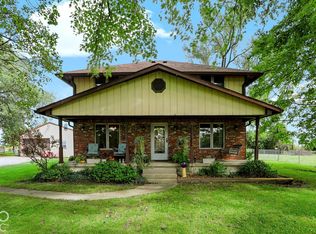
- $429,9003 bd2 ba3.5k sqft3806 S State Road 3, New Castle, IN 47362Active
 MLS ID #22127157, Stacy West, Berkshire Hathaway Home. MIBOR as distributed by MLS GRID
 - $297,0003 bd3 ba2.1k sqft1201 N Pinebark Ct, Muncie, IN 47304For Sale
 MLS ID #202640944, Laura Amlin, Coldwell Banker Real Estate Group. IRMLS
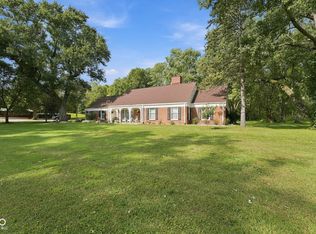
 - $479,9003 bd3 ba2.6k sqft12440 W State Road 32, Yorktown, IN 47396Active
 MLS ID #22126266, Austin Rich, NextHome Elite Real Estate. MIBOR as distributed by MLS GRID
 - $362,0004 bd2 ba2.3k sqft9161 N Raider Rd, Middletown, IN 47356Active
 MLS ID #22108448, Suzanne Dudley, F.C. Tucker/Crossroads. MIBOR as distributed by MLS GRID
