Beautiful 3 Bedroom, 2 Bath Home on 5 Acres with a Pond! Your dream country retreat has arrived! This charming home sits on 5 peaceful acres complete with a serene pond, offering the perfect blend of privacy and open space. Enjoy quiet mornings and relaxing evenings from the covered front porch or the covered back patio-ideal spots to take in both sunrise and sunset. Inside, you'll find a spacious living room and a kitchen/dining combo, giving you plenty of room for gatherings and everyday living. All mechanicals are conveniently located in the oversized 26x24 garage, providing extra interior space and easy access for maintenance. Homes like this don't come along often.
Active
$329,900
80 S Greensboro Pike, New Castle, IN 47362
3beds
1,377sqft
Residential, Single Family Residence
Built in 2006
5 Acres Lot
$-- Zestimate®
$240/sqft
$-- HOA
What's special
Serene pondCovered front porchCovered back patio
- 60 days
- 436
- 28
Zillow last checked:
Listing updated:
Listed by:
Stephen Geyer stephen@mygeyerhomes.com,
REMAX ONE
Source: MIBOR as distributed by MLS GRID,MLS#: 22100016
Facts & features
Interior
Bedrooms & bathrooms
- Bedrooms: 3
- Bathrooms: 2
- Full bathrooms: 2
- Main level bathrooms: 2
- Main level bedrooms: 3
Primary bedroom
- Level: Main
- Area: 144 Square Feet
- Dimensions: 12x12
Bedroom 2
- Level: Main
- Area: 99 Square Feet
- Dimensions: 11x9
Bedroom 3
- Level: Main
- Area: 99 Square Feet
- Dimensions: 11x9
Dining room
- Level: Main
- Area: 196 Square Feet
- Dimensions: 14x14
Kitchen
- Level: Main
- Area: 195 Square Feet
- Dimensions: 15x13
Laundry
- Features: Other
- Level: Main
- Dimensions: In the Garage
Living room
- Level: Main
- Area: 286 Square Feet
- Dimensions: 26x11
Heating
- Natural Gas
Cooling
- Central Air
Appliances
- Included: Dishwasher, Dryer, Disposal, Gas Water Heater, Exhaust Fan, Electric Oven, Refrigerator, Washer
- Laundry: Connections All
Features
- Attic Access
- Has basement: No
- Attic: Access Only
Interior area
- Total structure area: 1,377
- Total interior livable area: 1,377 sqft
Video & virtual tour
Property
Parking
- Total spaces: 2
- Parking features: Attached
- Attached garage spaces: 2
Features
- Levels: One
- Stories: 1
- Patio & porch: Covered
Lot
- Size: 5 Acres
- Features: Not In Subdivision, Rural - Not Subdivision, Mature Trees
Details
- Additional structures: Barn Mini
- Parcel number: 331217210205000015
- Horse amenities: None
Construction
Type & style
- Home type: SingleFamily
- Architectural style: Traditional
- Property subtype: Residential, Single Family Residence
Materials
- Brick, Vinyl Siding
- Foundation: Block
Condition
- New construction: No
- Year built: 2006
Utilities & green energy
- Electric: 200+ Amp Service
- Sewer: Septic Tank
- Water: Well, Private
- Utilities for property: Electricity Connected
Community & HOA
Community
- Subdivision: No Subdivision
HOA
- Has HOA: No
Location
- Region: New Castle
Financial & listing details
- Price per square foot: $240/sqft
- Tax assessed value: $172,300
- Annual tax amount: $1,606
- Date on market: 8/25/2026
- Cumulative days on market: 152 days
- Electric utility on property: Yes
Estimated market value
Not available
Estimated sales range
Not available
Not available
Price history
| Date | Event | Price |
|---|---|---|
| 8/25/2026 | Listed for sale | $329,900-1.5%$240/sqft |
Source:  MIBOR as distributed by MLS GRID #22100016 Report a problem MIBOR as distributed by MLS GRID #22100016 Report a problem | ||
| 8/13/2026 | Listing removed | $334,900$243/sqft |
Source: MIBOR as distributed by MLS GRID #22100016 Report a problem | ||
| 7/22/2026 | Price change | $334,900-2.6%$243/sqft |
Source: MIBOR as distributed by MLS GRID #22100016 Report a problem | ||
| 6/15/2026 | Price change | $344,000-1.4%$250/sqft |
Source: MIBOR as distributed by MLS GRID #22100016 Report a problem | ||
| 5/9/2026 | Listed for sale | $349,000$253/sqft |
Source: MIBOR as distributed by MLS GRID #22100016 Report a problem | ||
Public tax history
| Year | Property taxes | Tax assessment |
|---|---|---|
| 2025 | $1,606 +8.4% | $172,300 -2.2% |
| 2024 | $1,482 -10.6% | $176,200 +9.3% |
| 2023 | $1,657 +9.2% | $161,200 +2.3% |
| 2022 | $1,518 | $157,600 |
Find assessor info on the county website
Monthly payment
Est. payment
Payment breakdown
Explore the cost of this home by adjusting the details. Changes won't be saved.Climate risks
Neighborhood: 47362
Nearby schools
Schools provided by the listing agent
- Middle: New Castle Middle School
Source: MIBOR as distributed by MLS GRID. This data may not be complete. We recommend contacting the local school district to confirm school assignments for this home.
- $328,1003 bd2 ba2.4k sqft230 S Greensboro Pike, New Castle, IN 47362Off Market
- $209,9001 bd2 ba1.6k sqft65 S Greensboro Pike, New Castle, IN 47362Off Market
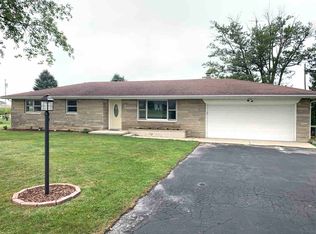
- $172,3003 bd1 ba1.2k sqft79 S Greensboro Pike, New Castle, IN 47362Off Market
- $227,5003 bd2 ba1.3k sqft45 S Greensboro Pike, New Castle, IN 47362Pending

Similar homes
- $249,9003 bd3 ba1.7k sqft1678 W County Road 100 S, New Castle, IN 47362For Sale
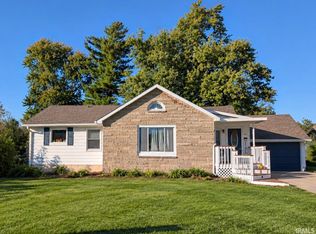 MLS ID #202643180, Susan Neal, RE/MAX First Integrity. IRMLS
 - $239,9003 bd2 ba1.5k sqft1996 W Railroad St, New Castle, IN 47362For Sale
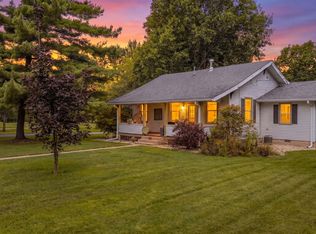 MLS ID #202631800, Krista Gibson, RE/MAX First Integrity. IRMLS
 - $325,0003 bd2 ba1.6k sqft8199 S State Road 103, Lewisville, IN 47352For Sale
 MLS ID #202642232, Caven Schricker, RE/MAX Evolve. IRMLS
 - $337,9003 bd2 ba1.4k sqft5158 NW High St, New Castle, IN 47362Active
 MLS ID #22118118, Marty Dulworth, RE/MAX Real Estate Solutions. MIBOR as distributed by MLS GRID
