Experience the pinnacle of modern living at 5158 NW High ST, NEWCASTLE, IN. This newly constructed 1409 square foot single-family residence, built in 2026, offers a fresh start and an expansive canvas for your life. The heart of this home is an open-plan kitchen, seamlessly integrating with the living room. It features sleek stainless-steel appliances and a convenient island, designed for both culinary exploration and effortless entertaining. Two well-appointed bathrooms offer comfort and style. One features a double vanity, while another boasts a large double vanity and a walk-in shower, providing a spa-like retreat within your own home. This ranch-style residence also includes a dedicated laundry room for convenience and an attached garage, offering practical storage and protection. Discover the possibilities of expansive outdoor living on this generous 54885 square foot lot. Inquire today to schedule a private viewing and envision your future in this exceptional new construction that sits on 2 lots at just over an acre.
Active
Price cut: $10K (10/2)
$337,900
5158 NW High St, New Castle, IN 47362
3beds
1,409sqft
Residential, Single Family Residence
Built in 2026
1.26 Acres Lot
$-- Zestimate®
$240/sqft
$-- HOA
What's special
Spa-like retreatAttached garageExpansive outdoor livingSleek stainless-steel appliancesLarge double vanityDouble vanityOpen-plan kitchen
- 70 days
- 175
- 12
Zillow last checked:
Listing updated:
Listed by:
Marty Dulworth marty@martydulworth.com,
RE/MAX Real Estate Solutions
Source: MIBOR as distributed by MLS GRID,MLS#: 22118118
Facts & features
Interior
Bedrooms & bathrooms
- Bedrooms: 3
- Bathrooms: 2
- Full bathrooms: 2
- Main level bathrooms: 2
- Main level bedrooms: 3
Primary bedroom
- Level: Main
- Area: 154 Square Feet
- Dimensions: 14x11
Bedroom 2
- Level: Main
- Area: 121 Square Feet
- Dimensions: 11x11
Bedroom 3
- Level: Main
- Area: 121 Square Feet
- Dimensions: 11x11
Dining room
- Level: Main
- Area: 120 Square Feet
- Dimensions: 12x10
Kitchen
- Level: Main
- Area: 120 Square Feet
- Dimensions: 12x10
Laundry
- Level: Main
- Area: 48 Square Feet
- Dimensions: 8x6
Living room
- Level: Main
- Area: 240 Square Feet
- Dimensions: 16x15
Heating
- Forced Air
Cooling
- Central Air
Appliances
- Included: Dishwasher, Microwave, Electric Oven, Refrigerator, Water Heater
Features
- Double Vanity, Kitchen Island, Walk-In Closet(s)
- Has basement: No
Interior area
- Total structure area: 1,409
- Total interior livable area: 1,409 sqft
Video & virtual tour
Property
Parking
- Total spaces: 2
- Parking features: Attached
- Attached garage spaces: 2
Features
- Levels: One
- Stories: 1
Lot
- Size: 1.26 Acres
Details
- Parcel number: 330716440419001022
- Horse amenities: None
Construction
Type & style
- Home type: SingleFamily
- Architectural style: Ranch
- Property subtype: Residential, Single Family Residence
Materials
- Vinyl With Brick
- Foundation: Block
Condition
- New Construction
- New construction: Yes
- Year built: 2026
Details
- Builder name: Custom Built Project
Utilities & green energy
- Water: Public
Community & HOA
Community
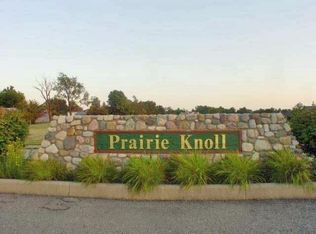
- Subdivision: Prairie Knoll
HOA
- Has HOA: No
Location
- Region: New Castle
Financial & listing details
- Price per square foot: $240/sqft
- Annual tax amount: $222
- Date on market: 8/4/2026
- Cumulative days on market: 72 days
Estimated market value
Not available
Estimated sales range
Not available
Not available
Price history
| Date | Event | Price |
|---|---|---|
| 10/2/2026 | Price change | $337,900-2.9%$240/sqft |
Source:  MIBOR as distributed by MLS GRID #22118118 Report a problem MIBOR as distributed by MLS GRID #22118118 Report a problem | ||
| 9/1/2026 | Price change | $347,900-0.6%$247/sqft |
Source: MIBOR as distributed by MLS GRID #22118118 Report a problem | ||
| 8/4/2026 | Listed for sale | $349,900+1843.9%$248/sqft |
Source: MIBOR as distributed by MLS GRID #22118118 Report a problem | ||
| 10/23/2024 | Sold | $18,000-10% |
Source:  IRMLS #202439812 Report a problem IRMLS #202439812 Report a problem | ||
| 10/14/2024 | Pending sale | $20,000 |
Source: IRMLS #202439812 Report a problem | ||
| 10/14/2024 | Listed for sale | $20,000 |
Source: IRMLS #202439812 Report a problem | ||
Public tax history
Tax history is unavailable.
Monthly payment
Est. payment
Payment breakdown
Explore the cost of this home by adjusting the details. Changes won't be saved.Climate risks
Neighborhood: 47362
Nearby schools
Schools provided by the listing agent
- Elementary: Blue River Valley Elementary Sch
- High: Blue River Valley Jr-Sr High Sch
Source: MIBOR as distributed by MLS GRID. This data may not be complete. We recommend contacting the local school district to confirm school assignments for this home.
Similar homes
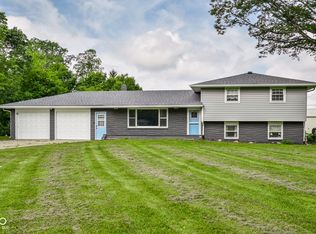
- $329,9003 bd2 ba1.3k sqft80 S Greensboro Pike, New Castle, IN 47362Active
 MLS ID #22100016, Stephen Geyer, REMAX ONE. MIBOR as distributed by MLS GRID
 - $259,9003 bd2 ba1.5k sqft1996 W Railroad St, New Castle, IN 47362For Sale
 MLS ID #202631800, Krista Gibson, RE/MAX First Integrity. IRMLS
 - $350,0004 bd2 ba1.5k sqft3087 S 380 E, Chesterfield, IN 46017Active
 MLS ID #22115016, Adam Ross, F.C. Tucker Company. MIBOR as distributed by MLS GRID
 - from $310,9903 bd2 ba1.6k sqftKingston Plan, The Preserve at Northfield Village, New Castle, IN 47362New Construction
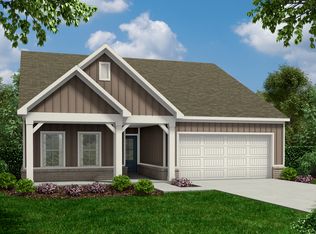 Bridgenorth Homes
