Welcome to your own slice of country living in Markleville! Nestled on 2.56 beautiful acres, this completely remodeled 3-bedroom, 2-bath ranch offers a move-in-ready home surrounded by the kind of outdoor space that's hard to find. Inside, you'll find a fresh, inviting interior with an updated kitchen, comfortable living areas, two full bathrooms, and a dedicated laundry room. But step outside and this property really shines. Mature trees surround the backyard, where a private pond with its own dock creates a peaceful place to relax, enjoy the scenery, or simply unwind. Sly Fork Creek borders the property, adding even more natural beauty to the setting. A large three-bay barn with electricity provides incredible versatility for storage, hobbies, equipment, or a workshop, while the oversized detached one-car garage offers even more storage space. If you've been looking for a remodeled home with room to breathe, beautiful surroundings, and plenty of possibilities, this one is worth seeing!
Active
$339,000
6196 S 300 E, Markleville, IN 46056
3beds
1,120sqft
Residential, Single Family Residence
Built in 1989
2.56 Acres Lot
$-- Zestimate®
$303/sqft
$-- HOA
What's special
Oversized detached one-car garageFresh inviting interiorUpdated kitchenDedicated laundry room
- 5 days
- 381
- 32
Likely to sell faster than
Zillow last checked:
Listing updated:
Listed by:
Jessica Parramore 808-570-6325,
Trusted Realty Partners of Ind,
Kirk C Parramore 317-402-2024,
Trusted Realty Partners of Ind
Source: MIBOR as distributed by MLS GRID,MLS#: 22123615
Facts & features
Interior
Bedrooms & bathrooms
- Bedrooms: 3
- Bathrooms: 2
- Full bathrooms: 2
- Main level bathrooms: 2
- Main level bedrooms: 3
Bedroom 2
- Level: Main
- Area: 100 Square Feet
- Dimensions: 10x10
Bedroom 3
- Level: Main
- Area: 110 Square Feet
- Dimensions: 10x11
Other
- Level: Main
- Area: 121 Square Feet
- Dimensions: 11x11
Dining room
- Level: Main
- Area: 120 Square Feet
- Dimensions: 10x12
Kitchen
- Level: Main
- Area: 120 Square Feet
- Dimensions: 10x12
Laundry
- Level: Main
- Area: 32 Square Feet
- Dimensions: 4x8
Living room
- Level: Main
- Area: 187 Square Feet
- Dimensions: 11x17
Heating
- Electric, Forced Air, Heat Pump
Cooling
- Central Air
Appliances
- Included: Electric Water Heater, Microwave, Electric Oven, Refrigerator, Water Softener Owned
- Laundry: Connections All
Features
- Attic Access, High Speed Internet
- Has basement: No
- Attic: Access Only
Interior area
- Total structure area: 1,120
- Total interior livable area: 1,120 sqft
Property
Parking
- Total spaces: 1
- Parking features: Detached
- Garage spaces: 1
Features
- Levels: One
- Stories: 1
- Patio & porch: Deck, Porch
- Exterior features: Storage
- Has view: Yes
- View description: Pond, Rural
- Water view: Pond
- Waterfront features: Dock, Pond, Water View
Lot
- Size: 2.56 Acres
Details
- Additional structures: Barn Pole
- Parcel number: 481315200004011001
- Special conditions: As Is
- Horse amenities: None
Construction
Type & style
- Home type: SingleFamily
- Architectural style: A-Frame
- Property subtype: Residential, Single Family Residence
Materials
- Block, Vinyl Siding
- Foundation: Block
Condition
- New construction: No
- Year built: 1989
Utilities & green energy
- Water: Private
Community & HOA
Community
- Subdivision: No Subdivision
HOA
- Has HOA: No
Location
- Region: Markleville
Financial & listing details
- Price per square foot: $303/sqft
- Tax assessed value: $120,700
- Annual tax amount: $912
- Date on market: 9/2/2026
- Cumulative days on market: 8 days
Estimated market value
Not available
Estimated sales range
Not available
Not available
Price history
| Date | Event | Price |
|---|---|---|
| 9/2/2026 | Listed for sale | $339,000$303/sqft |
Source:  MIBOR as distributed by MLS GRID #22123615 Report a problem MIBOR as distributed by MLS GRID #22123615 Report a problem | ||
Public tax history
| Year | Property taxes | Tax assessment |
|---|---|---|
| 2025 | $1,928 -10.5% | $120,700 +3.3% |
| 2024 | $2,153 | $116,900 +8.8% |
| 2023 | -- | $107,400 |
Find assessor info on the county website
Monthly payment
Est. payment
Payment breakdown
Explore the cost of this home by adjusting the details. Changes won't be saved.Climate risks
Neighborhood: 46056
Nearby schools
Schools provided by the listing agent
- Elementary: East Elementary School
- Middle: Pendleton Heights Middle School
- High: Pendleton Heights High School
Source: MIBOR as distributed by MLS GRID. This data may not be complete. We recommend contacting the local school district to confirm school assignments for this home.

Similar homes
- $229,9003 bd1 ba975 sqft7642 S 200 E, Markleville, IN 46056Active
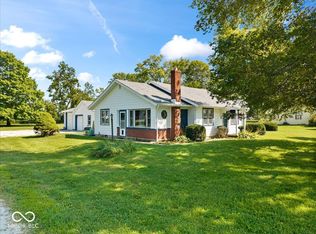 MLS ID #22123844, Adam Hartley, RE/MAX Edge. MIBOR as distributed by MLS GRID
 - $418,0003 bd3 ba1.6k sqft9313 S State Road 109, Markleville, IN 46056Active
 MLS ID #22109245, Caleb Cleek, Jeff Boone Realty, LLC. MIBOR as distributed by MLS GRID
 - $--3 bd1 ba1.2k sqft3204 W 25th St, Anderson, IN 46011Auction
 Auction.com 2
 - $339,0003 bd2 ba1.6k sqft5532 Arrowhead Dr, Greenfield, IN 46140Active
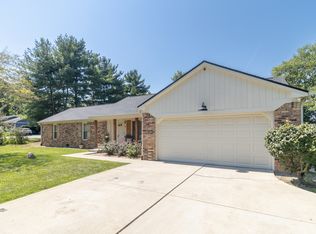 MLS ID #22121775, Brenda Jones, Highgarden Real Estate. MIBOR as distributed by MLS GRID
