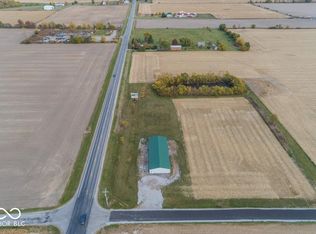
Step back in time with this turn-of-the-century country farmhouse situated on 11.24 acres just east of Anderson along US HWY 36. Offering a classic rural setting, this spacious home features 10 rooms, including 3 bedrooms, 1 full bath, and a welcoming sunroom that overlooks the surrounding countryside. Recent updates include a newer roof and select replacement windows, while the home retains its original character and charm-making it an excellent opportunity for a handyman or buyer looking to restore and customize a historic farmhouse. The property is well-suited for hobbies, storage, or small-scale farming, with two substantial outbuildings: a 24' x 30' pole barn and a 26' x 50' pole barn, both equipped with concrete floors. With open land, multiple outbuildings, and a peaceful country setting, this property is ideal for a hobby farm, mini-farm, or rural retreat, all within convenient proximity to Anderson.
Pending
$335,000
5579 W Us Highway 36, Middletown, IN 47356
3beds
1,932sqft
:
Get pre-qualified$2,195/mo
Residential, Single Family Residence
Built in 1900
11.24 Acres Lot
$-- Zestimate®
$173/sqft
$-- HOA
What's special
- 217 days |
- 152 |
- 3 |
Zillow last checked:
Listing updated:
Listed by:
Mark Dudley 317-409-5605,
RE/MAX Realty Group,
Mark Meier
Source: MIBOR as distributed by MLS GRID,MLS#: 22077419
Facts & features
Interior
Bedrooms & bathrooms
- Bedrooms: 3
- Bathrooms: 1
- Full bathrooms: 1
- Main level bathrooms: 1
- Main level bedrooms: 1
Primary bedroom
- Level: Upper
- Area: 204 Square Feet
- Dimensions: 17x12
Bedroom 2
- Level: Main
- Area: 143 Square Feet
- Dimensions: 11x13
Dining room
- Level: Main
- Area: 132 Square Feet
- Dimensions: 11x12
Family room
- Level: Main
- Area: 168 Square Feet
- Dimensions: 12x14
Kitchen
- Level: Main
- Area: 182 Square Feet
- Dimensions: 14x13
Laundry
- Level: Main
- Area: 90 Square Feet
- Dimensions: 10x9
Library
- Level: Main
- Area: 204 Square Feet
- Dimensions: 17x12
Living room
- Level: Main
- Area: 204 Square Feet
- Dimensions: 17x12
Sun room
- Level: Main
- Area: 120 Square Feet
- Dimensions: 15x8
Heating
- Forced Air
Cooling
- Central Air
Appliances
- Included: Electric Water Heater, Electric Oven, Refrigerator, Tankless Water Heater, Water Softener Rented
Features
- Breakfast Bar, Ceiling Fan(s), Hardwood Floors, High Speed Internet, Pantry
- Flooring: Hardwood
- Windows: Wood Work Painted
- Has basement: No
Interior area
- Total structure area: 1,932
- Total interior livable area: 1,932 sqft
Video & virtual tour
Property
Features
- Levels: One and One Half
- Stories: 1
- Patio & porch: Glass Enclosed
Lot
- Size: 11.24 Acres
- Features: Not In Subdivision, Mature Trees, Trees-Small (Under 20 Ft)
Details
- Additional structures: Barn Pole
- Additional parcels included: 5 acres is being QCD from Robert Lindmar.
- Parcel number: 330622000104000005
- Horse amenities: None
Construction
Type & style
- Home type: SingleFamily
- Architectural style: Traditional
- Property subtype: Residential, Single Family Residence
Materials
- Wood Siding
- Foundation: Block, Brick/Mortar
Condition
- New construction: No
- Year built: 1900
Utilities & green energy
- Water: Private
Community & HOA
Community
- Subdivision: No Subdivision
HOA
- Has HOA: No
Location
- Region: Middletown
Financial & listing details
- Price per square foot: $173/sqft
- Tax assessed value: $169,600
- Annual tax amount: $1,322
- Date on market: 12/19/2025
- Cumulative days on market: 218 days
Estimated market value
Not available
Estimated sales range
Not available
Not available
Price history
| Date | Event | Price |
|---|---|---|
| 7/1/2026 | Pending sale | $335,000$173/sqft |
Source:  MIBOR as distributed by MLS GRID #22077419 Report a problem MIBOR as distributed by MLS GRID #22077419 Report a problem | ||
| 12/22/2025 | Price change | $335,000+48.9%$173/sqft |
Source: MIBOR as distributed by MLS GRID #22077419 Report a problem | ||
| 12/19/2025 | Listed for sale | $225,000$116/sqft |
Source: MIBOR as distributed by MLS GRID #22077419 Report a problem | ||
Public tax history
| Year | Property taxes | Tax assessment |
|---|---|---|
| 2025 | $1,322 +8.4% | $169,600 -1.1% |
| 2024 | $1,219 +31.6% | $171,400 +7.8% |
| 2023 | $927 +12.7% | $159,000 +29.9% |
| 2022 | $822 +11.9% | $122,400 +18.5% |
| 2021 | $735 -3.1% | $103,300 +2.3% |
| 2020 | $758 +11% | $101,000 -0.3% |
| 2019 | $683 +9.7% | $101,300 +6.9% |
| 2017 | $622 -9.3% | $94,800 +1.6% |
| 2016 | $686 +9.8% | $93,300 -0.5% |
| 2014 | $625 +4.1% | $93,800 +12.3% |
| 2013 | $601 +7.5% | $83,500 +2.7% |
| 2012 | $559 -10.6% | $81,300 -5.6% |
| 2011 | $625 +8.4% | $86,100 -3.9% |
| 2010 | $577 -9.4% | $89,580 +0.2% |
| 2009 | $637 -2.1% | $89,370 +5.5% |
| 2007 | $651 -20.3% | $84,680 +1.7% |
| 2006 | $816 | $83,290 +5.3% |
| 2005 | -- | $79,090 |
Find assessor info on the county website
Monthly payment
Est. payment
Payment breakdown
Explore the cost of this home by adjusting the details. Changes won't be saved.Climate risks
Neighborhood: 47356
Nearby schools
GreatSchools rating
- 7/10Shenandoah Elementary SchoolGrades: PK-5Distance: 1.9 mi
- 9/10Shenandoah Middle SchoolGrades: 6-8Distance: 1.8 mi
- 8/10Shenandoah High SchoolGrades: 9-12Distance: 1.8 mi
- $570,00030.09 Acres4998 N County Road 575 W, Middletown, IN 47356Lot/Land
- $279,5002 bd1 ba2k sqft5405 W Us Highway 36, Middletown, IN 47356Off Market
- $223,9003 bd1 ba2.1k sqft5839 W Us Highway 36, Middletown, IN 47356Off Market
- $120,5002 bd1 ba1.3k sqft5286 N County Road 575 W, Middletown, IN 47356Off Market
- $606,2006 bd4 ba4.3k sqft5175 N County Road 525 W, Middletown, IN 47356Off Market
- $803,3006 bd4 ba5k sqft5175 N County Road 525 Rd W, Middletown, IN 47356Off Market
- $500-- bd-- ba-- sqftN County Road 525 W, Middletown, IN 47356Off Market
- $100-- bd-- ba-- sqftN County Road 525 W, Middletown, IN 47356Off Market
A local agent can set up tours, give advice and negotiate with sellers.
A local lender can help you make sure your offer is ready when you are.
Similar homes
- $349,9003 bd2 ba2.3k sqft8700 W 600 S, Daleville, IN 47334For Sale
 MLS ID #202629540, Austin Rich, NextHome Elite Real Estate. IRMLS
 - $349,9003 bd2 ba2.4k sqft8700 W County Road 600 S, Daleville, IN 47334Active
 MLS ID #22115455, Austin Rich, NextHome Elite Real Estate. MIBOR as distributed by MLS GRID
 - $379,0004 bd2 ba2.3k sqft9161 N Raider Rd, Middletown, IN 47356Active
 MLS ID #22108448, Suzanne Dudley, F.C. Tucker/Crossroads. MIBOR as distributed by MLS GRID
 - $295,0004 bd3 ba2.3k sqft1990 E Coun Ty Rd #600, New Castle, IN 47362For Sale
 MLS ID #202629438, Cara J Huffman, F.C. Tucker/Crossroads Real Estate. IRMLS
 - $289,9003 bd2 ba1.4k sqft119 W Main St, Markleville, IN 46056ActiveMLS ID #22113798, Heather Upton, Keller Williams Indy Metro NE. MIBOR as distributed by MLS GRID
- $334,9003 bd2 ba1.3k sqft80 S Greensboro Pike, New Castle, IN 47362ActiveMLS ID #22100016, Stephen Geyer, RE/MAX Realty Group. MIBOR as distributed by MLS GRID
- $324,9003 bd3 ba2.2k sqft8613 N Buck Creek Pike, Mooreland, IN 47360For SaleMLS ID #10053496, Paul Faddis. RLMS
- $410,0004 bd2 ba1.5k sqft3087 S 380 E, Chesterfield, IN 46017ActiveMLS ID #22115016, Adam Ross, F.C. Tucker Company. MIBOR as distributed by MLS GRID
- $295,0003 bd3 ba1.9k sqft7122 N Prairie Rd, Springport, IN 47386For SaleMLS ID #10053787, Paul Faddis. RLMS
- $339,9003 bd2 ba2.1k sqft1334 S Onyx Ct, New Castle, IN 47362For SaleMLS ID #202610243, Mary Cordle, Berkshire Hathaway Indiana Realty. IRMLS
- $289,9004 bd2 ba2.2k sqft500 S County Road 700 E, Parker City, IN 47368For SaleMLS ID #202629497, Ryan Orr, RE/MAX Real Estate Groups. IRMLS
- $299,9993 bd2 ba1.1k sqft10577 Dalton Rd, Hagerstown, IN 47346For SaleMLS ID #10053946, Judy Confer. RLMS
- $395,0004 bd3 ba2.3k sqft3004 W Aruba Way, Muncie, IN 47302For SaleMLS ID #202629568, Jennifer Whittenburg, REMAX ONE. IRMLS
- $305,0004 bd3 ba2.2k sqft1685 Fair Weather Dr, Pendleton, IN 46064ActiveMLS ID #22115625, Cresley Walker, BluPrint Real Estate Group. MIBOR as distributed by MLS GRID
- $319,9003 bd2 ba1.8k sqft935 S Westchester Park Dr, Yorktown, IN 47396For SaleMLS ID #202627689, Ryan Orr, RE/MAX Real Estate Groups. IRMLS
- $299,5002 bd1 ba1.3k sqft1128 W County Road 300 N, New Castle, IN 47362ActiveMLS ID #22100707, Jennifer McCoy, eXp Realty, LLC. MIBOR as distributed by MLS GRID
- $269,9003 bd2 ba1.1k sqft4660 E County Road 550 S, Muncie, IN 47302For SaleMLS ID #202622049, Ryan Kramer, RE/MAX Real Estate Groups. IRMLS
- $294,4003 bd2 ba1.5k sqft4695 E 100 S, Anderson, IN 46017ActiveMLS ID #22092240, Candy Bair, RE/MAX Real Estate Solutions. MIBOR as distributed by MLS GRID
- $249,9004 bd2 ba2.6k sqft2645 S Greensboro Pike, New Castle, IN 47362ActiveMLS ID #22093672, Susan Falck-Neal, RE/MAX First Integrity. MIBOR as distributed by MLS GRID
- $425,0004 bd3 ba2k sqft10170 N 725 W, Carthage, IN 46115ActiveMLS ID #22115099, Brittany Burke, Turnkey Realty of Indiana LLC. MIBOR as distributed by MLS GRID
