Beautifully updated and move-in ready, this charming property offers space, flexibility, and endless possibilities! Situated on a fully fenced oversized lot, the home features newer windows, stylish new flooring throughout, and all new appliances for modern comfort and convenience. Inside, you'll find bright, inviting living spaces with plenty of natural light and a functional layout perfect for everyday living or entertaining. The fully enclosed dining area adds incredible versatility and could easily be converted into a third bedroom, home office, or extra space. Outside is where this property truly stands out! In addition to the attached garage, there is a large barn/garage building ideal for a workshop, hobby space, storage, or extra vehicles, plus an oversized shed for even more storage options. The expansive fenced yard offers room for pets, gardening, recreation, or entertaining, with ample gravel parking for trailers, RVs, boats, or multiple vehicles. If you've been looking for an updated home with outbuildings, extra space, and room to grow, this property is a must-see!
Active
Price cut: $10.5K (6/12)
$299,500
1128 W County Road 300 N, New Castle, IN 47362
2beds
1,300sqft
:
Get pre-qualified$1,963/mo
Residential, Single Family Residence
Built in 1976
1.01 Acres Lot
$-- Zestimate®
$230/sqft
$-- HOA
What's special
Attached garageNewer windowsStylish new flooring throughoutFully fenced oversized lot
- 78 days |
- 387 |
- 3 |
Zillow last checked:
Listing updated:
Listed by:
Jennifer McCoy 765-635-4351,
eXp Realty, LLC
Source: MIBOR as distributed by MLS GRID,MLS#: 22100707
Facts & features
Interior
Bedrooms & bathrooms
- Bedrooms: 2
- Bathrooms: 1
- Full bathrooms: 1
- Main level bathrooms: 1
- Main level bedrooms: 2
Primary bedroom
- Level: Main
- Area: 182 Square Feet
- Dimensions: 13x14
Bedroom 2
- Level: Main
- Area: 144 Square Feet
- Dimensions: 12x12
Kitchen
- Level: Main
- Area: 228 Square Feet
- Dimensions: 19x12
Living room
- Level: Main
- Area: 231 Square Feet
- Dimensions: 21x11
Sun room
- Level: Main
- Area: 196 Square Feet
- Dimensions: 14x14
Heating
- Propane
Cooling
- Central Air
Appliances
- Included: Dishwasher, Electric Oven, Refrigerator
Features
- Has basement: No
- Number of fireplaces: 1
- Fireplace features: Insert
Interior area
- Total structure area: 1,300
- Total interior livable area: 1,300 sqft
Property
Parking
- Total spaces: 2
- Parking features: Attached
- Attached garage spaces: 2
Features
- Levels: One
- Stories: 1
- Patio & porch: Deck, Porch
- Fencing: Fenced,Fence Complete
Lot
- Size: 1.01 Acres
- Features: Mature Trees
Details
- Parcel number: 330729000427000017
- Horse amenities: None
Construction
Type & style
- Home type: SingleFamily
- Architectural style: Ranch
- Property subtype: Residential, Single Family Residence
Materials
- Brick
- Foundation: Crawl Space
Condition
- New construction: No
- Year built: 1976
Utilities & green energy
- Electric: 200+ Amp Service
- Water: Private
Community & HOA
Community
- Subdivision: No Subdivision
HOA
- Has HOA: No
Location
- Region: New Castle
Financial & listing details
- Price per square foot: $230/sqft
- Tax assessed value: $205,900
- Annual tax amount: $1,042
- Date on market: 5/8/2026
- Cumulative days on market: 79 days
Estimated market value
Not available
Estimated sales range
Not available
Not available
Price history
| Date | Event | Price |
|---|---|---|
| 6/12/2026 | Price change | $299,500-3.4%$230/sqft |
Source:  MIBOR as distributed by MLS GRID #22100707 Report a problem MIBOR as distributed by MLS GRID #22100707 Report a problem | ||
| 5/31/2026 | Price change | $310,000-1.6%$238/sqft |
Source: MIBOR as distributed by MLS GRID #22100707 Report a problem | ||
| 5/18/2026 | Price change | $315,000-1.3%$242/sqft |
Source: MIBOR as distributed by MLS GRID #22100707 Report a problem | ||
| 5/13/2026 | Price change | $319,000-3%$245/sqft |
Source: MIBOR as distributed by MLS GRID #22100707 Report a problem | ||
| 5/8/2026 | Listed for sale | $329,000+46.2%$253/sqft |
Source: MIBOR as distributed by MLS GRID #22100707 Report a problem | ||
| 4/22/2024 | Sold | $225,000+2.5%$173/sqft |
Source: MIBOR as distributed by MLS GRID #21968253 Report a problem | ||
| 3/18/2024 | Pending sale | $219,423 |
Source:  IRMLS #202408314 Report a problem IRMLS #202408314 Report a problem | ||
| 3/14/2024 | Listed for sale | $219,423+18.6% |
Source: IRMLS #202408314 Report a problem | ||
| 10/3/2023 | Sold | $185,000+0.1%$142/sqft |
Source: MIBOR as distributed by MLS GRID #21938804 Report a problem | ||
| 9/11/2023 | Pending sale | $184,900$142/sqft |
Source: MIBOR as distributed by MLS GRID #21938804 Report a problem | ||
| 9/1/2023 | Listed for sale | $184,900$142/sqft |
Source: MIBOR as distributed by MLS GRID #21938804 Report a problem | ||
| 8/23/2023 | Pending sale | $184,900$142/sqft |
Source: MIBOR as distributed by MLS GRID #21938804 Report a problem | ||
| 8/18/2023 | Listed for sale | $184,900$142/sqft |
Source: MIBOR as distributed by MLS GRID #21938804 Report a problem | ||
Public tax history
| Year | Property taxes | Tax assessment |
|---|---|---|
| 2025 | $1,042 -5.5% | $205,900 +4.5% |
| 2024 | $1,102 +68.1% | $197,000 -5% |
| 2023 | $656 +2% | $207,400 +31.9% |
| 2022 | $643 +2% | $157,200 +14.2% |
| 2021 | $630 +2% | $137,600 +2.4% |
| 2020 | $618 -19.1% | $134,400 +0.7% |
| 2019 | $764 +5.5% | $133,400 +2.5% |
| 2017 | $725 +10.3% | $130,200 -0.8% |
| 2016 | $657 +3.3% | $131,200 +7.8% |
| 2014 | $636 -1.6% | $121,700 +2.4% |
| 2013 | $646 -6.2% | $118,800 -7.3% |
| 2012 | $689 +5% | $128,100 +3.4% |
| 2011 | $656 -0.5% | $123,900 -0.9% |
| 2010 | $659 -7.5% | $125,000 |
| 2009 | $713 +4.6% | $125,000 +2.8% |
| 2007 | $681 -36.2% | $121,600 +0.4% |
| 2006 | $1,068 | $121,100 -1.9% |
| 2005 | -- | $123,400 |
Find assessor info on the county website
Monthly payment
Est. payment
Payment breakdown
Explore the cost of this home by adjusting the details. Changes won't be saved.Climate risks
Neighborhood: 47362
Nearby schools
GreatSchools rating
- 7/10Shenandoah Elementary SchoolGrades: PK-5Distance: 6.8 mi
- 9/10Shenandoah Middle SchoolGrades: 6-8Distance: 6.7 mi
- 8/10Shenandoah High SchoolGrades: 9-12Distance: 6.7 mi
Schools provided by the listing agent
- Elementary: Shenandoah Elementary School
- Middle: Shenandoah Middle School
- High: Shenandoah High School
Source: MIBOR as distributed by MLS GRID. This data may not be complete. We recommend contacting the local school district to confirm school assignments for this home.
- $272,0003 bd2 ba2.1k sqft1150 W County Road 300 N, New Castle, IN 47362Off Market

- $234,1003 bd2 ba1.8k sqft1082 W County Road 300 N, New Castle, IN 47362Off Market
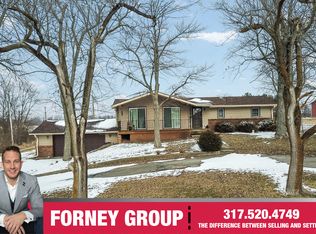
- $238,4003 bd1 ba1.4k sqft1168 W County Road 300 N, New Castle, IN 47362Off Market
- $307,5003 bd3 ba2.2k sqft1075 W County Road 300 N, New Castle, IN 47362Off Market

- $290,5003 bd2 ba1.7k sqft1044 W County Road 300 N, New Castle, IN 47362Off Market
- $18,700-- bd-- ba-- sqft1044 W County Road 300 N, New Castle, IN 47362Off Market
- $319,8004 bd3 ba2.2k sqft1043 W County Road 300 N, New Castle, IN 47362Off Market
- $366,7005 bd4 ba3.6k sqft1025 W County Road 300 N, New Castle, IN 47362Off Market
A local agent can set up tours, give advice and negotiate with sellers.
A local lender can help you make sure your offer is ready when you are.
Similar homes
- $334,9003 bd2 ba1.3k sqft80 S Greensboro Pike, New Castle, IN 47362Active
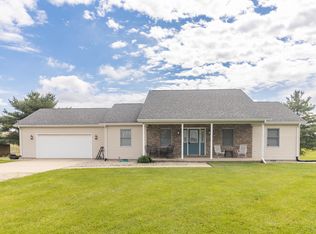 MLS ID #22100016, Stephen Geyer, RE/MAX Realty Group. MIBOR as distributed by MLS GRID
 - $239,9003 bd2 ba1.7k sqft2916 Country Estates Dr, New Castle, IN 47362Active
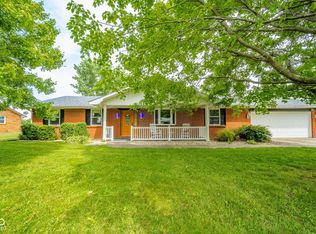 MLS ID #22108292, Kayla Walker, F.C. Tucker/Crossroads. MIBOR as distributed by MLS GRID
 - $205,9002 bd2 ba1.2k sqft129 Wildwood Blvd, New Castle, IN 47362Active
 MLS ID #22113273, Cara Huffman, F.C. Tucker/Crossroads. MIBOR as distributed by MLS GRID
 - $229,0003 bd1 ba1.2k sqft4043 N County Road 100 E, New Castle, IN 47362For Sale
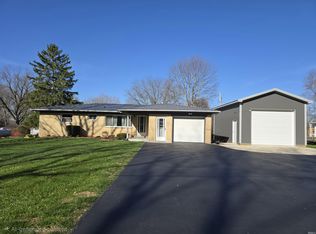 MLS ID #202610317, Gressa Riggs, F.C. Tucker/Crossroads Real Estate. IRMLS
 - $249,9003 bd2 ba1.6k sqft1062 N Mill St, New Castle, IN 47362New ConstructionMLS ID #202606845, Kari Blevins, Coldwell Banker Real Estate Group. IRMLS
- $169,9003 bd1 ba1.1k sqft1535 Swarthmoor Dr, New Castle, IN 47362ActiveMLS ID #22110945, Kayla Walker, F.C. Tucker/Crossroads. MIBOR as distributed by MLS GRID
- $300,0003 bd3 ba1.5k sqft5312 Larita Ln, Anderson, IN 46017ActiveMLS ID #22098895, Kevin Majeski, eXp Realty, LLC. MIBOR as distributed by MLS GRID
- $164,0003 bd2 ba1k sqft2200 Spring St, New Castle, IN 47362For SaleMLS ID #202616139, Brady Lightfoot, RE/MAX First Integrity. IRMLS
- $169,9003 bd2 ba1.7k sqft106 N 7th St, New Castle, IN 47362ActiveMLS ID #22113139, Michael McKown, F.C. Tucker/Crossroads. MIBOR as distributed by MLS GRID
- $269,9003 bd2 ba1.1k sqft4660 E County Road 550 S, Muncie, IN 47302For SaleMLS ID #202622049, Ryan Kramer, RE/MAX Real Estate Groups. IRMLS
- $192,5003 bd2 ba1.1k sqft2514 S 23rd St, New Castle, IN 47362ActiveMLS ID #22111072, Kalie Courtney, NextHome Elite Real Estate. MIBOR as distributed by MLS GRID
- $149,9002 bd1 ba1.2k sqft909 S 21st St, New Castle, IN 47362For SaleMLS ID #202625400, Cheyenne Harp, F.C. Tucker/Crossroads Real Estate. IRMLS
- $294,9003 bd4 ba1.6k sqft209 Ann Ave, Pendleton, IN 46064ActiveMLS ID #22102939, Lee Skiles, Trueblood Real Estate. MIBOR as distributed by MLS GRID
- $358,9003 bd2 ba1.5k sqft10085 S 400 E, Anderson, IN 46056ActiveMLS ID #22109670, Jennifer McCoy, eXp Realty, LLC. MIBOR as distributed by MLS GRID
- $410,0004 bd2 ba1.5k sqft3087 S 380 E, Chesterfield, IN 46017ActiveMLS ID #22115016, Adam Ross, F.C. Tucker Company. MIBOR as distributed by MLS GRID
- $335,0003 bd2 ba1.5k sqft5564 Sugar Grove Rd, Greens Fork, IN 47345For SaleMLS ID #10053923, Lori Rider. RLMS
- $250,0004 bd2 ba1.6k sqft1505 E 42nd St, Anderson, IN 46013ActiveMLS ID #22088463, Candy Bair, RE/MAX Real Estate Solutions. MIBOR as distributed by MLS GRID
- $309,9003 bd2 ba1.7k sqft159 Garden Dr, Pendleton, IN 46064ActiveMLS ID #22107492, Heather Upton, Keller Williams Indy Metro NE. MIBOR as distributed by MLS GRID
- $308,5003 bd2 ba1.4k sqft336 N Madison St, Knightstown, IN 46148ActiveMLS ID #22113031, Mark Dudley, RE/MAX Realty Group. MIBOR as distributed by MLS GRID
- $262,4003 bd2 ba1.6k sqft908 W Maple Dr, Knightstown, IN 46148For SaleMLS ID #202615957, Seth Stanley, NextHome Elite Real Estate. IRMLS
