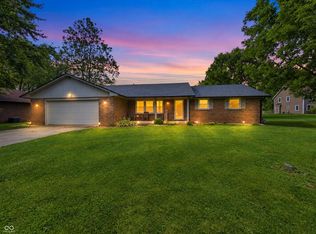
Welcome Home to Eastwood's Hidden Gem || Tucked on a prime corner lot in the coveted Eastwood subdivision, this stunning brick ranch makes an unforgettable first impression. Striking white double-entry doors with decorative glass panels hint at the thoughtful details waiting inside - and the home delivers at every turn. Step inside to discover a sun-drenched, open-concept living area where multi-pane windows flood the space with natural light, illuminating rich wood-finish flooring that flows effortlessly throughout. Soft gray walls and a crisp white textured ceiling create an airy, sophisticated backdrop, while a signature half-wall with vertical wood-slat accents adds a designer touch that sets this home apart. The kitchen is equally impressive - a sleek, modern space outfitted with bright white cabinetry, smooth countertops, and a full suite of stainless steel appliances, including a built-in electric cooktop, integrated oven, dishwasher, and refrigerator. A double basin sink and seamless wood-finish flooring make this kitchen as functional as it is beautiful - the true heart of the home. Everyday living is made effortless with a dedicated laundry room just off the main living area, complete with built-in wall shelving to keep everything organized and within reach. Step outside and discover your own private retreat. The fully fenced backyard offers generous space and a sparkling pool - an idyllic setting for summer entertaining, weekend barbecues, or peaceful evenings spent unwinding by the water. Homes like this don't stay on the market long. Schedule your private tour today and imagine yourself living here.
Active
$300,000
5312 Larita Ln, Anderson, IN 46017
3beds
1,521sqft
:
Get pre-qualified$2,027/mo
Residential, Single Family Residence
Built in 1973
0.41 Acres Lot
$-- Zestimate®
$197/sqft
$-- HOA
What's special
Sparkling poolPrime corner lotBright white cabinetryPrivate retreatIntegrated ovenStunning brick ranchSmooth countertops
- 72 days |
- 923 |
- 51 |
Zillow last checked:
Listing updated:
Listed by:
Kevin Majeski 317-537-7115,
eXp Realty, LLC
Source: MIBOR as distributed by MLS GRID,MLS#: 22098895
Facts & features
Interior
Bedrooms & bathrooms
- Bedrooms: 3
- Bathrooms: 3
- Full bathrooms: 2
- 1/2 bathrooms: 1
- Main level bathrooms: 3
- Main level bedrooms: 3
Primary bedroom
- Level: Main
- Area: 168 Square Feet
- Dimensions: 12x14
Bedroom 2
- Level: Main
- Area: 130 Square Feet
- Dimensions: 10x13
Bedroom 3
- Level: Main
- Area: 143 Square Feet
- Dimensions: 11x13
Dining room
- Level: Main
- Area: 120 Square Feet
- Dimensions: 10x12
Family room
- Level: Main
- Area: 350 Square Feet
- Dimensions: 14x25
Kitchen
- Level: Main
- Area: 126 Square Feet
- Dimensions: 09x14
Laundry
- Level: Main
- Area: 44 Square Feet
- Dimensions: 11x4
Living room
- Level: Main
- Area: 228 Square Feet
- Dimensions: 12x19
Heating
- Forced Air, Natural Gas
Cooling
- Central Air
Appliances
- Included: Electric Cooktop, Dishwasher, Dryer, Disposal, Gas Water Heater, Microwave, Oven, Convection Oven, Electric Oven, Range Hood, Refrigerator, Washer, Water Softener Owned
- Laundry: Laundry Room
Features
- Attic Pull Down Stairs, Breakfast Bar, Entrance Foyer, Ceiling Fan(s)
- Has basement: No
- Attic: Pull Down Stairs
- Number of fireplaces: 1
- Fireplace features: Family Room, Gas Log, Masonry, Living Room
Interior area
- Total structure area: 1,521
- Total interior livable area: 1,521 sqft
Property
Parking
- Total spaces: 2
- Parking features: Attached
- Attached garage spaces: 2
Features
- Levels: One
- Stories: 1
- Pool features: In Ground, Pool Cover, Fenced, Outdoor Pool
- Fencing: Fenced,Privacy
- Has view: Yes
- View description: Trees/Woods, Pool
Lot
- Size: 0.41 Acres
- Features: Corner Lot, Rural - Subdivision
Details
- Parcel number: 481215300031000033
- Horse amenities: None
Construction
Type & style
- Home type: SingleFamily
- Architectural style: Ranch
- Property subtype: Residential, Single Family Residence
Materials
- Brick
- Foundation: Crawl Space
Condition
- New construction: No
- Year built: 1973
Utilities & green energy
- Sewer: Septic Tank
- Water: Well, Private
- Utilities for property: Electricity Connected
Community & HOA
Community
- Security: Security System Leased
- Subdivision: Eastwood
HOA
- Has HOA: No
Location
- Region: Anderson
Financial & listing details
- Price per square foot: $197/sqft
- Tax assessed value: $163,800
- Annual tax amount: $1,624
- Date on market: 5/15/2026
- Cumulative days on market: 66 days
- Electric utility on property: Yes
Estimated market value
Not available
Estimated sales range
Not available
Not available
Price history
| Date | Event | Price |
|---|---|---|
| 5/31/2026 | Listed for sale | $300,000$197/sqft |
Source:  MIBOR as distributed by MLS GRID #22098895 Report a problem MIBOR as distributed by MLS GRID #22098895 Report a problem | ||
| 5/24/2026 | Pending sale | $300,000$197/sqft |
Source: MIBOR as distributed by MLS GRID #22098895 Report a problem | ||
| 5/15/2026 | Listed for sale | $300,000$197/sqft |
Source: MIBOR as distributed by MLS GRID #22098895 Report a problem | ||
| 4/23/2026 | Listing removed | $300,000 |
Source:  IRMLS #202547220 Report a problem IRMLS #202547220 Report a problem | ||
| 3/6/2026 | Pending sale | $300,000 |
Source: IRMLS #202547220 Report a problem | ||
| 11/25/2025 | Listed for sale | $300,000+2.6% |
Source: IRMLS #202547220 Report a problem | ||
| 8/1/2025 | Sold | $292,500+0.9%$192/sqft |
Source: MIBOR as distributed by MLS GRID #22037457 Report a problem | ||
| 5/27/2025 | Pending sale | $290,000$191/sqft |
Source: MIBOR as distributed by MLS GRID #22037457 Report a problem | ||
| 5/8/2025 | Listed for sale | $290,000+15.4%$191/sqft |
Source: MIBOR as distributed by MLS GRID #22037457 Report a problem | ||
| 5/8/2023 | Listing removed | -- |
Source: Owner Report a problem | ||
| 4/22/2023 | Pending sale | $251,200$165/sqft |
Source: Owner Report a problem | ||
| 3/29/2023 | Listed for sale | $251,200$165/sqft |
Source: Owner Report a problem | ||
Public tax history
| Year | Property taxes | Tax assessment |
|---|---|---|
| 2025 | $1,658 +32.8% | $163,800 +8.2% |
| 2024 | $1,248 -50.1% | $151,400 +35.7% |
| 2023 | $2,501 +6.9% | $111,600 +0.6% |
| 2022 | $2,340 +2.7% | $110,900 +7.6% |
| 2021 | $2,279 +132.1% | $103,100 +2.7% |
| 2020 | $982 +1.9% | $100,400 +0.2% |
| 2019 | $964 +12.6% | $100,200 +5.6% |
| 2018 | $856 +3.5% | $94,900 -2.4% |
| 2017 | $827 +2.4% | $97,200 +2.9% |
| 2016 | $808 +11.7% | $94,500 +1.6% |
| 2014 | $723 -20.6% | $93,000 -7.9% |
| 2013 | $911 +5.7% | $101,000 |
| 2012 | $862 | $101,000 +0.5% |
| 2011 | -- | $100,500 |
| 2010 | $855 +10.6% | $100,500 +0.1% |
| 2009 | $773 | $100,400 -14.7% |
| 2006 | -- | $117,700 +13.2% |
| 2005 | -- | $104,000 |
Find assessor info on the county website
Monthly payment
Est. payment
Payment breakdown
Explore the cost of this home by adjusting the details. Changes won't be saved.Climate risks
Neighborhood: 46017
Nearby schools
GreatSchools rating
- 4/10Valley Grove Elementary SchoolGrades: K-5Distance: 1.5 mi
- 5/10Highland Jr High SchoolGrades: 7-8Distance: 3.2 mi
- 3/10Anderson High SchoolGrades: 9-12Distance: 4.8 mi
- $239,4003 bd2 ba1.7k sqft2111 Katie Kourt, Anderson, IN 46017Off Market
- $228,3003 bd2 ba1.2k sqft2118 Dena Dr, Anderson, IN 46017Off Market
- $260,0003 bd3 ba1.7k sqft5311 Larita Ln, Anderson, IN 46017Sold
- $289,9001 bd2 ba1.8k sqft2110 Dena Dr, Anderson, IN 46017For Sale

- $204,5003 bd1 ba1.5k sqft5305 Larita Ln, Anderson, IN 46017Off Market
- $273,4003 bd2 ba2.3k sqft2107 Katie Ct, Anderson, IN 46017Off Market
- $10,700-- bd-- ba-- sqftKatie Ct, Anderson, IN 46017Off Market
- $191,800-- bd-- ba-- sqftKatie Ct, Anderson, IN 46017Off Market
A local agent can set up tours, give advice and negotiate with sellers.
Similar homes
- $243,9003 bd2 ba1.5k sqft3293 E 100 S, Anderson, IN 46017Active
 MLS ID #22107324, Cory Parker, RE/MAX Real Estate Solutions. MIBOR as distributed by MLS GRID
 - $279,9004 bd2 ba1.6k sqft312 North St, Chesterfield, IN 46017Active
 MLS ID #22110745, Kerolos Sarofem, HSI Commercial & Residential Group, Inc. MIBOR as distributed by MLS GRID
 - $410,0004 bd2 ba1.5k sqft3087 S 380 E, Chesterfield, IN 46017Active
 MLS ID #22115016, Adam Ross, F.C. Tucker Company. MIBOR as distributed by MLS GRID
 - $334,9003 bd2 ba1.7k sqft815 Stewart Rd, Anderson, IN 46012Active
 MLS ID #22112503, Perla Palma Nunez, Keller Williams Indy Metro Partners. MIBOR as distributed by MLS GRID
 - $254,9003 bd2 ba1.7k sqft3531 Tudor Rd, Anderson, IN 46012ActiveMLS ID #22112972, Devan Lunceford, Totalis Real Estate Solutions. MIBOR as distributed by MLS GRID
- $249,9004 bd2 ba2.1k sqft12610 W Arrowhead Dr, Daleville, IN 47334ActiveMLS ID #22107894, Heather Upton, Keller Williams Indy Metro NE. MIBOR as distributed by MLS GRID
- $268,0003 bd2 ba1.3k sqft7411 Plantation Dr, Anderson, IN 46013ActiveMLS ID #22107825, Stephanie Evelo, Keller Williams Indy Metro NE. MIBOR as distributed by MLS GRID
- $234,9003 bd2 ba1.3k sqft3403 Debra Dr, Anderson, IN 46012ActiveMLS ID #22104896, Marty Dulworth, RE/MAX Real Estate Solutions. MIBOR as distributed by MLS GRID
- $275,0003 bd3 ba1.9k sqft803 Park Rd, Anderson, IN 46011ActiveMLS ID #22111886, Stuart Houghton, Keller Williams Indy Metro Partners. MIBOR as distributed by MLS GRID
- $250,0004 bd2 ba1.6k sqft1505 E 42nd St, Anderson, IN 46013ActiveMLS ID #22088463, Candy Bair, RE/MAX Real Estate Solutions. MIBOR as distributed by MLS GRID
- $240,0004 bd2 ba1.9k sqft1023 Avalon Ln, Chesterfield, IN 46017ActiveMLS ID #22096910, Elizabeth Slomka, Trueblood Real Estate. MIBOR as distributed by MLS GRID
- $294,9003 bd4 ba1.6k sqft209 Ann Ave, Pendleton, IN 46064ActiveMLS ID #22102939, Lee Skiles, Trueblood Real Estate. MIBOR as distributed by MLS GRID
- $280,0003 bd2 ba1.9k sqft1641 Hillcrest Ave, Anderson, IN 46011ActiveMLS ID #22105911, Heather Upton, Keller Williams Indy Metro NE. MIBOR as distributed by MLS GRID
- $254,9003 bd2 ba1.6k sqft1403 Cottonwood Dr, Anderson, IN 46012ActiveMLS ID #22109702, Sonya Pickett, RE/MAX Real Estate Solutions. MIBOR as distributed by MLS GRID
- $258,0003 bd3 ba1.8k sqft1727 Oakwood Dr, Anderson, IN 46011ActiveMLS ID #22113037, Nicolas Harter, RE/MAX Real Estate Solutions. MIBOR as distributed by MLS GRID
- $274,9884 bd2 ba2k sqft548 E State Road 28, Alexandria, IN 46001ActiveMLS ID #22114820, Kerry Wiggerly, Berkshire Hathaway Home. MIBOR as distributed by MLS GRID
- $319,9003 bd2 ba1.8k sqft935 S Westchester Park Dr, Yorktown, IN 47396For SaleMLS ID #202627689, Ryan Orr, RE/MAX Real Estate Groups. IRMLS
- $300,0002 bd1 ba1.2k sqft23 W 1400 N, Alexandria, IN 46001ActiveMLS ID #22112336, Jessica Noel Kimbrell, Noel Sells Indy, LLC. MIBOR as distributed by MLS GRID
- $179,9003 bd1 ba904 sqft225 North St, Chesterfield, IN 46017ActiveMLS ID #22098671, Tim Hall, F.C. Tucker/Prosperity. MIBOR as distributed by MLS GRID
- $220,0003 bd2 ba1.3k sqft2721 Marsha Dr, Anderson, IN 46012ActiveMLS ID #22104002, Heather Large, Home Bound Real Estate LLC. MIBOR as distributed by MLS GRID
