Skip main navigation
Pending
  • $289,900

    2110 Dena Dr, Anderson, IN 46017

    1beds
    1,832sqft
    : 
    $1,995/mo
    Get pre-qualified
    Single Family Residence
    Built in 2000
    0.4 Acres Lot
    $-- Zestimate®
    $--/sqft
    $-- HOA

    What's special

    Beautiful two-sided gas fireplaceProfessionally landscaped groundsOversized primary suiteSpacious great roomDecorative columnsExtensive trim workImpressive open-concept design
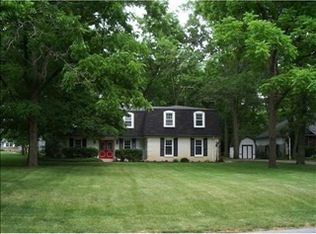
    Custom craftsmanship meets timeless elegance in this stunning Eastwood residence. From the moment you step inside, you'll appreciate the impressive open-concept design where architectural details define each space. Rich hardwood floors, soaring ceilings with multiple custom treatments, decorative columns, and extensive trim work create a home that is anything but ordinary. The spacious great room is the centerpiece of the home, featuring a beautiful two-sided gas fireplace, dramatic coffered ceiling, and French doors leading to the private outdoor living area. The kitchen opens seamlessly to the living space and offers abundant cabinetry, generous workspace, a breakfast bar, and views overlooking the peaceful backyard. The oversized primary suite is a true retreat with an expansive walk-in closet and spa-inspired ensuite featuring dual vanities, a whirlpool tub, and a spacious walk-in tiled shower. Outside, enjoy multiple decks, a covered porch complete with porch swing, mature trees providing privacy and shade, professionally landscaped grounds, and a fenced backyard that's perfect for relaxing or entertaining. Improvements include:Roof is approximately 9 years old, AC 2 years old and an encapsulated crawl space complete with a dehumidifier and sump pump, offering added peace of mind and helping protect the home's long-term condition.
    50 days
    330
    23

    Likely to sell faster than

    Zillow last checked:

    Listing updated:

    Listed by:

    Lisa Buckner 765-215-9665,

    RE/MAX Real Estate Groups

    Source: IRMLS,MLS#: 202628757MLS Logo

      Facts & features

      Interior

      Bedrooms & bathrooms
      • Bedrooms: 1
      • Bathrooms: 2
      • Full bathrooms: 1
      • 1/2 bathrooms: 1
      • Main level bedrooms: 1
      Bedroom 1
      • Level: Main
      Dining room
      • Level: Main
      • Area: 160
      • Dimensions: 16 x 10
      Kitchen
      • Level: Main
      • Area: 90
      • Dimensions: 18 x 5
      Living room
      • Level: Main
      • Area: 624
      • Dimensions: 24 x 26
      Heating
      • Natural Gas, Forced Air
      Cooling
      • Central Air, Attic Fan
      Features
      • Flooring: Hardwood
      • Basement: Crawl Space,Sump Pump
      • Number of fireplaces: 1
      • Fireplace features: Two
      Interior area
      • Total structure area: 1,832
      • Total interior livable area: 1,832 sqft
      • Finished area above ground: 1,832
      • Finished area below ground: 0
      Video & virtual tour

      Property

      Parking
      • Total spaces: 3
      • Parking features: Attached, Concrete
      • Attached garage spaces: 3
      • Has uncovered spaces: Yes
      Features
      • Levels: One
      • Stories: 1
      • Patio & porch: Patio, Porch Covered
      • Fencing: None
      Lot
      • Size: 0.4 Acres
      • Dimensions: 115x150
      • Features: Level, City/Town/Suburb
      Details
      • Parcel number: 481215300029.000033
      • Other equipment: Sump Pump

      Construction

      Type & style
      • Home type: SingleFamily
      • Architectural style: Ranch
      • Property subtype: Single Family Residence
      Materials
      • Cement Board
      • Roof: Asphalt,Shingle
      Condition
      • New construction: No
      • Year built: 2000

      Utilities & green energy

      • Sewer: Septic Tank
      • Water: Well
      • Utilities for property: Cable Connected

      Community & HOA

      Community
      • Subdivision: East Wood / Eastwood
      Location
      • Region: Anderson

      Financial & listing details

      • Tax assessed value: $187,600
      • Annual tax amount: $1,889
      • Date on market: 7/17/2026
      • Listing terms: Conventional,FHA,USDA Loan,VA Loan

        Estimated market value

        Not available

        Estimated sales range

        Not available

        Not available

        Price history

        DateEventPrice
        8/11/2026Pending sale$289,900
        Source: IRMLS #202628757 Report a problem
        7/17/2026Listed for sale$289,900+31.8%
        Source: IRMLS #202628757 Report a problem
        9/10/2021Sold$220,000+0.5%$120/sqft
        Source: MIBOR as distributed by MLS GRID #21802924 Report a problem
        8/3/2021Pending sale$219,000$120/sqft
        Source: MIBOR as distributed by MLS GRID #21802924 Report a problem
        7/31/2021Listed for sale$219,000$120/sqft
        Source: MIBOR as distributed by MLS GRID #21802924 Report a problem

        Public tax history

        YearProperty taxesTax assessment
        2025$1,875 +14.2%$187,600 +10%
        2024$1,642 0%$170,500 +13.9%
        2023$1,642 +11%$149,700 +0.5%
        2022$1,480 +2.8%$148,900 +11%
        2021$1,439 +8.5%$134,200 +3%
        2020$1,327 +5.1%$130,300 +8%
        2019$1,263 +10.6%$120,600 +7.9%
        2018$1,141 +0.9%$111,800 -2.9%
        2017$1,131 0%$115,100 +1.9%
        2016$1,131 +9.5%$113,000 -0.2%
        2014$1,033 -57.5%$113,200 -6.8%
        2013$2,430 +110.2%$121,500
        2012$1,156 $121,500 -3%
        2011-- $125,300
        2010$1,190 +0.2%$125,300 -6.7%
        2009$1,187 $134,300 -15.6%
        2006-- $159,200 +15%
        2005-- $138,400
        Find assessor info on the county website

        Monthly payment

        Est. payment

        Payment breakdown

        Explore the cost of this home by adjusting the details. Changes won't be saved.
        All calculations are estimates and provided by Zillow, Inc. for informational purposes only. Actual amounts may vary.
        HOA fees may include property taxes on listings classified as Co-Ops. Contact the listing agent and/or owner for fee details.
        See how much you could borrow to make a competitive offer.

        Climate risks

        Neighborhood: 46017

        Getting around

        2 / 100
        Car-Dependent
        25 / 100
        Somewhat Bikeable

        Nearby schools

        GreatSchools rating
        Schools provided by the listing agent
        • Elementary: Valley Grove
        • Middle: Highland
        • High: Anderson
        • District: Anderson Community

        Source: IRMLS. This data may not be complete. We recommend contacting the local school district to confirm school assignments for this home.

        A local agent can set up tours, give advice and negotiate with sellers.

        Browse local experts