Fully remodeled home featuring an oversized garage, a spacious shed, and multiple outdoor living areas. Enjoy a large second-floor deck with beautiful views, along with two additional decks on the main level-perfect for relaxing or entertaining. Conveniently located close to the highway, shopping, dining, and all essential amenities. Surrounded by mature woods, this property offers a peaceful, private setting in a highly desirable location.
Pending
$279,900
312 North St, Chesterfield, IN 46017
4beds
1,606sqft
Residential, Single Family Residence
Built in 2009
0.55 Acres Lot
$-- Zestimate®
$174/sqft
$-- HOA
What's special
- 26 days
- 144
- 2
Zillow last checked:
Listing updated:
Listed by:
Kerolos Sarofem 317-590-4928,
HSI Commercial & Residential Group, Inc
Source: MIBOR as distributed by MLS GRID,MLS#: 22110745
Facts & features
Interior
Bedrooms & bathrooms
- Bedrooms: 4
- Bathrooms: 2
- Full bathrooms: 2
- Main level bathrooms: 1
- Main level bedrooms: 1
Primary bedroom
- Features: Other
- Level: Main
- Area: 180 Square Feet
- Dimensions: 15x12
Bedroom 2
- Features: Other
- Level: Upper
- Area: 204 Square Feet
- Dimensions: 17x12
Bedroom 3
- Features: Other
- Level: Upper
- Area: 168 Square Feet
- Dimensions: 14x12
Bedroom 4
- Level: Upper
- Area: 110 Square Feet
- Dimensions: 11x10
Family room
- Features: Other
- Level: Upper
- Area: 228 Square Feet
- Dimensions: 19x12
Kitchen
- Features: Other
- Level: Main
- Area: 204 Square Feet
- Dimensions: 12x17
Laundry
- Features: Other
- Level: Main
- Area: 100 Square Feet
- Dimensions: 10x10
Living room
- Features: Other
- Level: Main
- Area: 180 Square Feet
- Dimensions: 15x12
Heating
- Forced Air, Natural Gas
Cooling
- Central Air
Appliances
- Included: Dishwasher, Electric Water Heater, Microwave, Electric Oven, Refrigerator
- Laundry: Main Level
Features
- Ceiling Fan(s), Walk-In Closet(s)
- Has basement: No
Interior area
- Total structure area: 1,606
- Total interior livable area: 1,606 sqft
Video & virtual tour
Property
Parking
- Total spaces: 2
- Parking features: Detached, Garage Door Opener
- Garage spaces: 2
Features
- Levels: Two
- Stories: 2
- Patio & porch: Patio
- Exterior features: Fire Pit, Balcony
- Has view: Yes
- View description: Trees/Woods
Lot
- Size: 0.55 Acres
- Features: Wooded
Details
- Additional structures: Storage
- Additional parcels included: Parcel ID/Tax ID 481210100003.000035
- Parcel number: 481210100003000035
- Horse amenities: None
Construction
Type & style
- Home type: SingleFamily
- Architectural style: Traditional
- Property subtype: Residential, Single Family Residence
Materials
- Vinyl Siding
- Foundation: Crawl Space
Condition
- New construction: No
- Year built: 2009
Utilities & green energy
- Water: Public
Community & HOA
Community
- Subdivision: No Subdivision
HOA
- Has HOA: No
Location
- Region: Chesterfield
Financial & listing details
- Price per square foot: $174/sqft
- Tax assessed value: $158,200
- Annual tax amount: $3,886
- Date on market: 8/21/2026
- Cumulative days on market: 74 days
Estimated market value
Not available
Estimated sales range
Not available
Not available
Price history
| Date | Event | Price |
|---|---|---|
| 8/21/2026 | Pending sale | $279,900$174/sqft |
Source:  MIBOR as distributed by MLS GRID #22110745 Report a problem MIBOR as distributed by MLS GRID #22110745 Report a problem | ||
| 8/14/2026 | Listing removed | $279,900$174/sqft |
Source: MIBOR as distributed by MLS GRID #22110745 Report a problem | ||
| 6/26/2026 | Listed for sale | $279,900-34.1%$174/sqft |
Source: MIBOR as distributed by MLS GRID #22110745 Report a problem | ||
| 12/6/2023 | Sold | $425,000-5.6%$265/sqft |
Source: MIBOR as distributed by MLS GRID #21938530 Report a problem | ||
| 11/26/2023 | Pending sale | $450,000$280/sqft |
Source: MIBOR as distributed by MLS GRID #21938530 Report a problem | ||
| 9/19/2023 | Price change | $450,000-9.1%$280/sqft |
Source: MIBOR as distributed by MLS GRID #21938530 Report a problem | ||
| 8/17/2023 | Listed for sale | $495,000+196.4%$308/sqft |
Source: MIBOR as distributed by MLS GRID #21938530 Report a problem | ||
| 11/16/2020 | Sold | $167,000+1.3%$104/sqft |
Source: MIBOR as distributed by MLS GRID #21741979 Report a problem | ||
| 9/30/2020 | Pending sale | $164,900$103/sqft |
Source: RE/MAX Real Estate Groups #202038426 Report a problem | ||
| 9/23/2020 | Listed for sale | $164,900+37.4%$103/sqft |
Source: RE/MAX Real Estate Groups #202038426 Report a problem | ||
| 5/23/2014 | Sold | $120,000$75/sqft |
Source: MIBOR as distributed by MLS GRID #21259077 Report a problem | ||
| 5/2/2014 | Pending sale | $120,000$75/sqft |
Source: RE/MAX Real Estate Groups #21259077 Report a problem | ||
| 11/11/2013 | Listed for sale | $120,000$75/sqft |
Source: RE/MAX Real Estate Groups #21259077 Report a problem | ||
| 10/31/2013 | Pending sale | $120,000$75/sqft |
Source: RE/MAX Real Estate Groups #21259077 Report a problem | ||
| 10/22/2013 | Price change | $120,000-7.6%$75/sqft |
Source: RE/MAX Real Estate Groups #21259077 Report a problem | ||
| 8/15/2013 | Price change | $129,900-3.8%$81/sqft |
Source: RE/MAX Real Estate Services #21231608 Report a problem | ||
| 5/11/2013 | Listed for sale | $135,000$84/sqft |
Source: RE/MAX Real Estate Services #21231608 Report a problem | ||
Public tax history
| Year | Property taxes | Tax assessment |
|---|---|---|
| 2025 | $1,614 +7.6% | $158,200 +7.2% |
| 2024 | $1,501 -2.1% | $147,600 +7.9% |
| 2023 | $1,533 +6.6% | $136,800 -1.1% |
| 2022 | $1,439 +4.6% | $138,300 +6.8% |
| 2021 | $1,375 +1.8% | $129,500 +3.5% |
| 2020 | $1,351 -3.3% | $125,100 +1.8% |
| 2019 | $1,396 +7.8% | $122,900 -1% |
| 2018 | $1,295 -0.9% | $124,100 -2.4% |
| 2017 | $1,307 -1.1% | $127,100 -0.9% |
| 2016 | $1,322 +0.2% | $128,300 -0.9% |
| 2014 | $1,319 | $129,500 |
| 2013 | $1,319 +0.8% | $129,500 +1% |
| 2012 | $1,308 | $128,200 -5.4% |
| 2011 | -- | $135,500 |
| 2010 | $1,372 | $135,500 |
Find assessor info on the county website
Monthly payment
Est. payment
Payment breakdown
Explore the cost of this home by adjusting the details. Changes won't be saved.Climate risks
Neighborhood: 46017
Nearby schools
Schools provided by the listing agent
- Elementary: Eastside Elementary School
- Middle: Highland Middle School
- High: Anderson High School
Source: MIBOR as distributed by MLS GRID. This data may not be complete. We recommend contacting the local school district to confirm school assignments for this home.
Similar homes
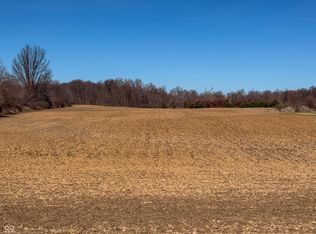
- $249,9003 bd2 ba1.7k sqft3531 Tudor Rd, Anderson, IN 46012Active
 MLS ID #22123659, Devan Lunceford, Totalis Real Estate Solutions. MIBOR as distributed by MLS GRID
 - $327,0003 bd2 ba1.7k sqft815 Stewart Rd, Anderson, IN 46012Active
 MLS ID #22112503, Perla Palma Nunez, Keller Williams Indy Metro Partners. MIBOR as distributed by MLS GRID
 - $239,9003 bd2 ba1.4k sqft1128 E School St, Anderson, IN 46012Active
 MLS ID #22121886, Grant Gorman, Green Forest Realty. MIBOR as distributed by MLS GRID
 - $194,5003 bd2 ba1.3k sqft139 South St, Chesterfield, IN 46017Active
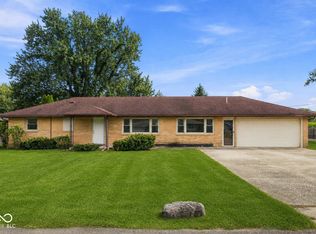 MLS ID #22122856, Eric Forney, Keller Williams Indy Metro Partners. MIBOR as distributed by MLS GRID
