Step inside this charming 2-bedroom, 1-bath home and appreciate the character that makes it truly special. A spacious foyer welcomes you into a home filled with beautiful original woodwork, built-ins, decorative trim, arched openings, and timeless architectural details. The generously sized living and dining rooms provide plenty of space for gathering and everyday living. The kitchen offers practical workspace and storage, along side the main floor laundry room. While the unfinished basement provides additional storage and flexibility. Enjoy year-round comfort with central air, a gas furnace, and the peace of mind of a water heater that’s approximately two years old. Outside, enjoy the covered front porch, fenced backyard, and detached 1-car garage. This well-maintained 1,288-square-foot home combines classic character, comfortable living, and a convenient New Castle location.
Pending
Price cut: $2K (8/28)
$143,000
909 S 21st St, New Castle, IN 47362
2beds
1,288sqft
Single Family Residence
Built in 1928
5,401 Square Feet Lot
$-- Zestimate®
$--/sqft
$-- HOA
What's special
Central airFenced backyardCovered front porchMain floor laundry roomBeautiful original woodworkDecorative trimArched openings
- 112 days
- 164
- 16
Zillow last checked:
Listing updated:
Listed by:
Cheyenne Harp Cell:765-524-0911,
F.C. Tucker/Crossroads Real Estate
Source: IRMLS,MLS#: 202625400
Facts & features
Interior
Bedrooms & bathrooms
- Bedrooms: 2
- Bathrooms: 1
- Full bathrooms: 1
- Main level bedrooms: 2
Bedroom 1
- Level: Main
Bedroom 2
- Level: Main
Dining room
- Level: Main
- Area: 182
- Dimensions: 13 x 14
Kitchen
- Level: Main
- Area: 130
- Dimensions: 10 x 13
Living room
- Level: Main
- Area: 234
- Dimensions: 18 x 13
Heating
- Natural Gas, Forced Air
Cooling
- Central Air
Appliances
- Included: Range/Oven Hook Up Gas, Dishwasher, Microwave, Refrigerator, Dehumidifier, Dryer-Electric, Exhaust Fan, Gas Range, Gas Water Heater, Water Softener Owned
- Laundry: Electric Dryer Hookup
Features
- Ceiling Fan(s), Entrance Foyer, Natural Woodwork
- Flooring: Hardwood, Carpet, Laminate, Vinyl
- Windows: Window Treatments
- Basement: Partial,Block,Concrete
- Number of fireplaces: 1
- Fireplace features: Living Room
Interior area
- Total structure area: 1,582
- Total interior livable area: 1,288 sqft
- Finished area above ground: 1,288
- Finished area below ground: 0
Video & virtual tour
Property
Parking
- Total spaces: 1
- Parking features: Detached
- Garage spaces: 1
Features
- Patio & porch: Porch Covered
Lot
- Size: 5,401 Square Feet
- Dimensions: 40x135
- Features: Level
Details
- Parcel number: 331214320154.000016
Construction
Type & style
- Home type: SingleFamily
- Architectural style: Other
- Property subtype: Single Family Residence
Materials
- Aluminum Siding
- Roof: Shingle
Condition
- New construction: No
- Year built: 1928
Utilities & green energy
- Electric: Duke Energy Indiana
- Gas: CenterPoint Energy
- Sewer: City
- Water: City
Community & HOA
Community
- Subdivision: None
Location
- Region: New Castle
Financial & listing details
- Tax assessed value: $100,800
- Annual tax amount: $965
- Date on market: 6/26/2026
- Listing terms: Conventional,FHA
Estimated market value
Not available
Estimated sales range
Not available
Not available
Price history
| Date | Event | Price |
|---|---|---|
| 9/30/2026 | Pending sale | $143,000 |
Source:  IRMLS #202625400 Report a problem IRMLS #202625400 Report a problem | ||
| 8/28/2026 | Price change | $143,000-1.4% |
Source: IRMLS #202625400 Report a problem | ||
| 8/4/2026 | Price change | $145,000-3.3% |
Source: IRMLS #202625400 Report a problem | ||
| 7/20/2026 | Price change | $149,900-4.5% |
Source: IRMLS #202625400 Report a problem | ||
| 6/26/2026 | Listed for sale | $156,900+124.5% |
Source: IRMLS #202625400 Report a problem | ||
| 11/13/2018 | Listing removed | $69,900$54/sqft |
Source: F.C. Tucker/Crossroads Real Es #21596883 Report a problem | ||
| 10/15/2018 | Pending sale | $69,900$54/sqft |
Source: F.C. Tucker/Crossroads Real Es #21596883 Report a problem | ||
| 9/21/2018 | Listed for sale | $69,900+16.5%$54/sqft |
Source: F.C. Tucker/Crossroads Real Estate #201842873 Report a problem | ||
| 8/12/2008 | Sold | $60,000$47/sqft |
Source:  MIBOR as distributed by MLS GRID #2805055 Report a problem MIBOR as distributed by MLS GRID #2805055 Report a problem | ||
Public tax history
| Year | Property taxes | Tax assessment |
|---|---|---|
| 2025 | $1,016 +11.6% | $100,800 -0.8% |
| 2024 | $910 +16.3% | $101,600 +11.6% |
| 2023 | $783 +25.5% | $91,000 +15.2% |
| 2022 | $624 +5% | $79,000 +15.8% |
| 2021 | $594 +7.2% | $68,200 +1.9% |
| 2020 | $554 +22.8% | $66,900 +3.7% |
| 2019 | $451 -25.7% | $64,500 +18.3% |
| 2017 | $607 +12.5% | $54,500 -25.7% |
| 2016 | $540 +0.4% | $73,400 -3.9% |
| 2014 | $538 +1.8% | $76,400 +4.2% |
| 2013 | $528 +0.3% | $73,300 -1.7% |
| 2012 | $527 -1.3% | $74,600 +2.3% |
| 2011 | $534 -18.2% | $72,900 -9.6% |
| 2010 | $653 +11.4% | $80,600 |
| 2009 | $586 +55.5% | $80,600 +18% |
| 2007 | $377 | $68,300 -1.9% |
| 2006 | -- | $69,600 +7.2% |
| 2005 | -- | $64,900 |
Find assessor info on the county website
Monthly payment
Est. payment
Payment breakdown
Explore the cost of this home by adjusting the details. Changes won't be saved.Climate risks
Neighborhood: 47362
Nearby schools
Schools provided by the listing agent
- Elementary: Eastwood
- Middle: New Castle
- High: New Castle
- District: New Castle Community School Corp.
Source: IRMLS. This data may not be complete. We recommend contacting the local school district to confirm school assignments for this home.


Similar homes
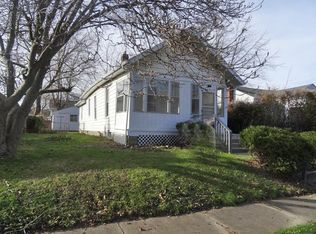
- $140,0003 bd1 ba1.5k sqft940 S 14th St, New Castle, IN 47362Active
 MLS ID #22129154, Richard Beckham, Keller Williams Indy Metro NE. MIBOR as distributed by MLS GRID
 - $140,0003 bd1 ba1.3k sqft1430 S 20th St, New Castle, IN 47362Active
 MLS ID #22125915, Morris Lucas, eXp Realty, LLC. MIBOR as distributed by MLS GRID
 - $149,9002 bd1 ba890 sqft1130 S 19th St, New Castle, IN 47362For Sale
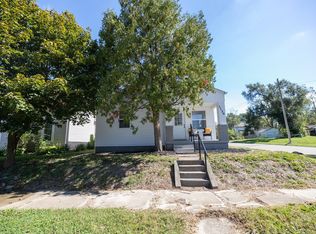 MLS ID #202641112, Corben Price, NextHome Elite Real Estate. IRMLS
 - $149,9002 bd1 ba797 sqft2914 State St, New Castle, IN 47362Active
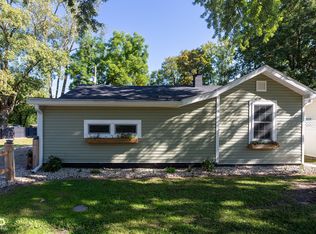 MLS ID #22122784, Corina Jones, Your Home Team. MIBOR as distributed by MLS GRID
