Step into a home filled with character and inviting spaces. A spacious entryway welcomes you in and leads into the dining room, with a convenient pass-through to the kitchen that keeps the spaces connected. The main level also features a generously sized bathroom with a laundry area for added convenience. Upstairs, you'll find three bedrooms and a charming staircase that adds character and visual appeal to the home. Two electric mini-split units help maintain comfortable temperatures throughout the home. Outside, enjoy a large open porch-perfect for relaxing or welcoming guests-along with a fully fenced backyard offering space to enjoy the outdoors. The refrigerator, stove, and Speed Queen washer and dryer set are included. With its inviting layout, spacious rooms, and outdoor living areas, this home offers plenty of space to settle in and make it your own.
Active
$140,000
940 S 14th St, New Castle, IN 47362
3beds
1,568sqft
Residential, Single Family Residence
Built in 1950
5,662 Square Feet Lot
$147,000 Zestimate®
$89/sqft
$-- HOA
What's special
Spacious entryway
- 1 day
- 121
- 10
Likely to sell faster than
Zillow last checked:
Listing updated:
Listed by:
Richard Beckham rich@beckham-realestate.com,
Keller Williams Indy Metro NE
Source: MIBOR as distributed by MLS GRID,MLS#: 22129154
Facts & features
Interior
Bedrooms & bathrooms
- Bedrooms: 3
- Bathrooms: 1
- Full bathrooms: 1
- Main level bathrooms: 1
Primary bedroom
- Level: Upper
- Area: 121 Square Feet
- Dimensions: 11x11
Bedroom 2
- Level: Upper
- Area: 140 Square Feet
- Dimensions: 10x14
Bedroom 3
- Level: Upper
- Area: 130 Square Feet
- Dimensions: 10x13
Dining room
- Level: Main
- Area: 165 Square Feet
- Dimensions: 15x11
Foyer
- Level: Main
- Area: 168 Square Feet
- Dimensions: 14x12
Kitchen
- Level: Main
- Area: 120 Square Feet
- Dimensions: 10x12
Living room
- Level: Main
- Area: 143 Square Feet
- Dimensions: 11x13
Heating
- Electric
Cooling
- Other
Appliances
- Included: Dryer, Electric Water Heater, Electric Oven, Refrigerator, Washer
- Laundry: Main Level
Features
- Entrance Foyer, Ceiling Fan(s)
- Basement: Partial
Interior area
- Total structure area: 1,568
- Total interior livable area: 1,568 sqft
- Finished area below ground: 0
Property
Parking
- Parking features: Alley Access
Features
- Levels: Two
- Stories: 2
- Patio & porch: Covered
- Fencing: Fenced,Full,Privacy
Lot
- Size: 5,662 Square Feet
- Features: Sidewalks, Mature Trees
Details
- Additional structures: Storage
- Parcel number: 331215420241000016
- Horse amenities: None
Construction
Type & style
- Home type: SingleFamily
- Architectural style: Traditional
- Property subtype: Residential, Single Family Residence
Materials
- Vinyl Siding
- Foundation: Crawl Space
Condition
- New construction: No
- Year built: 1950
Utilities & green energy
- Water: Public
Community & HOA
Community
- Subdivision: Rosedale
HOA
- Has HOA: No
Location
- Region: New Castle
Financial & listing details
- Price per square foot: $89/sqft
- Tax assessed value: $107,500
- Annual tax amount: $1,030
- Date on market: 10/6/2026
- Cumulative days on market: 3 days
Estimated market value
$147,000
$134,000 - $160,000
$1,177/mo
Price history
| Date | Event | Price |
|---|---|---|
| 10/6/2026 | Listed for sale | $140,000+38.6%$89/sqft |
Source:  MIBOR as distributed by MLS GRID #22129154 Report a problem MIBOR as distributed by MLS GRID #22129154 Report a problem | ||
| 7/7/2021 | Sold | $101,000+6.9%$64/sqft |
Source: MIBOR as distributed by MLS GRID #21785150 Report a problem | ||
| 5/24/2021 | Pending sale | $94,500 |
Source:  IRMLS #202117736 Report a problem IRMLS #202117736 Report a problem | ||
| 5/17/2021 | Listed for sale | $94,500+751.4% |
Source: IRMLS #202117736 Report a problem | ||
| 9/25/2019 | Sold | $11,100$7/sqft |
Source: Public Record Report a problem | ||
Public tax history
| Year | Property taxes | Tax assessment |
|---|---|---|
| 2025 | $1,092 +13.5% | $107,500 -1.6% |
| 2024 | $962 +18.3% | $109,200 +13.5% |
| 2023 | $813 +96.4% | $96,200 +16.6% |
| 2022 | $414 -51% | $82,500 +111.5% |
| 2021 | $845 +1.3% | $39,000 -6.5% |
| 2020 | $834 -63.1% | $41,700 +1.5% |
| 2019 | $2,258 +442.4% | $41,100 +1.2% |
| 2017 | $416 +12.1% | $40,600 +2.3% |
| 2016 | $372 +4% | $39,700 -3.6% |
| 2014 | $357 -2.4% | $41,200 +3.5% |
| 2013 | $366 -55.4% | $39,800 -1.5% |
| 2012 | $821 -6.1% | $40,400 -5.8% |
| 2011 | $874 -2.2% | $42,900 -2.3% |
| 2010 | $894 +0.2% | $43,900 |
| 2009 | $892 -27.9% | $43,900 +3.3% |
| 2007 | $1,237 | $42,500 -12.9% |
| 2006 | -- | $48,800 +1.2% |
| 2005 | -- | $48,200 |
Find assessor info on the county website
Monthly payment
Est. payment
Payment breakdown
Explore the cost of this home by adjusting the details. Changes won't be saved.Climate risks
Neighborhood: 47362
Nearby schools
Schools provided by the listing agent
- Elementary: Parker Elementary School
- Middle: New Castle Middle School
- High: New Castle High School
Source: MIBOR as distributed by MLS GRID. This data may not be complete. We recommend contacting the local school district to confirm school assignments for this home.
Similar homes
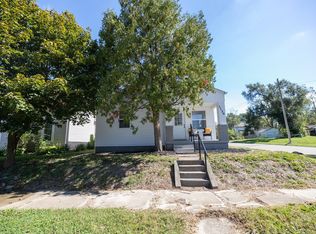
- $149,9002 bd1 ba890 sqft1130 S 19th St, New Castle, IN 47362For Sale
 MLS ID #202641112, Corben Price, NextHome Elite Real Estate. IRMLS
 - $135,9002 bd1 ba936 sqft1806 Ross St, New Castle, IN 47362For Sale
 MLS ID #202641585, Daniel Kinnaird, RE/MAX First Integrity. IRMLS
 - $140,0003 bd1 ba1.3k sqft1430 S 20th St, New Castle, IN 47362Active
 MLS ID #22125915, Morris Lucas, eXp Realty, LLC. MIBOR as distributed by MLS GRID
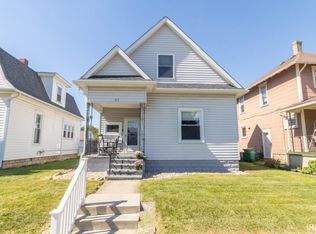
 - $179,9003 bd2 ba1.6k sqft917 S 20th St, New Castle, IN 47362For Sale
 MLS ID #202641051, Susan Neal, RE/MAX First Integrity. IRMLS
